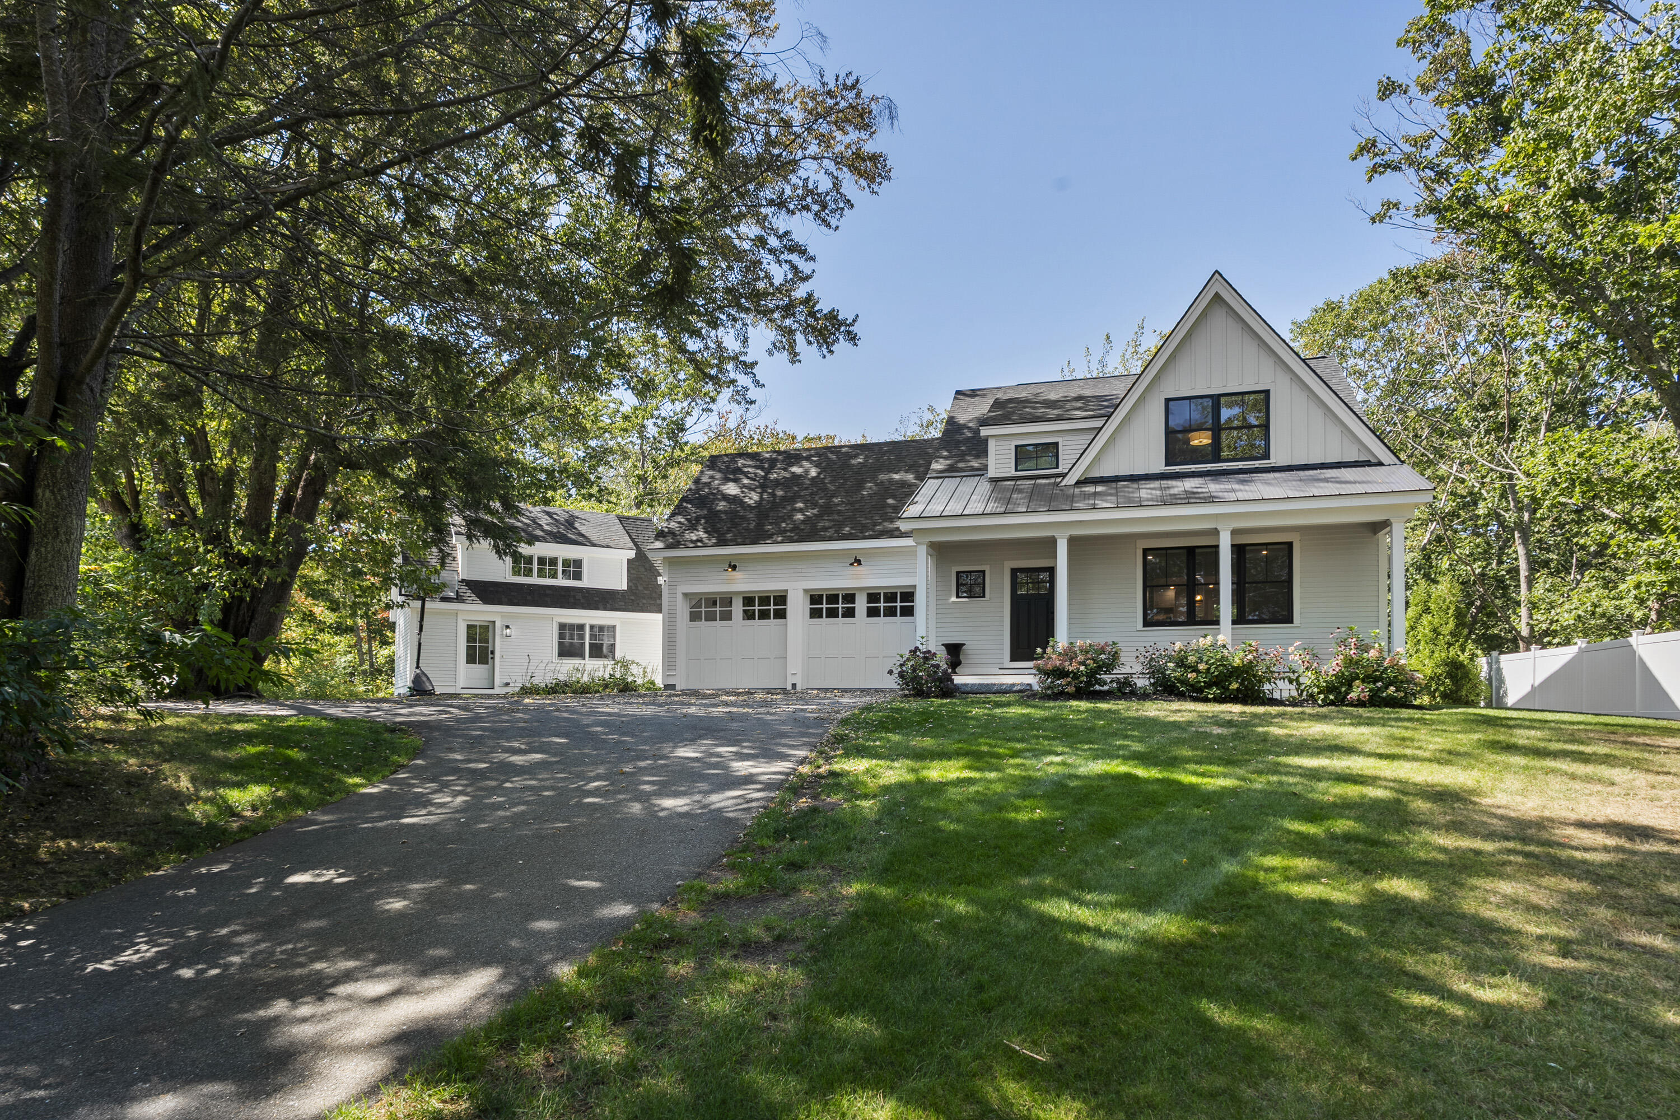
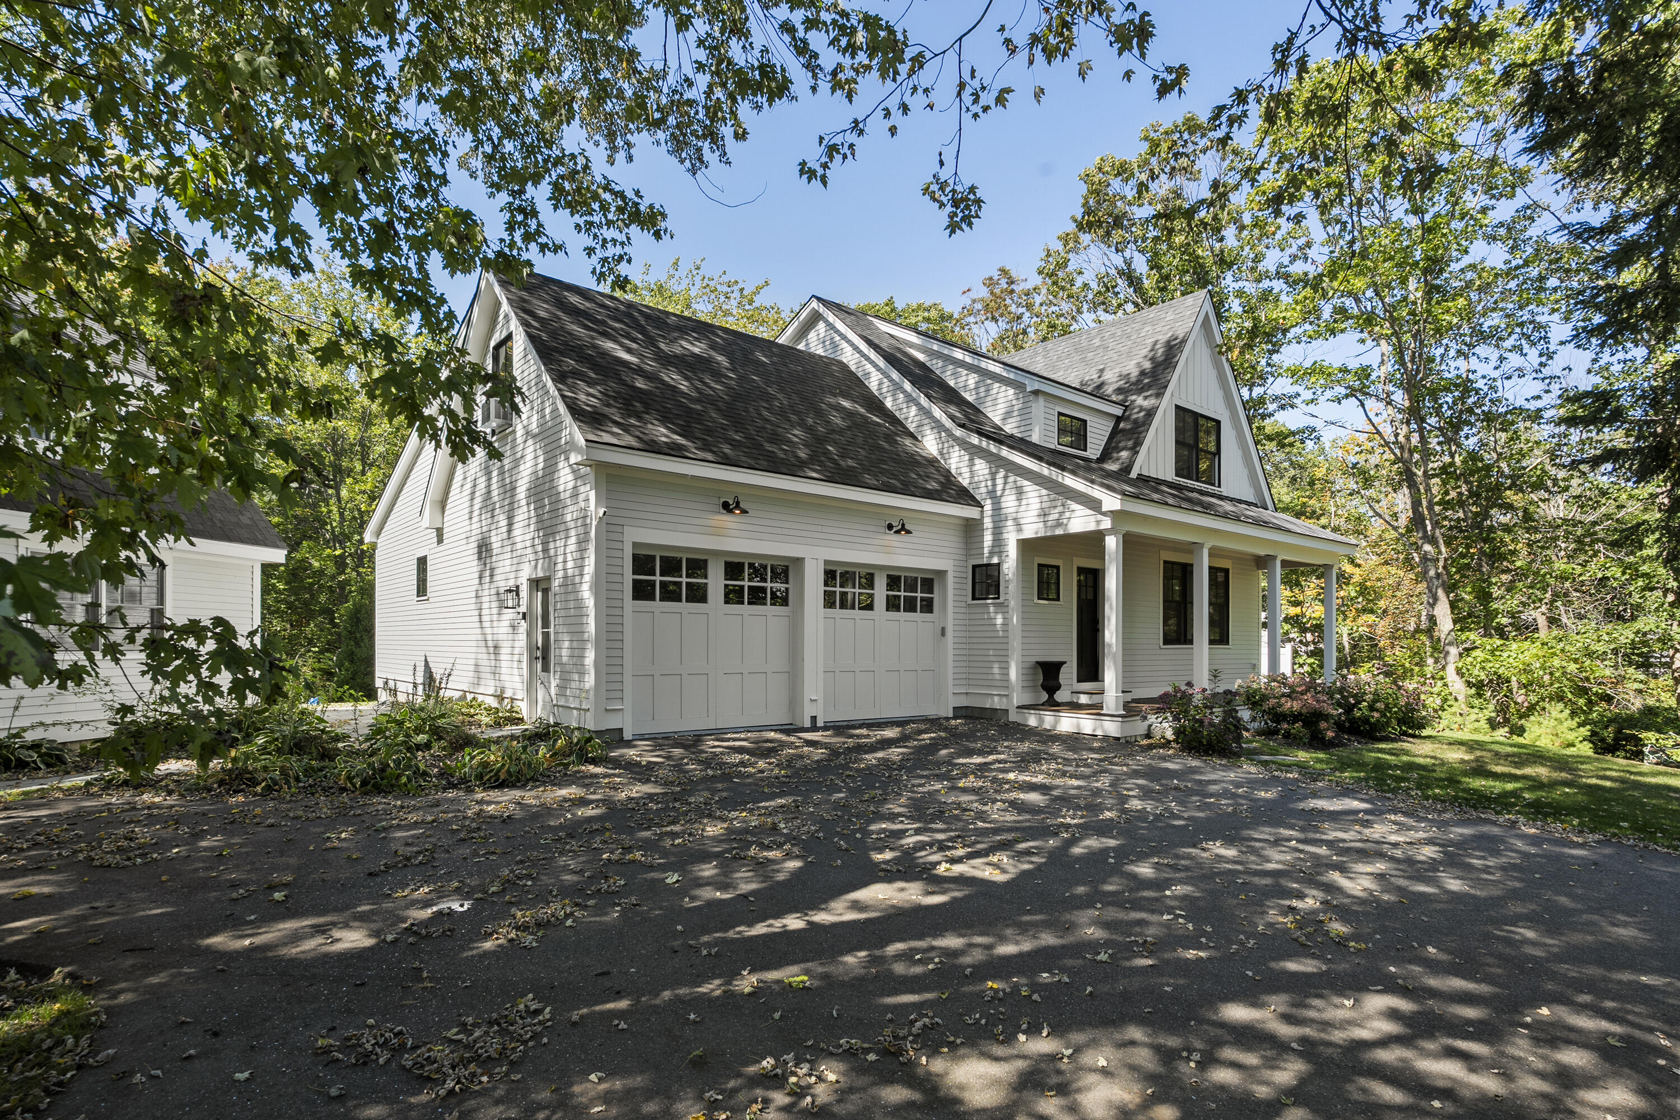




White two-story home with a steep front gable, double garage, and tree-shaded driveway.
White gabled house with a double garage and covered porch, framed by leafy trees.
Aerial view of a coastal village, harbor, boats, and wooded shoreline.
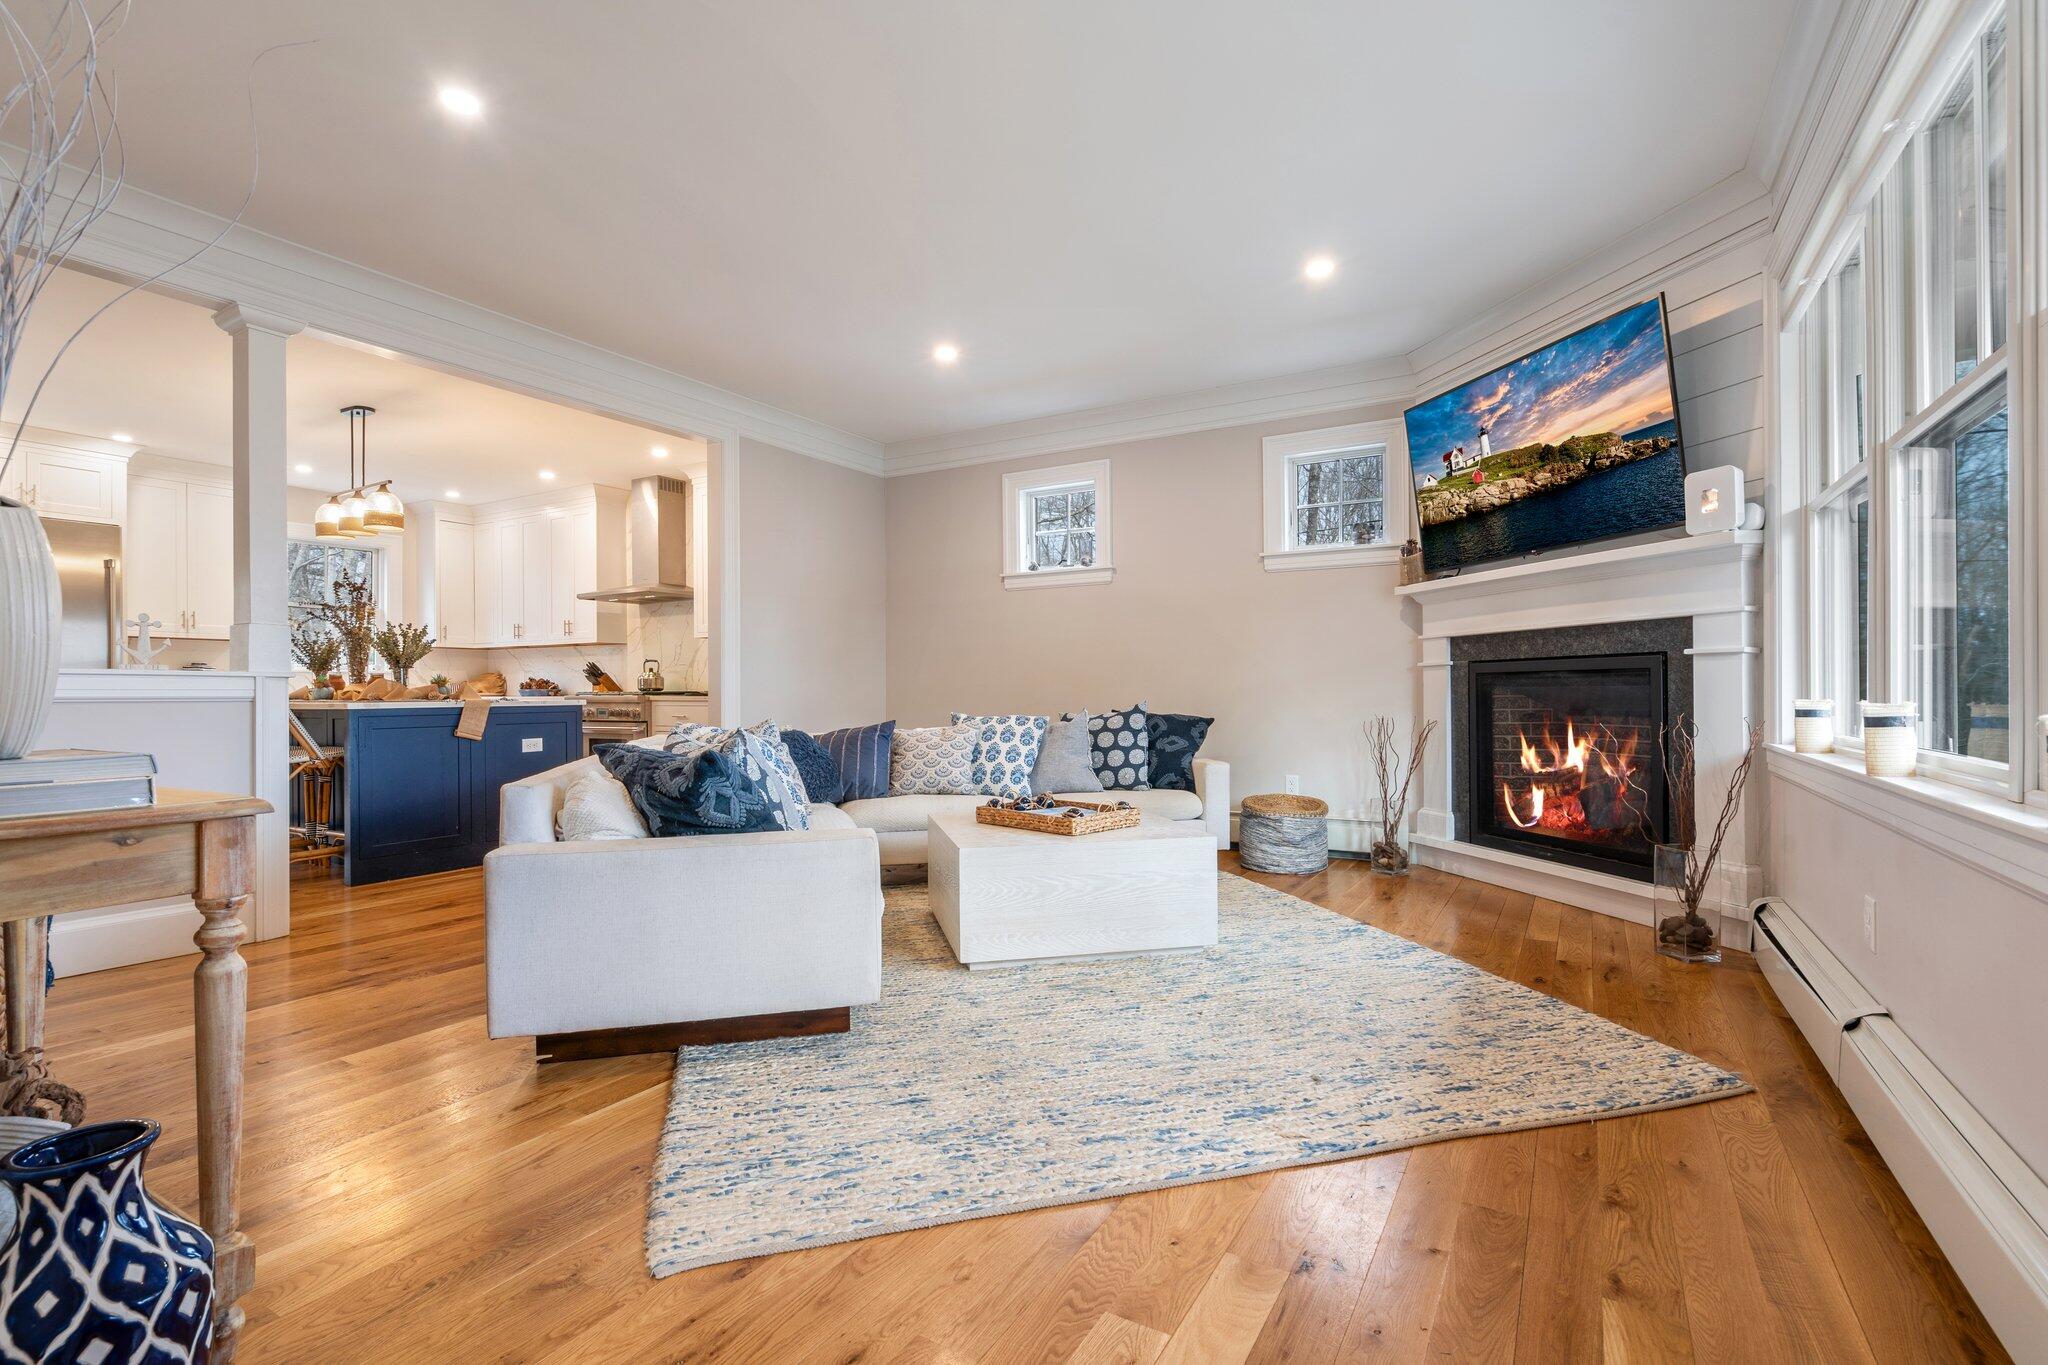
Living room with a lit fireplace, hardwood floors, and an open kitchen with a blue island.
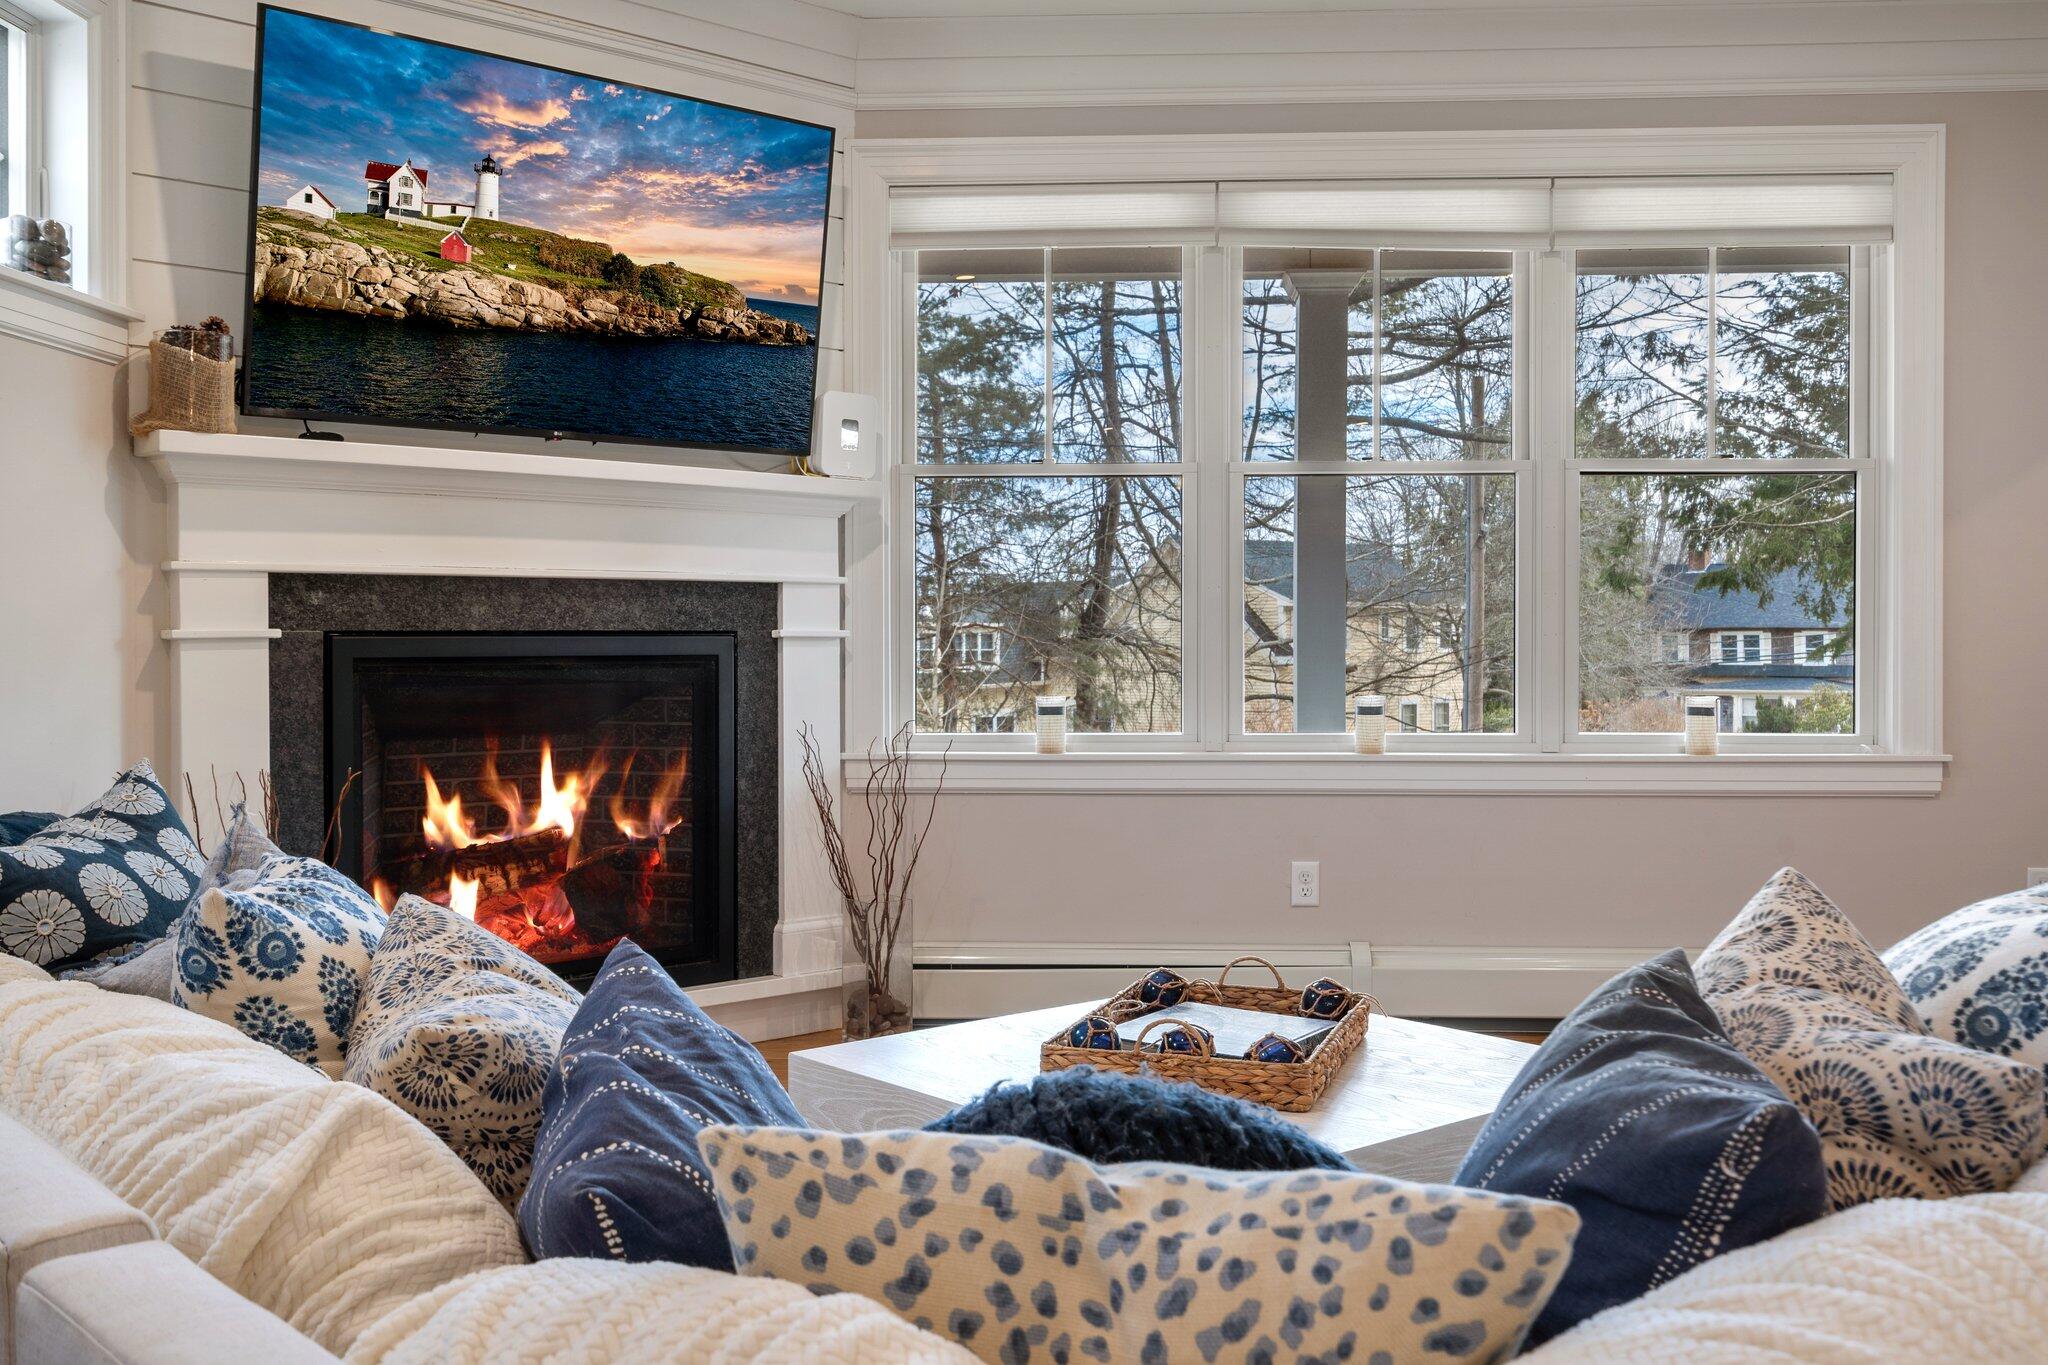
Furnished living room with a lit fireplace, patterned sofas, and large windows overlooking neighboring homes.
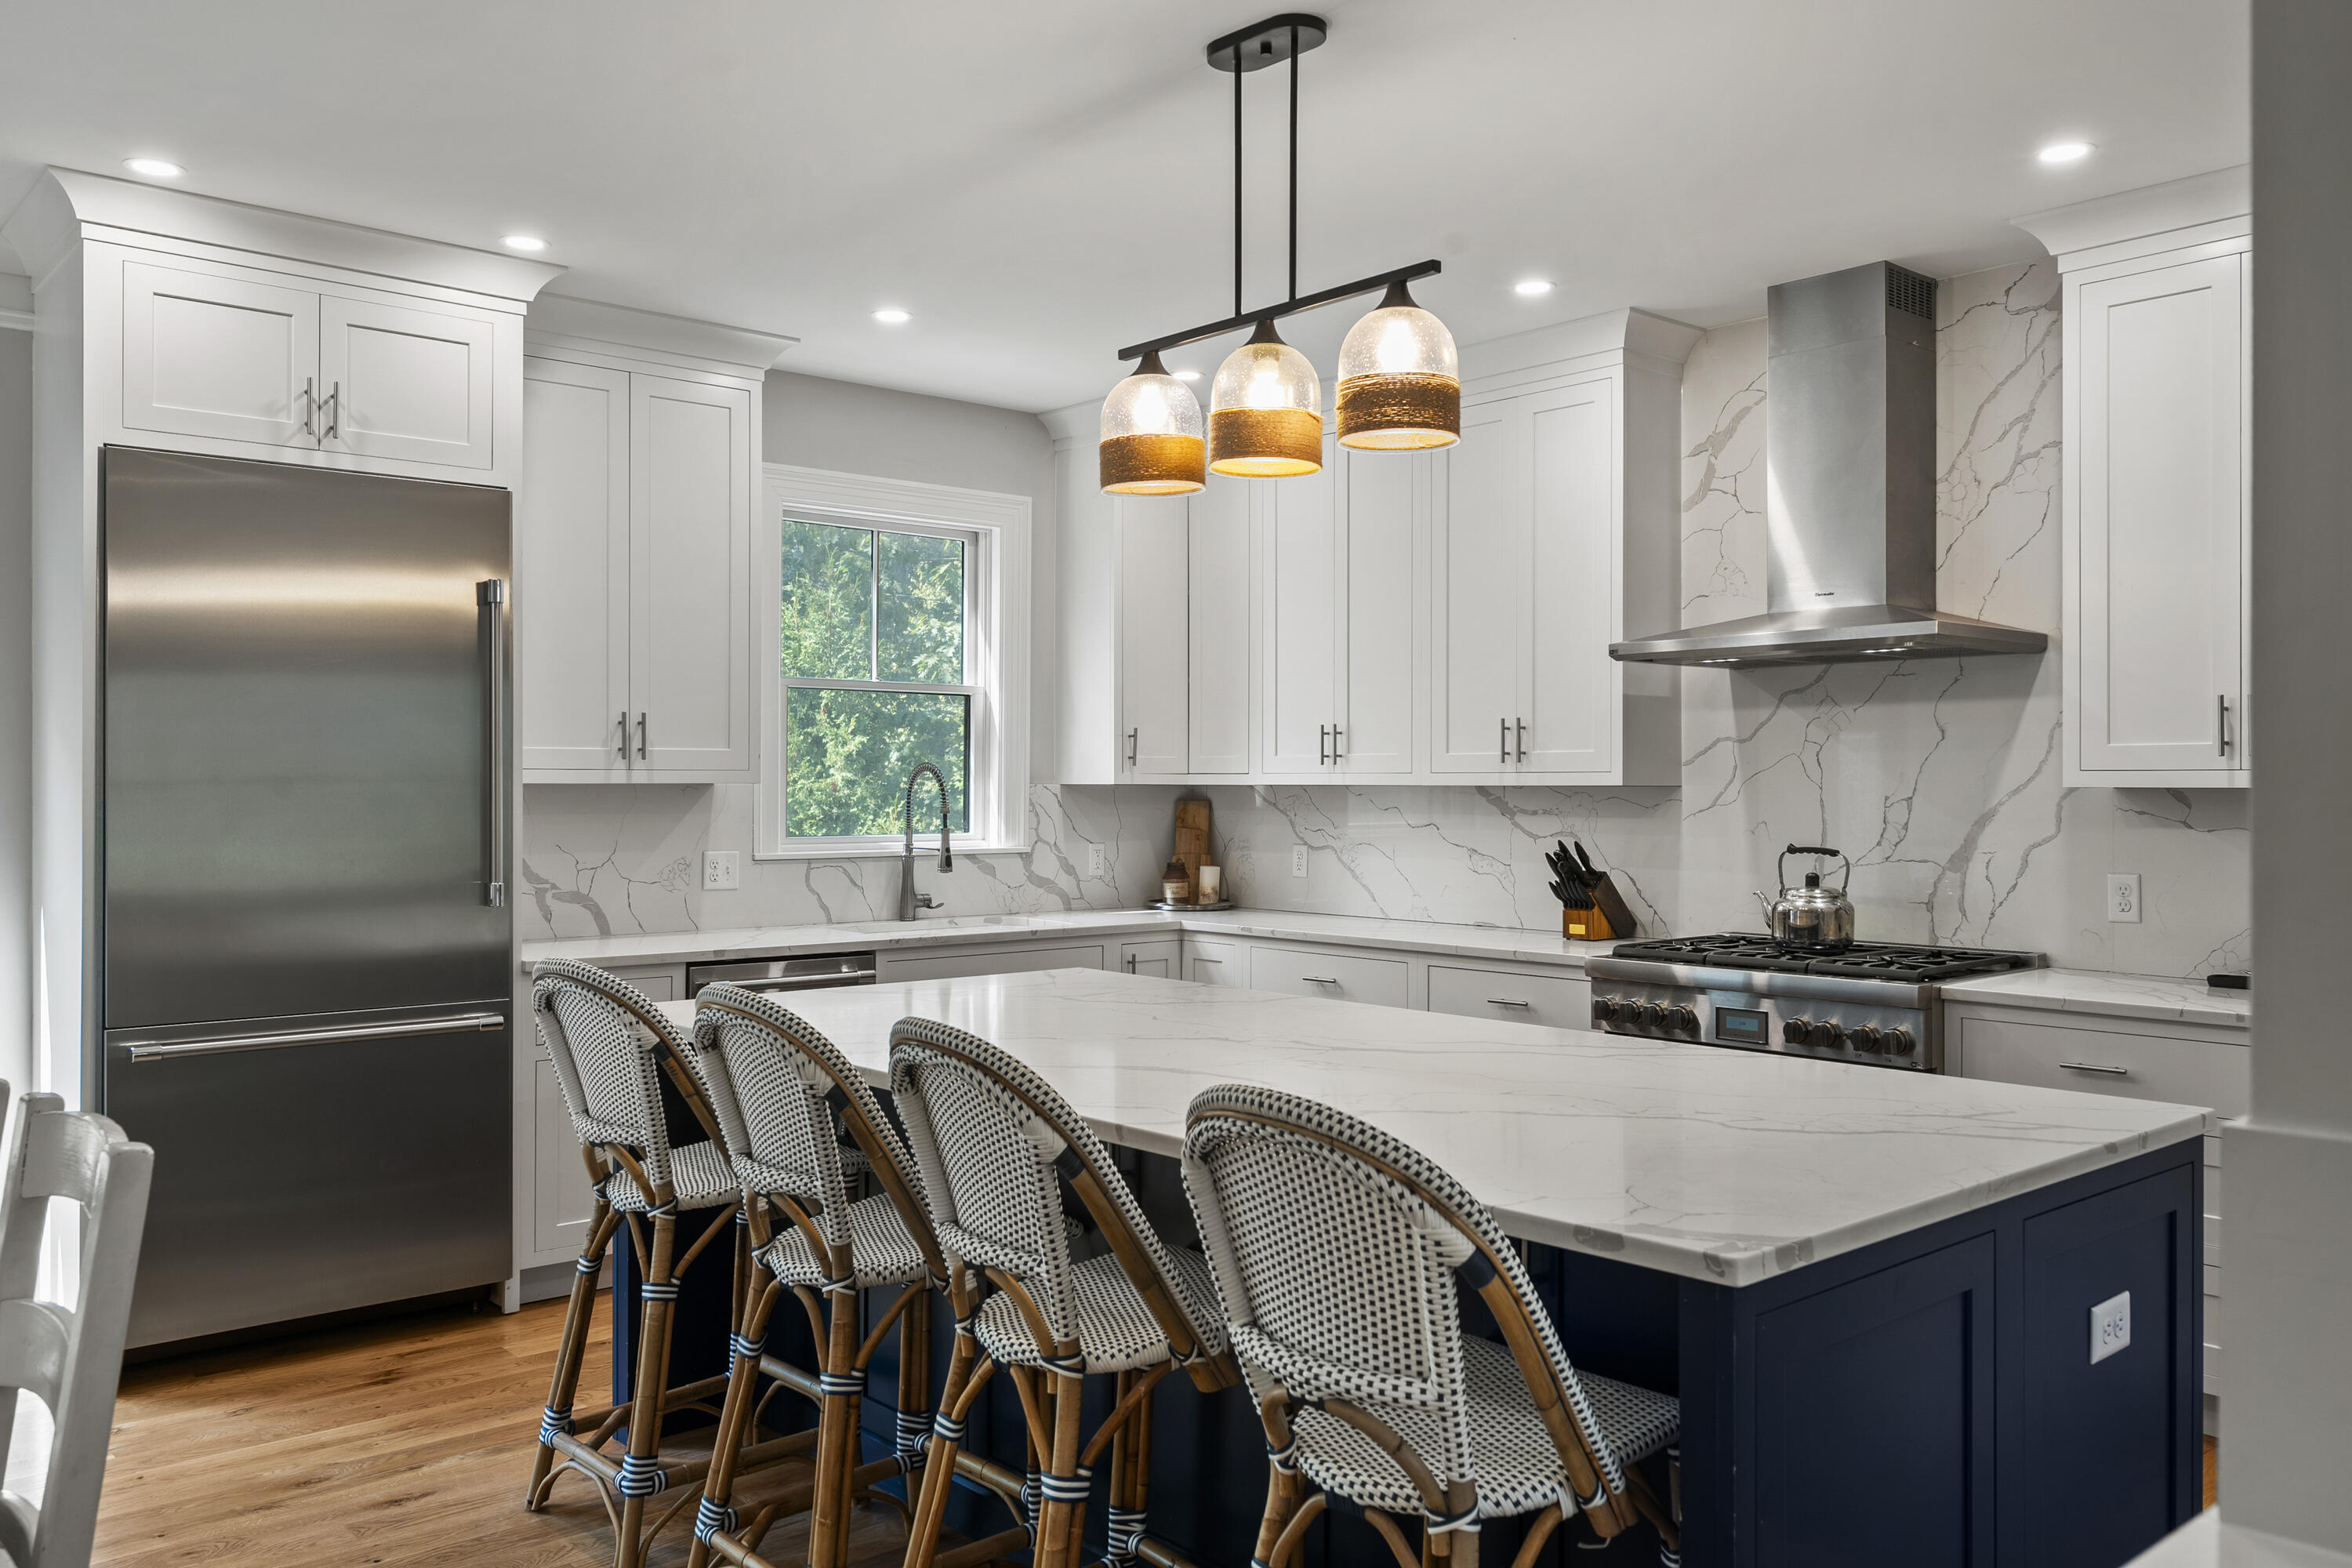
Kitchen with a navy island, woven bar stools, and white cabinets.
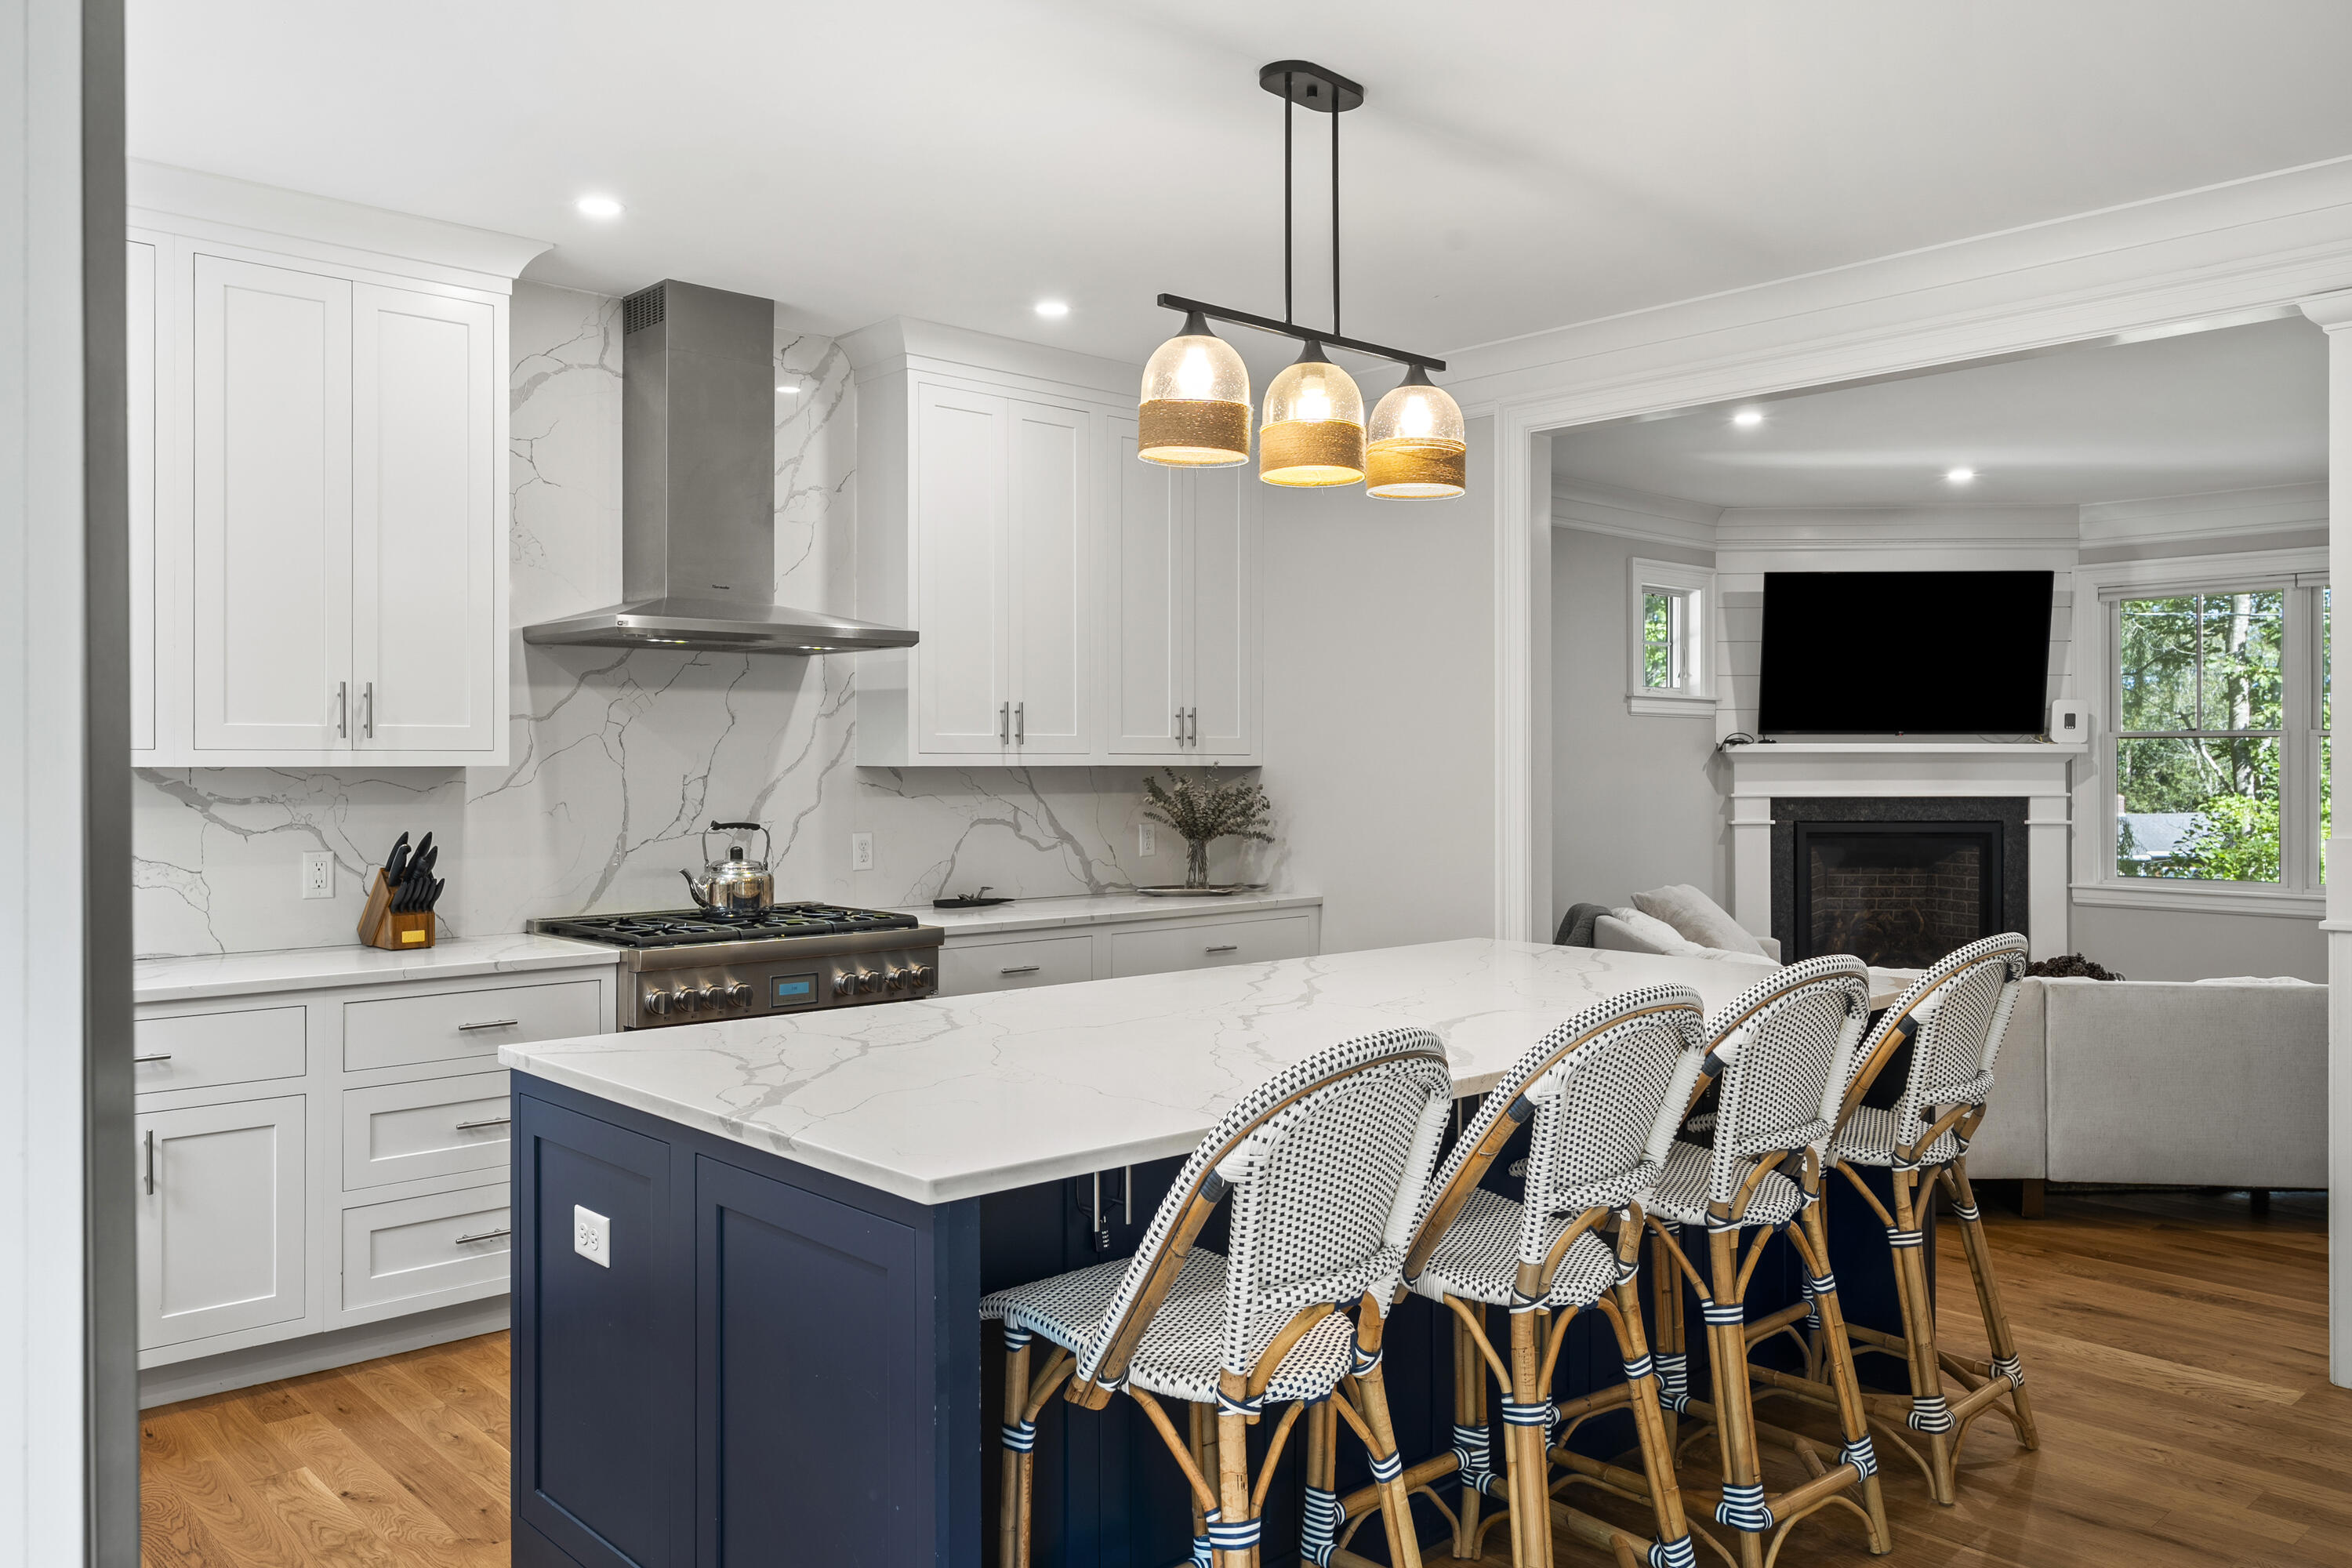
Kitchen with a navy island, veined stone surfaces, woven bar stools, and an adjoining living room with a fireplace.
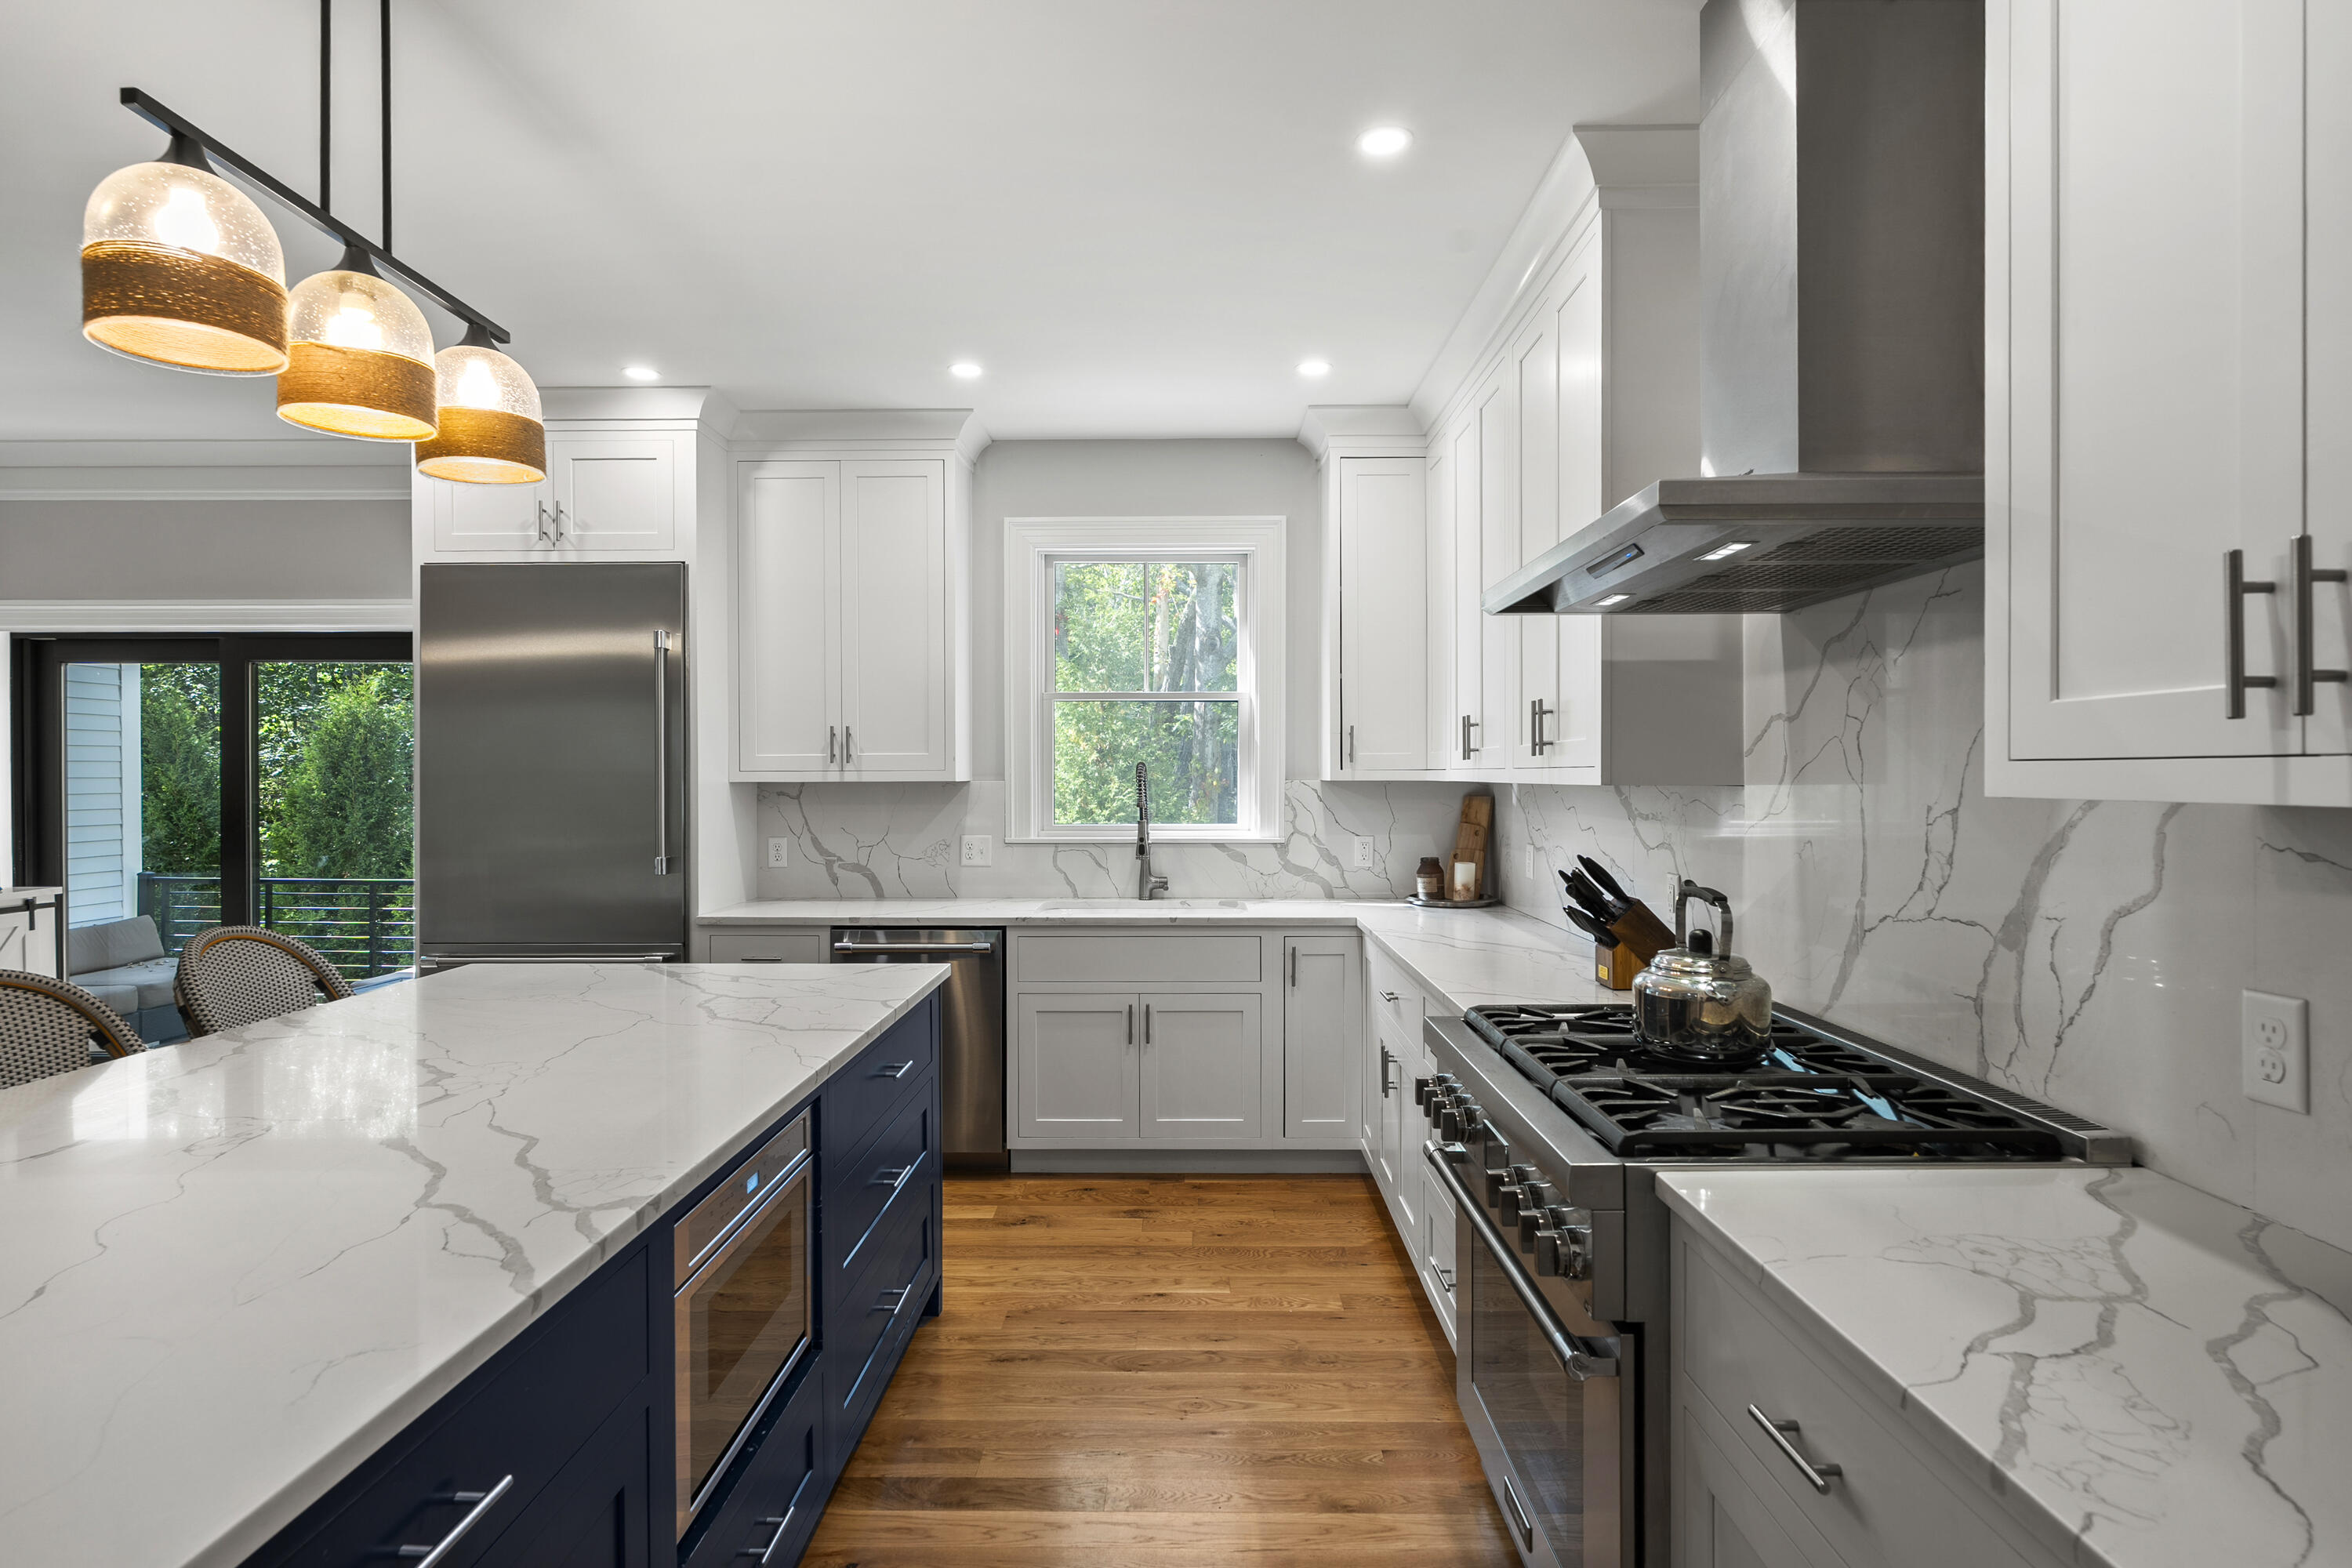
Renovated kitchen with a navy island, veined countertops, stainless steel range, and three pendant lights.
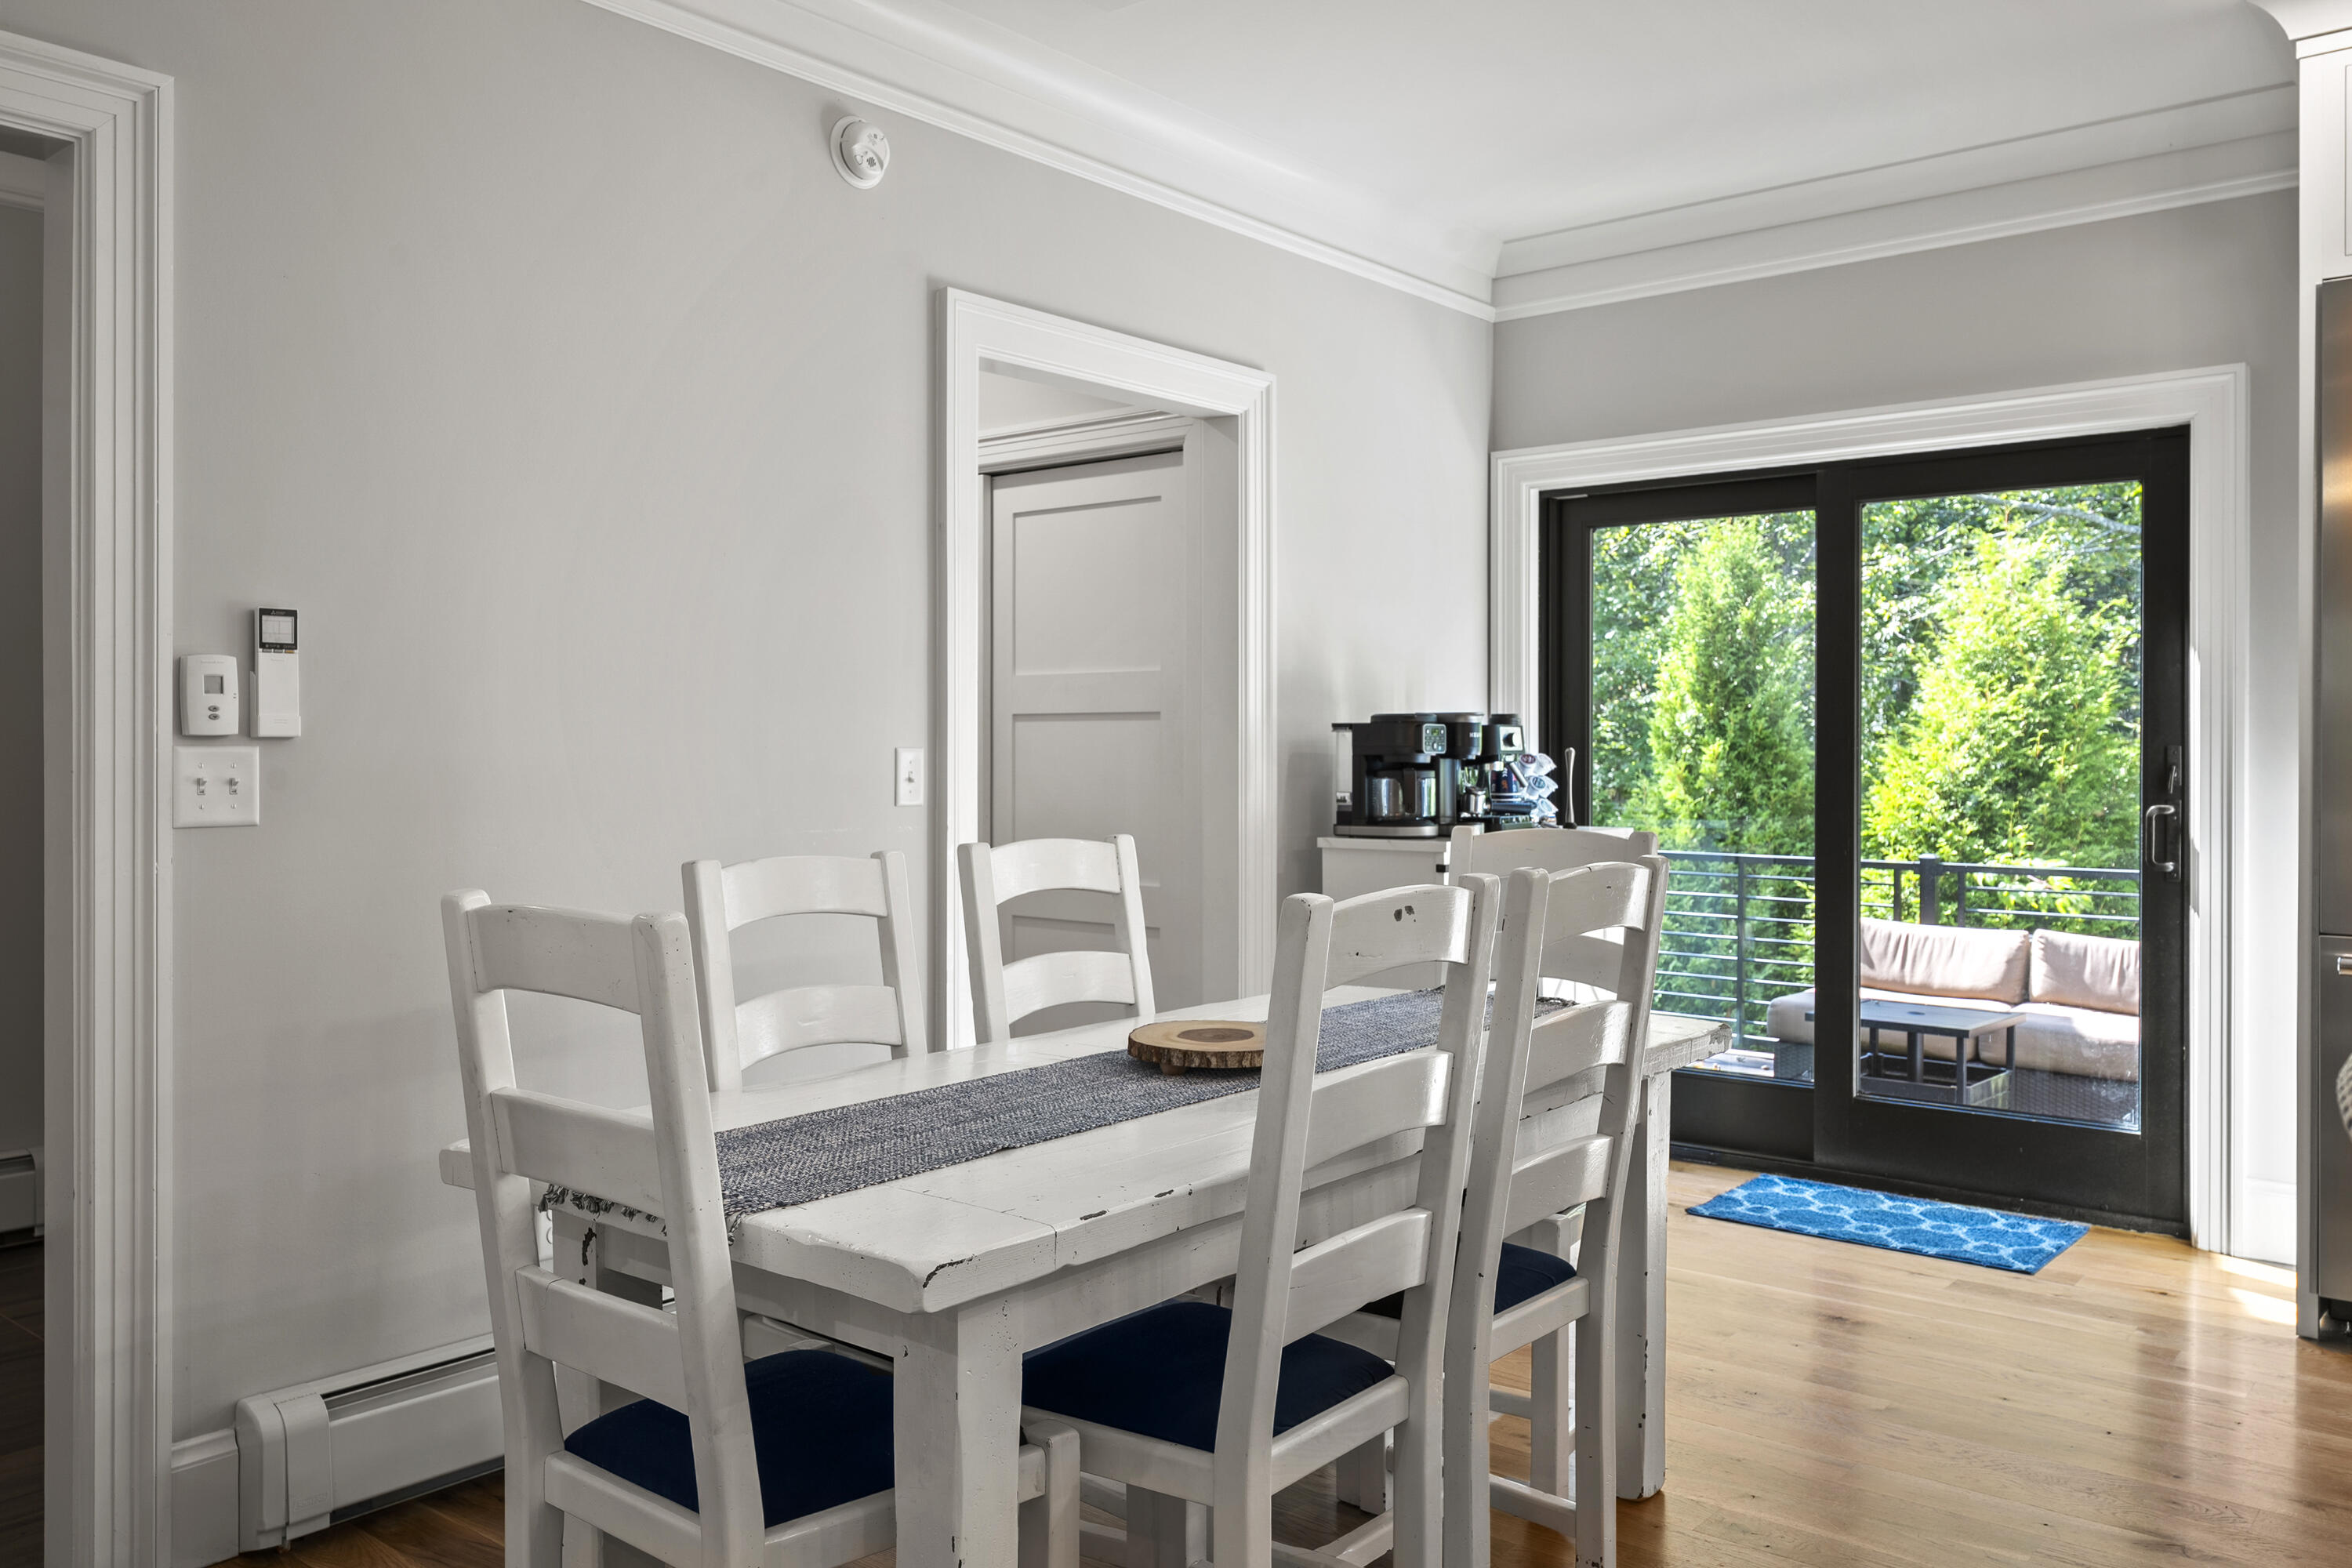
Dining room with a white farmhouse table beside sliding glass doors to a leafy balcony.
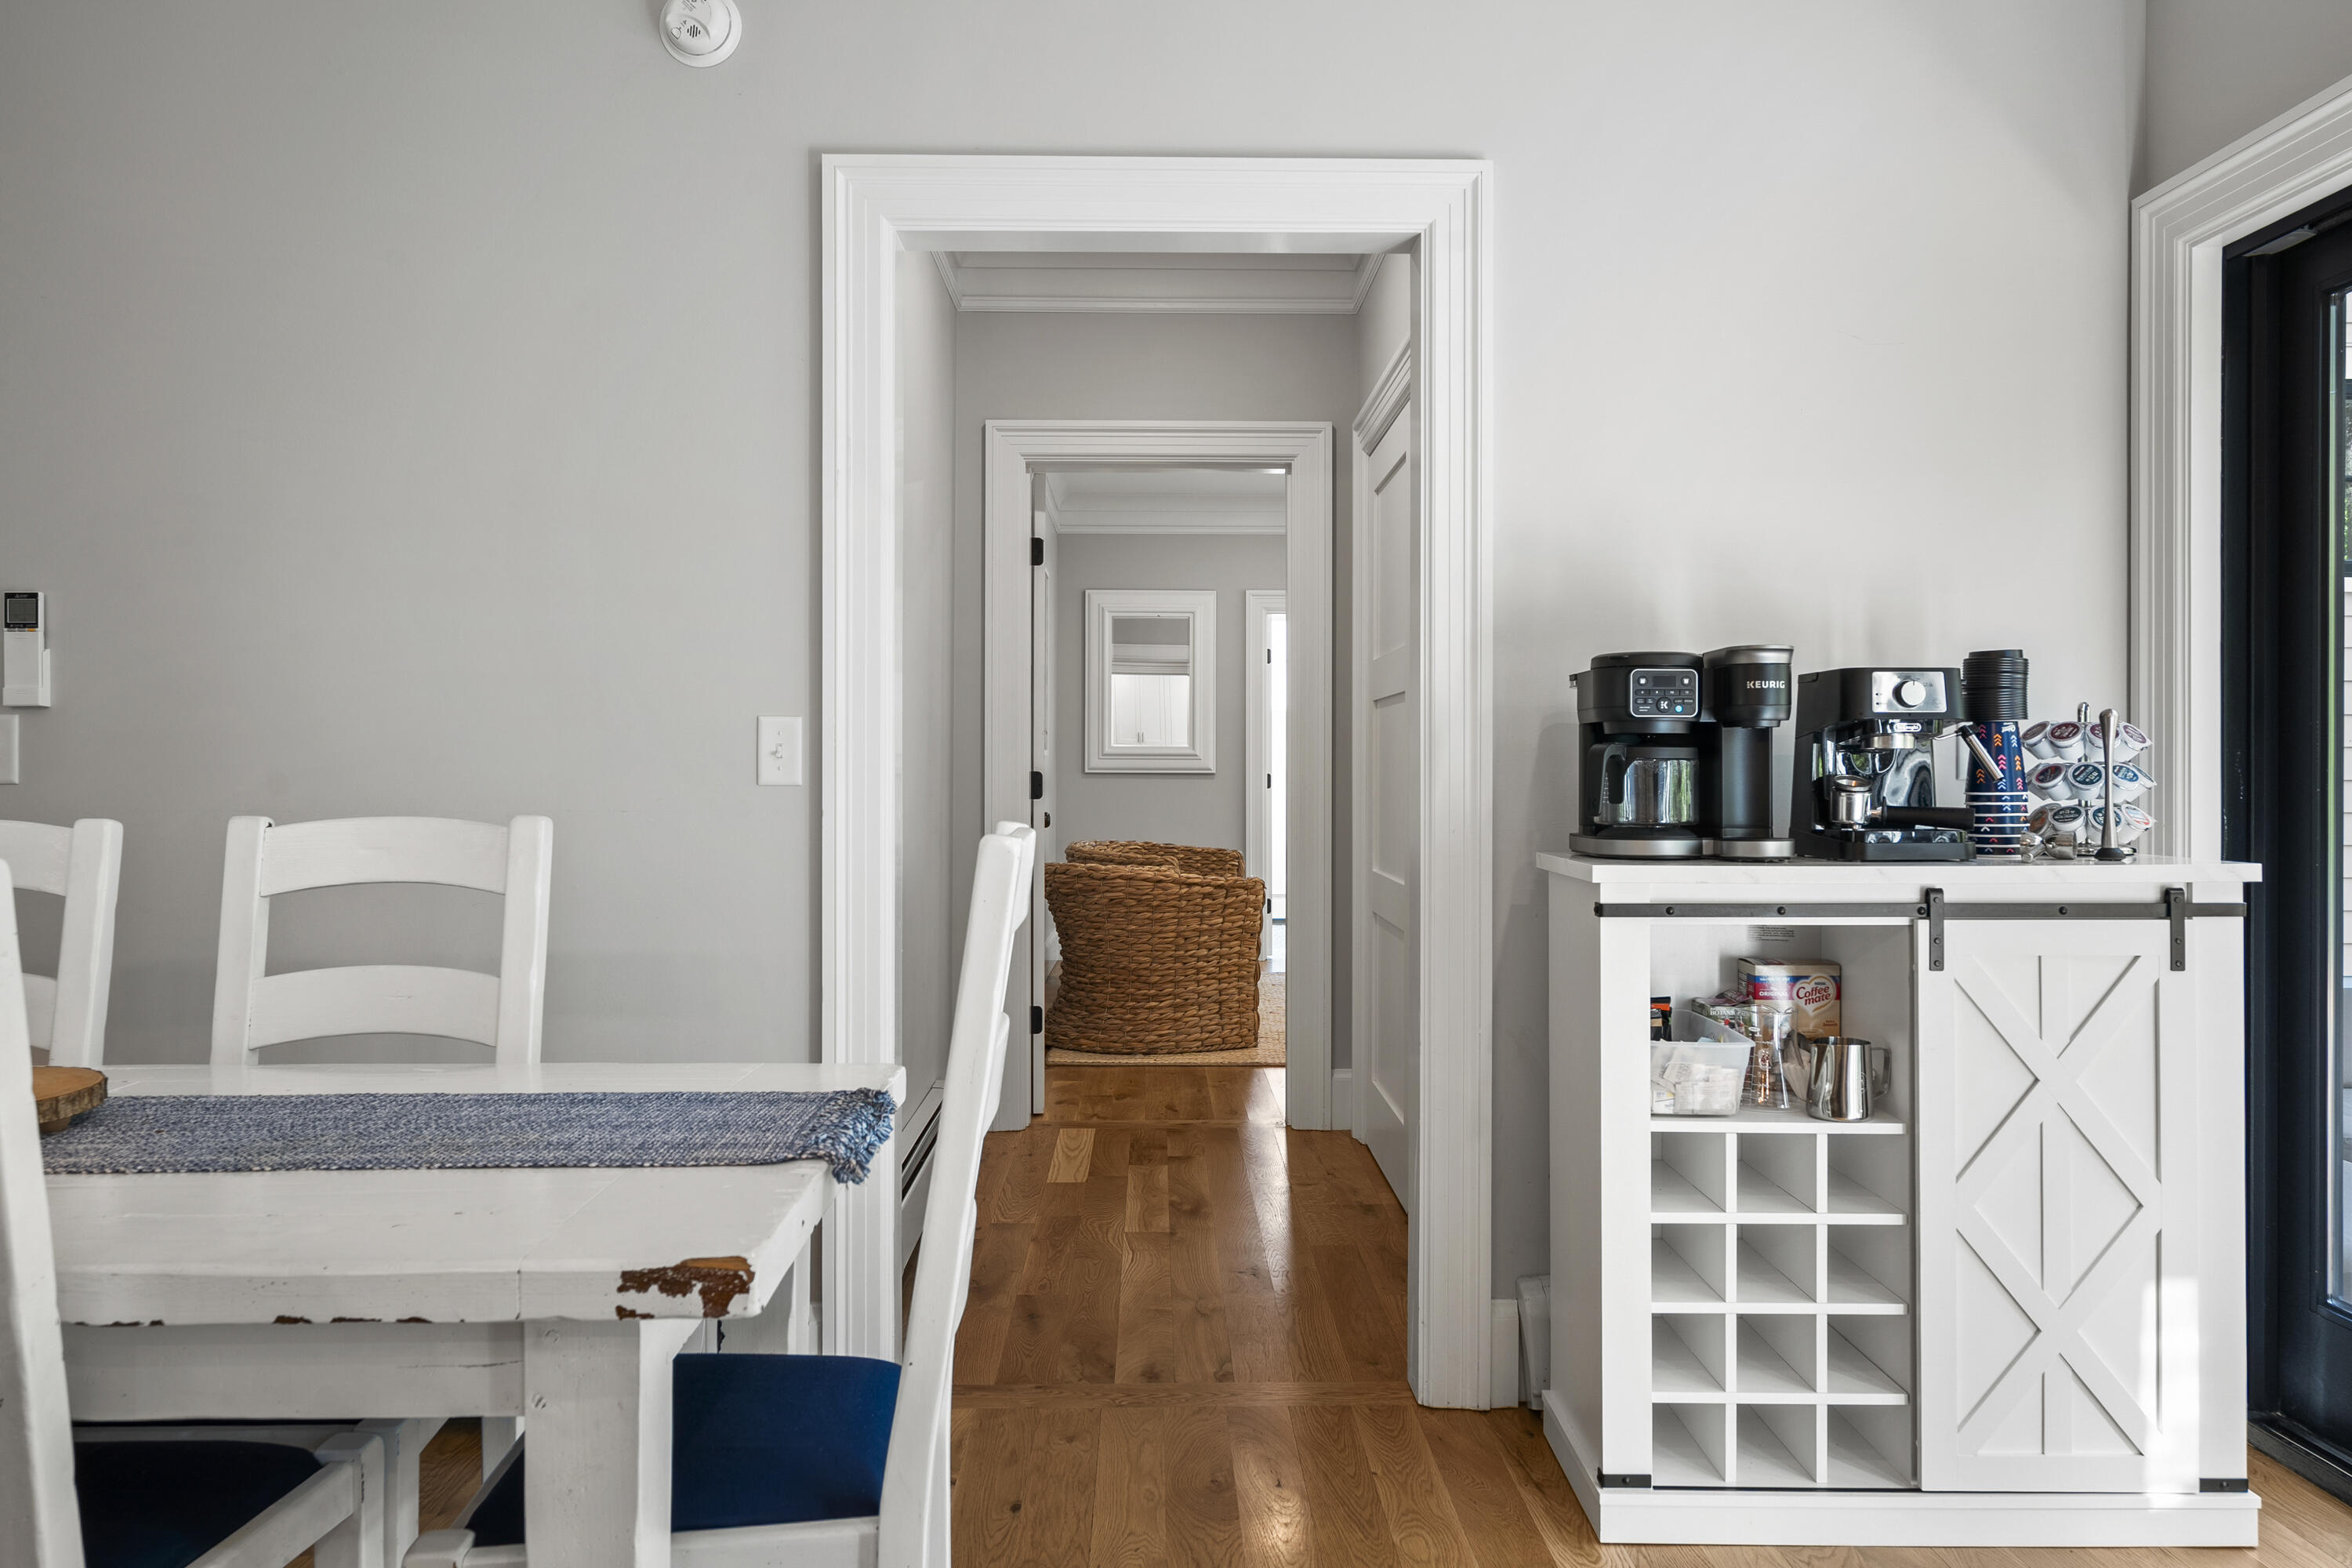
Dining area with a white coffee station beside a hallway with hardwood floors.
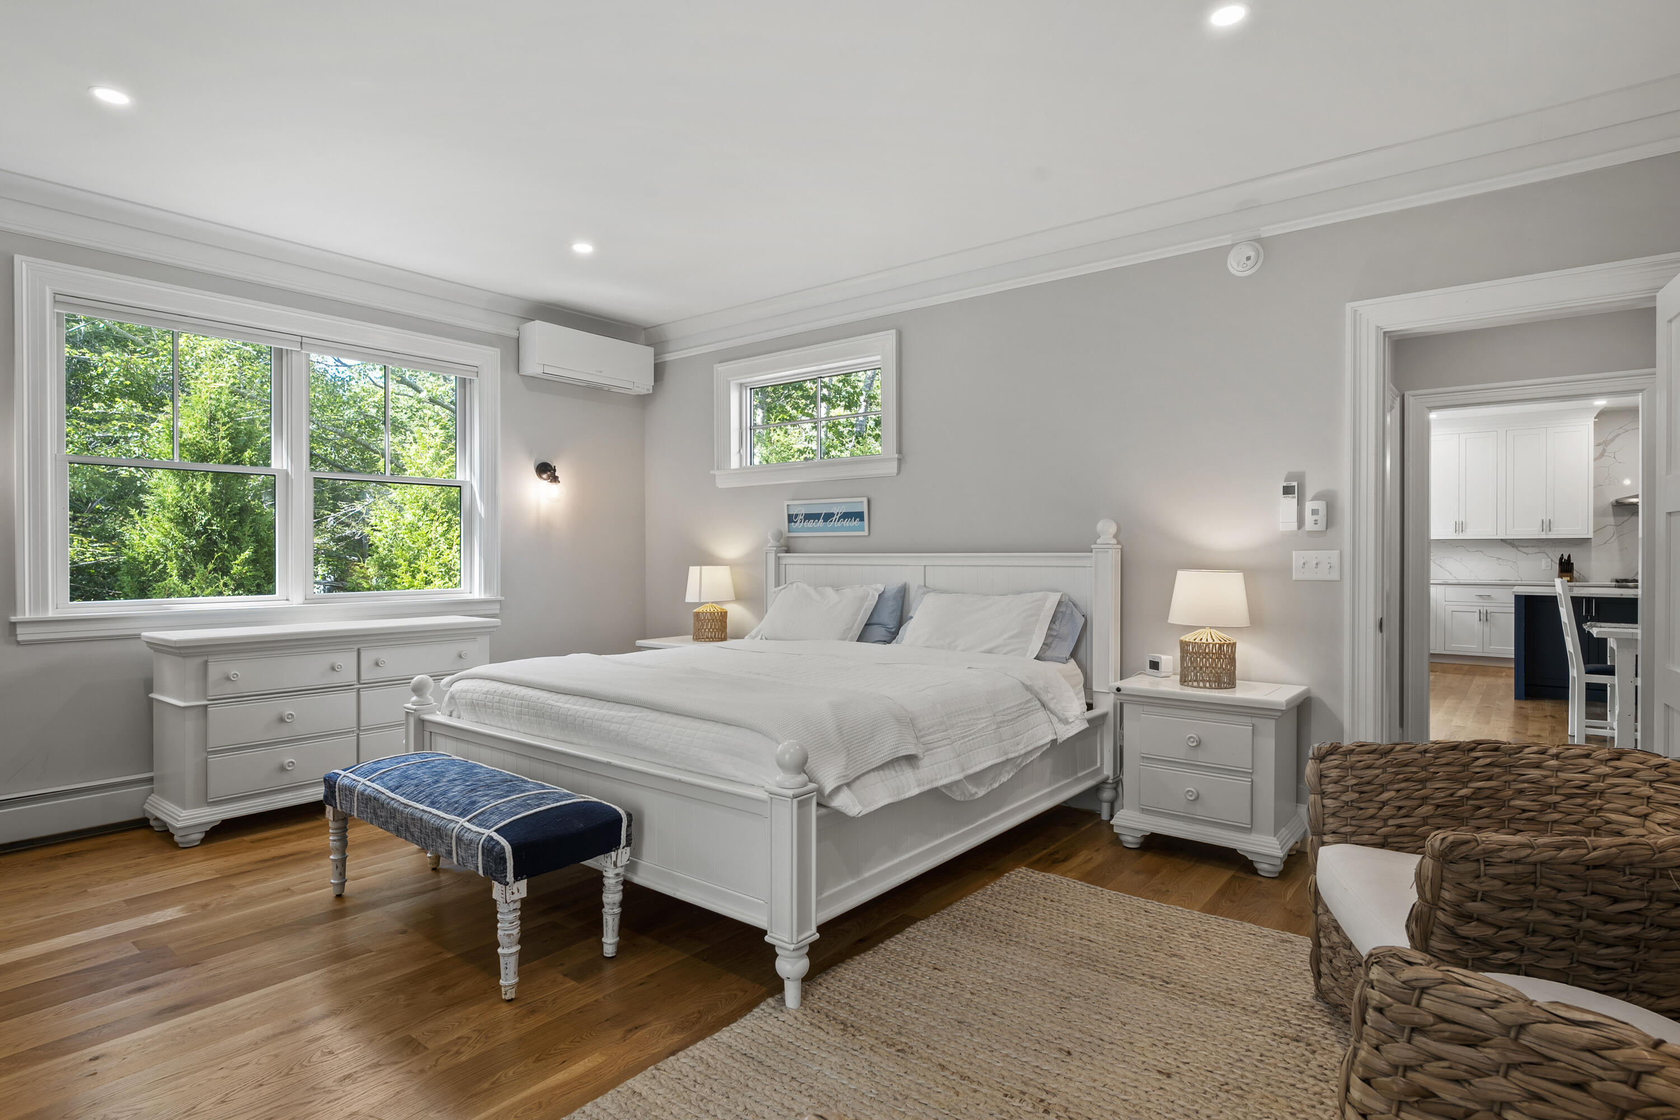
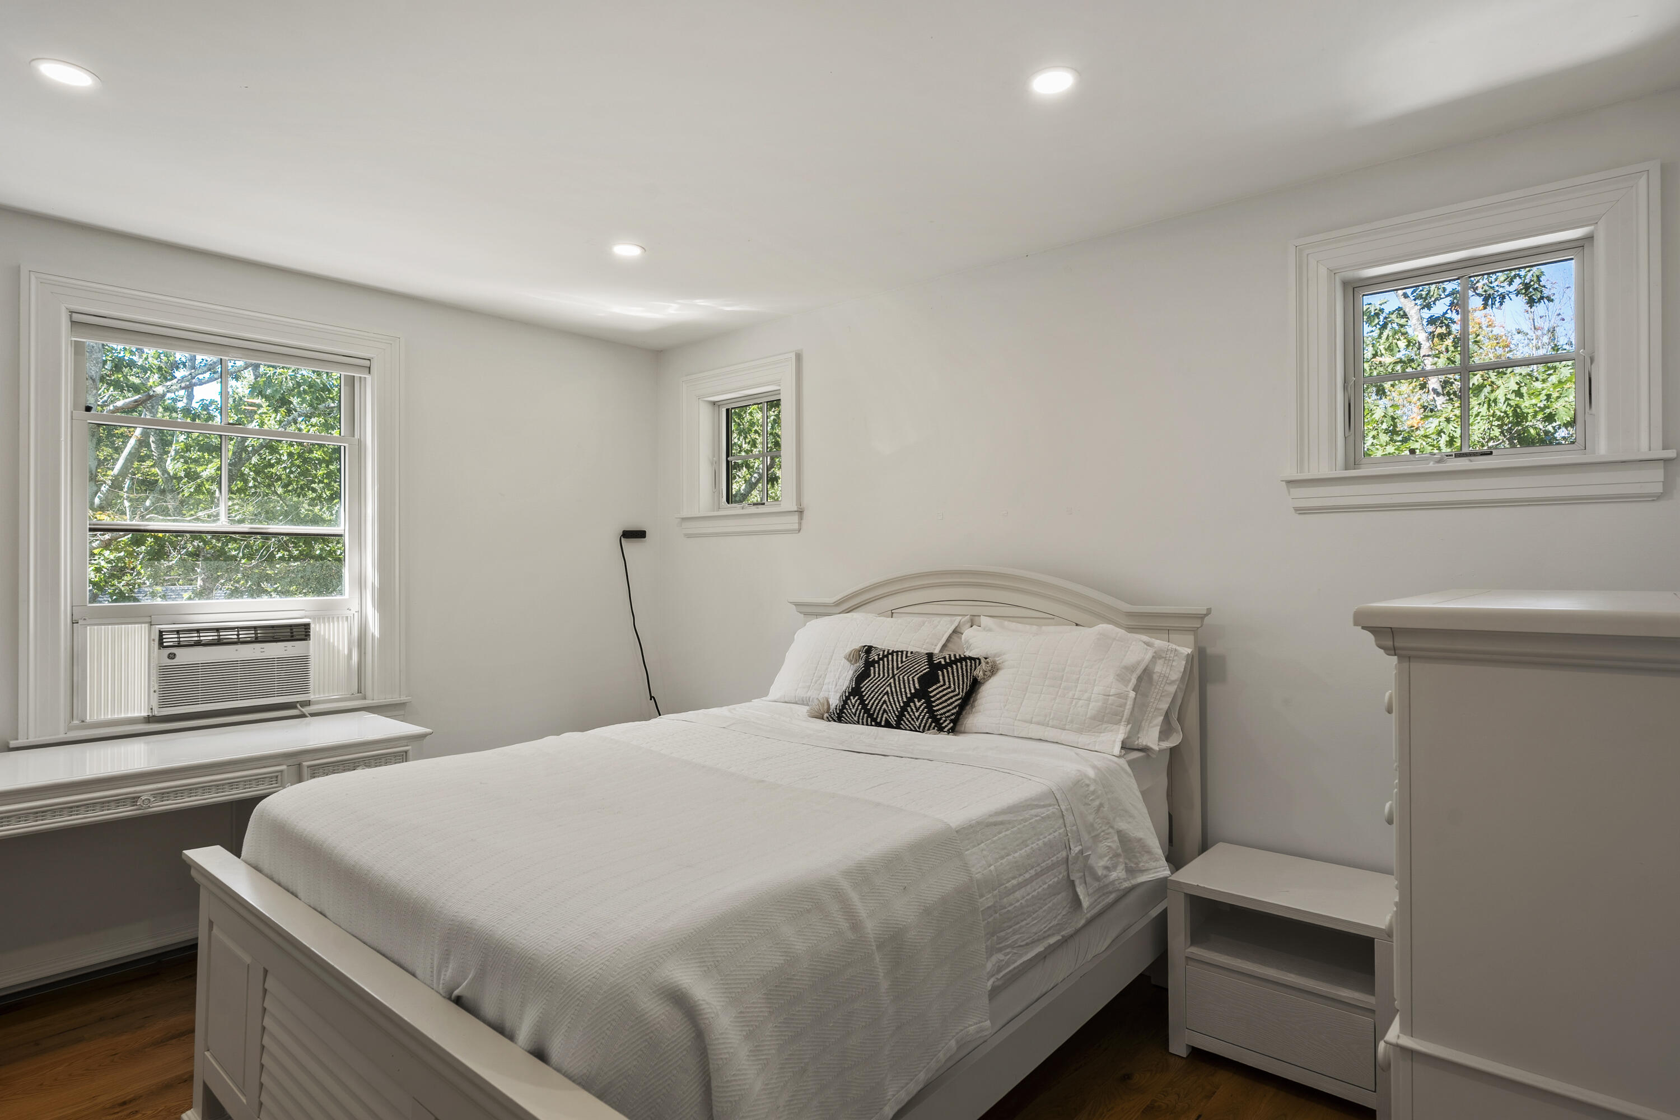
Bright bedroom with a white bed, blue bench, and leafy views through large windows.
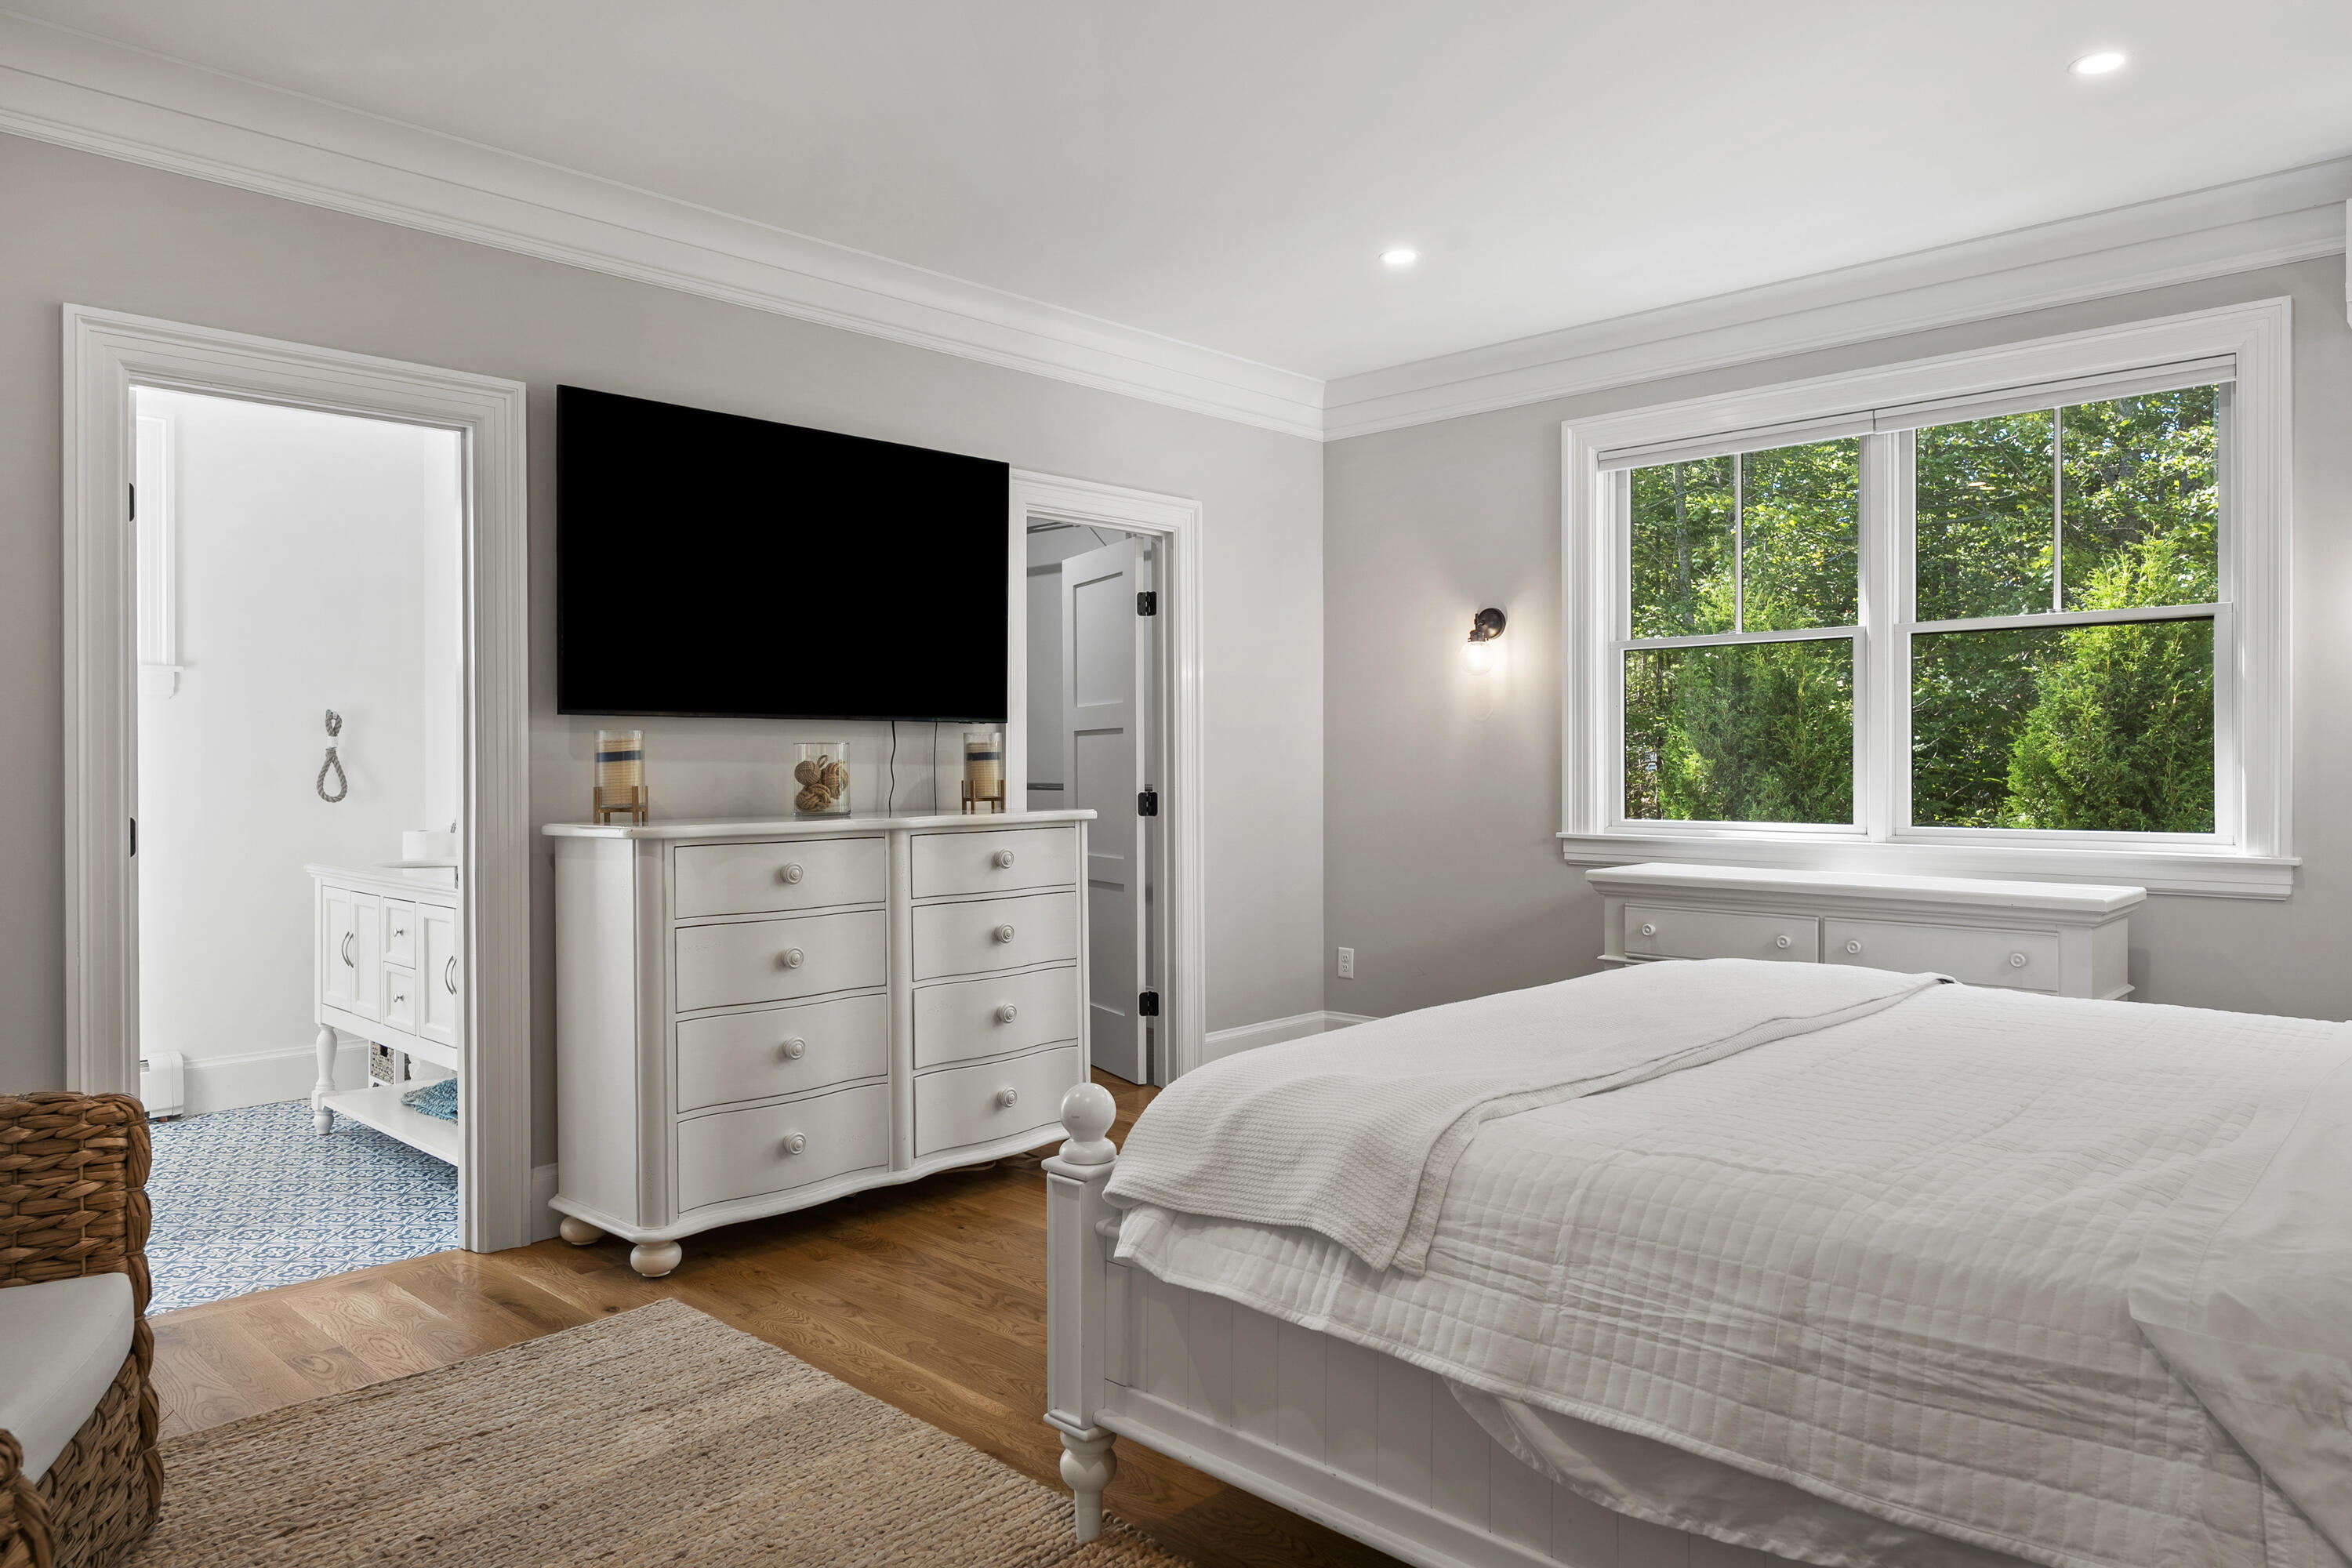
Bright bedroom with a white bed, wall-mounted TV, and large window overlooking green trees.
Bedroom with a white bed, three windows, and leafy trees outside.
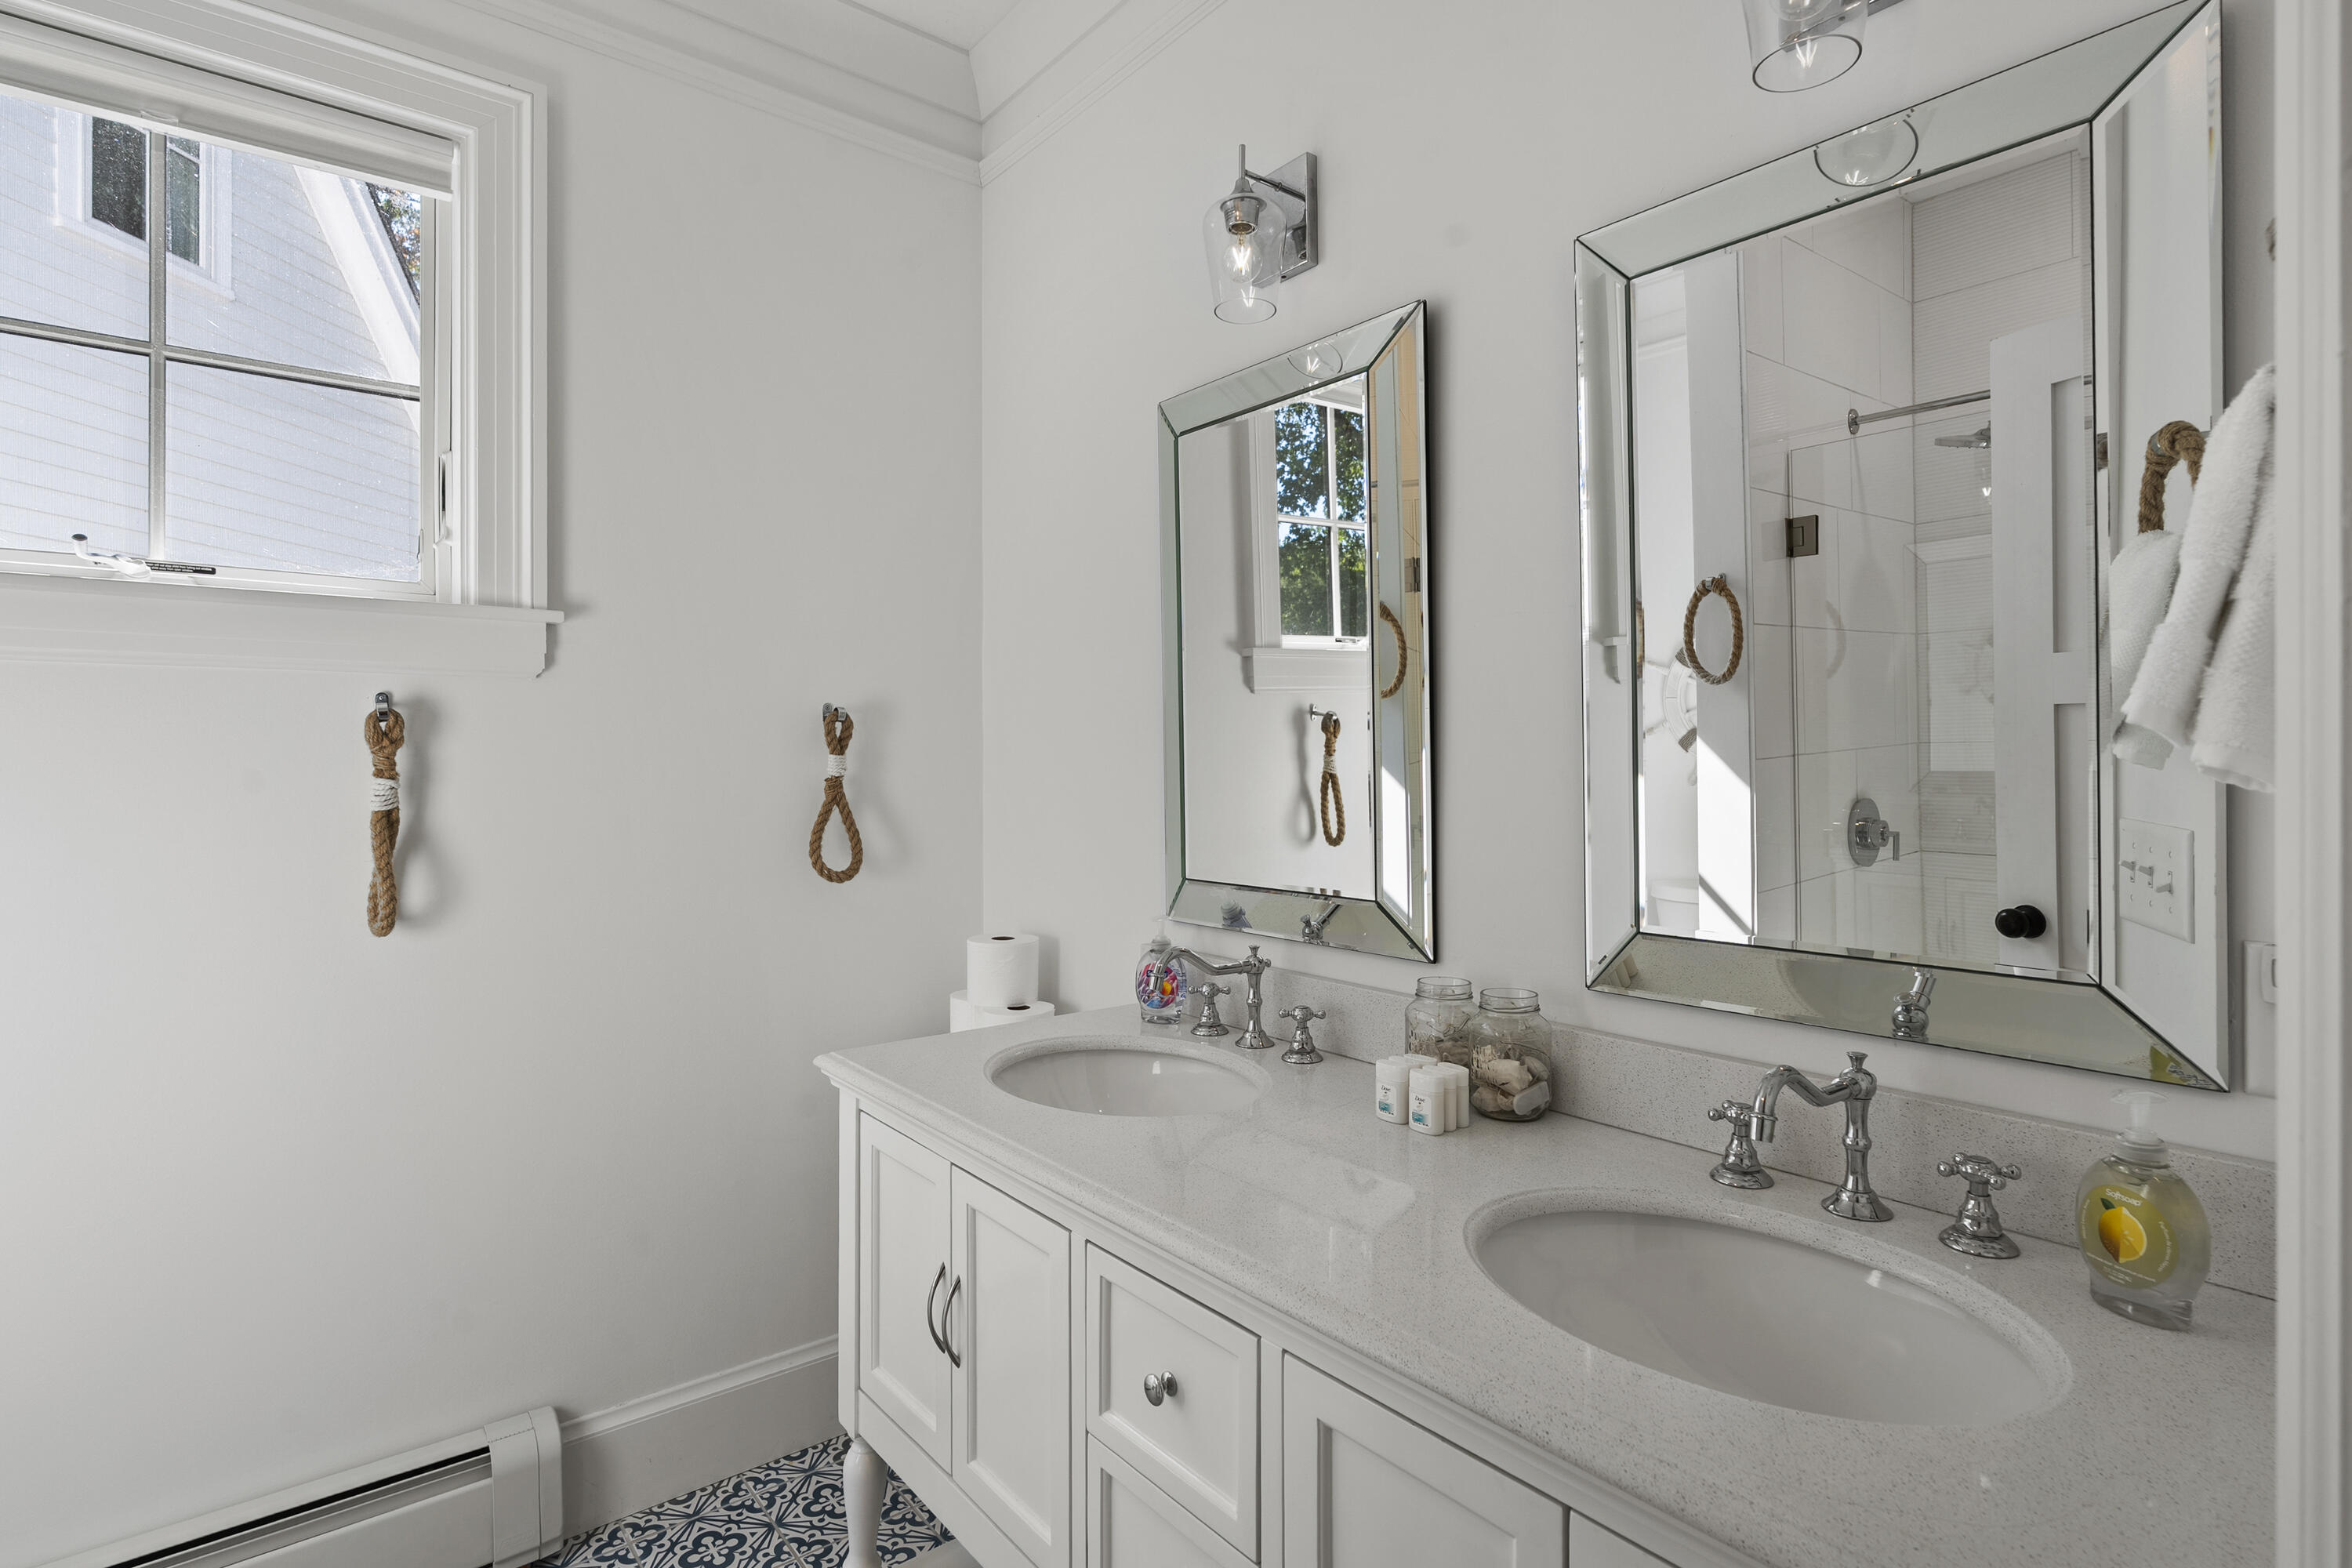
Bathroom with a double-sink vanity, mirrored cabinets, tiled shower, and blue-and-white patterned floor.
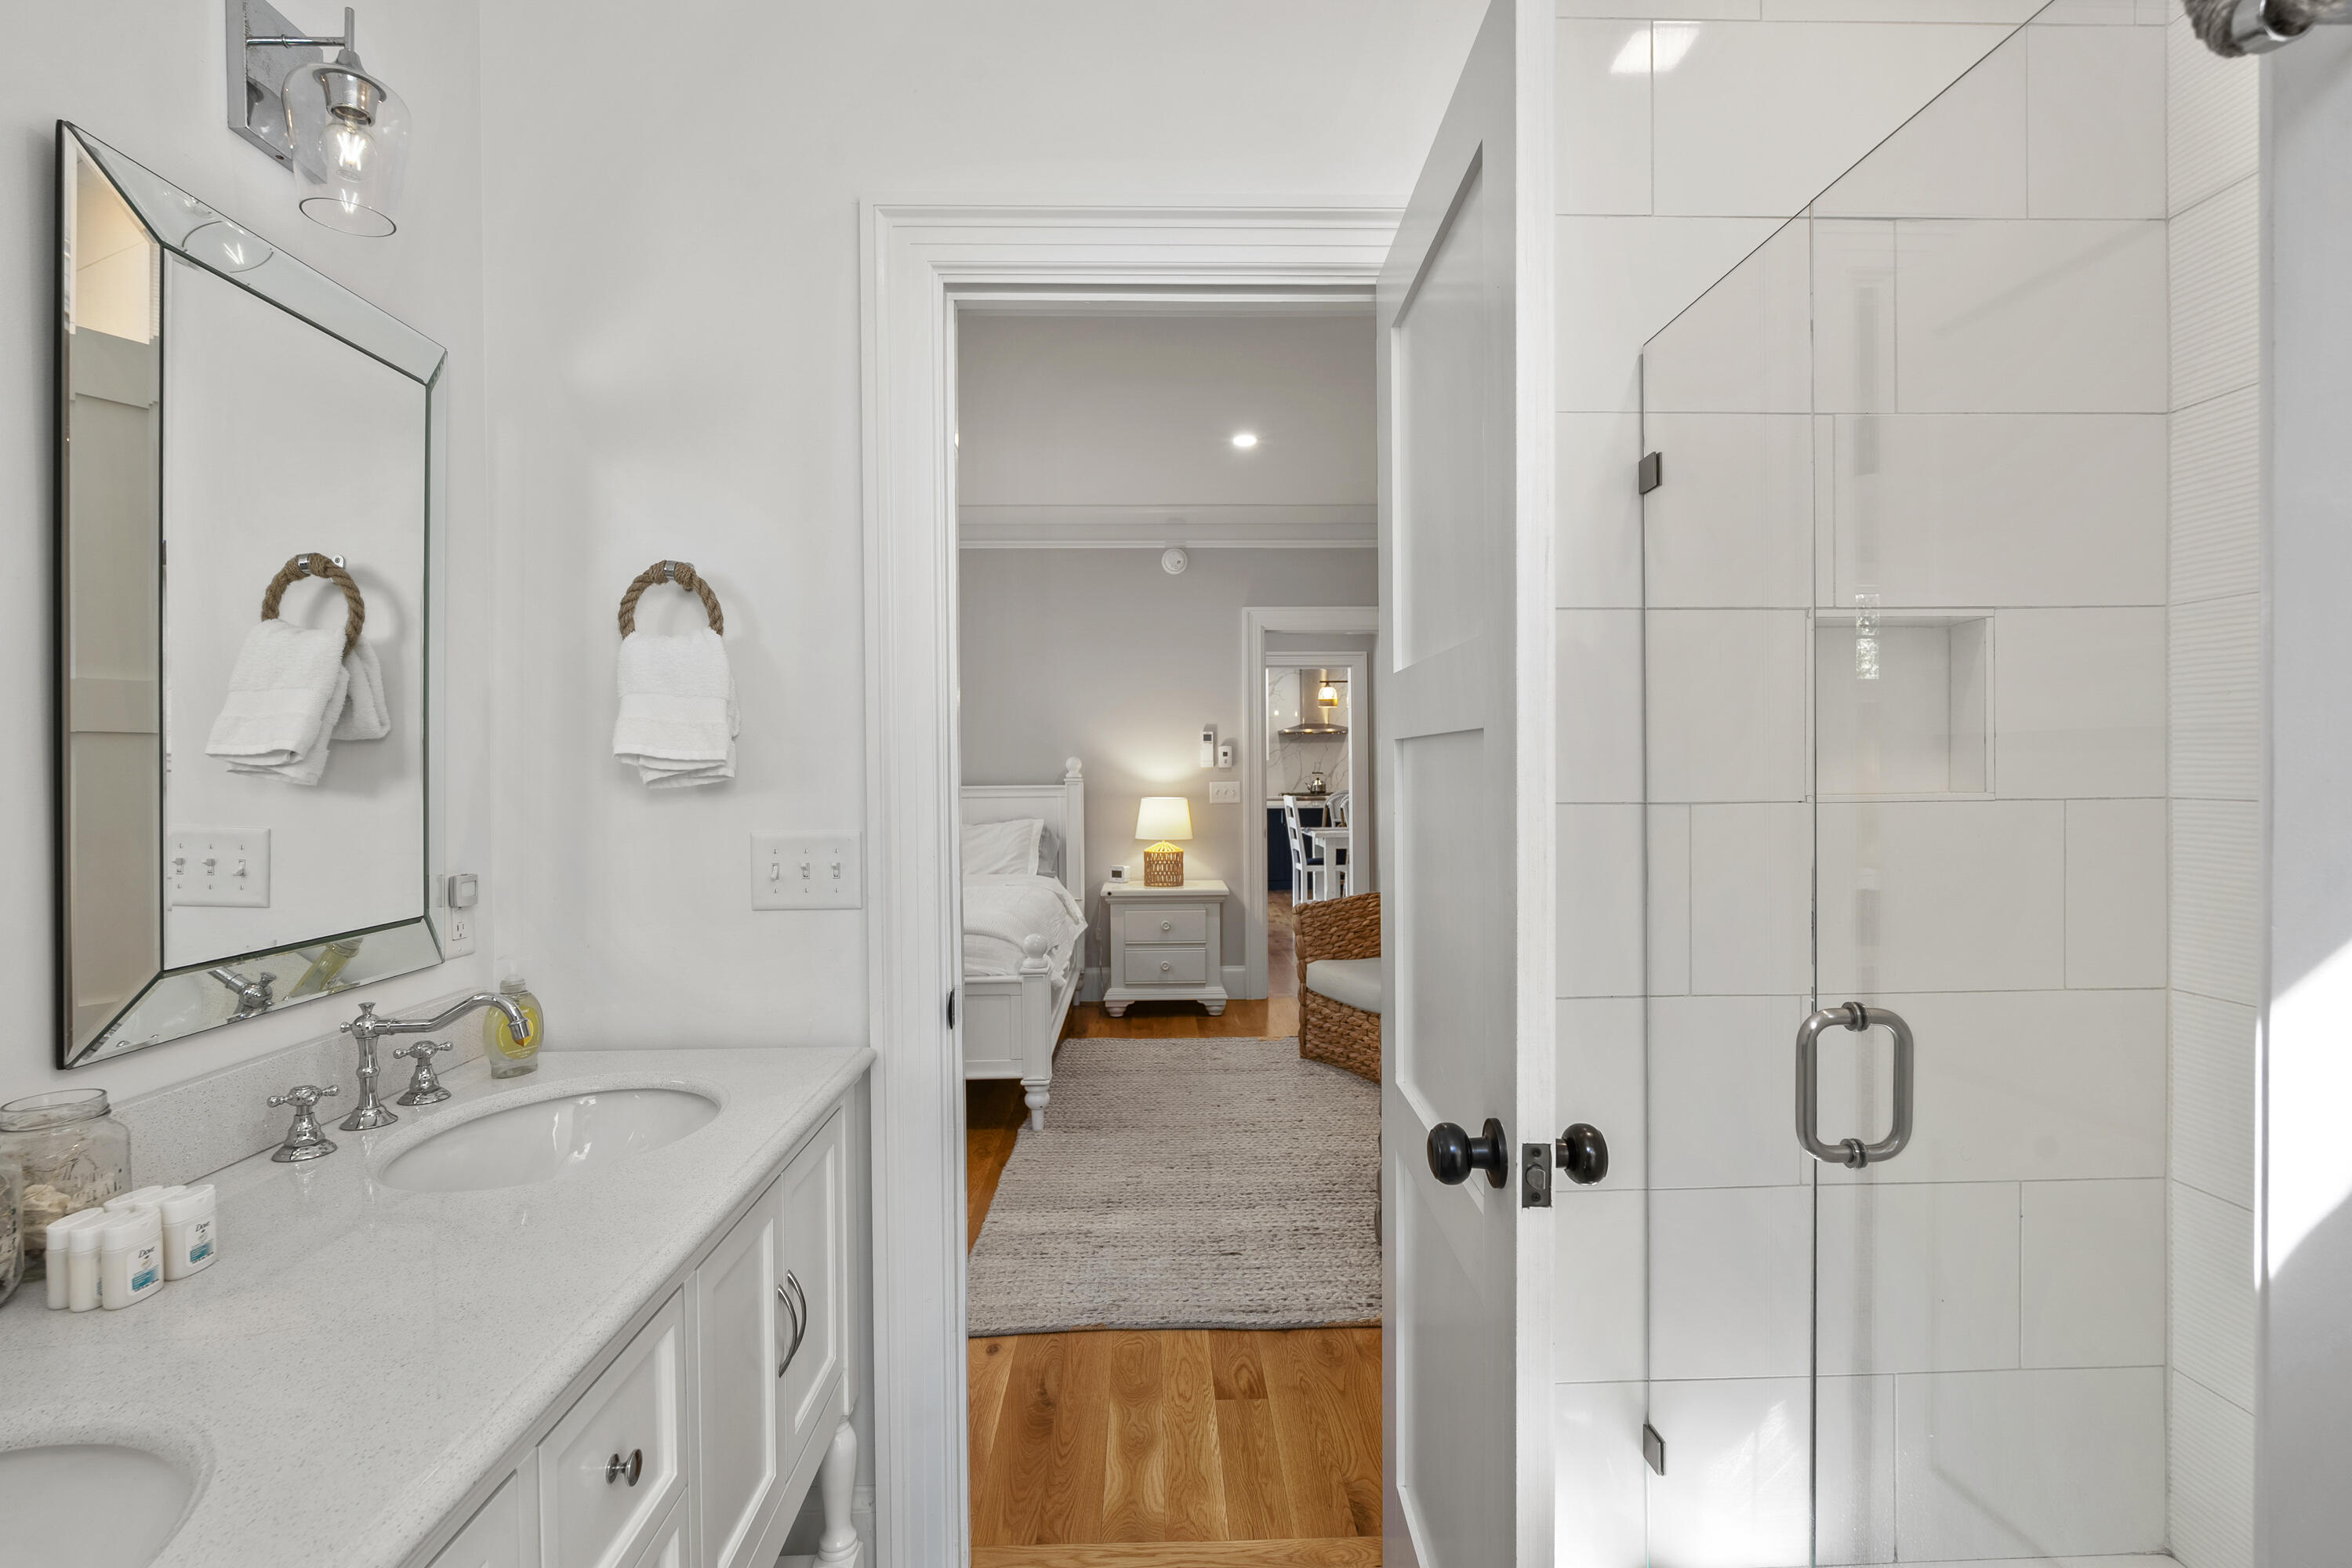
Bathroom with a white vanity and glass shower, looking through an open doorway into a bedroom.
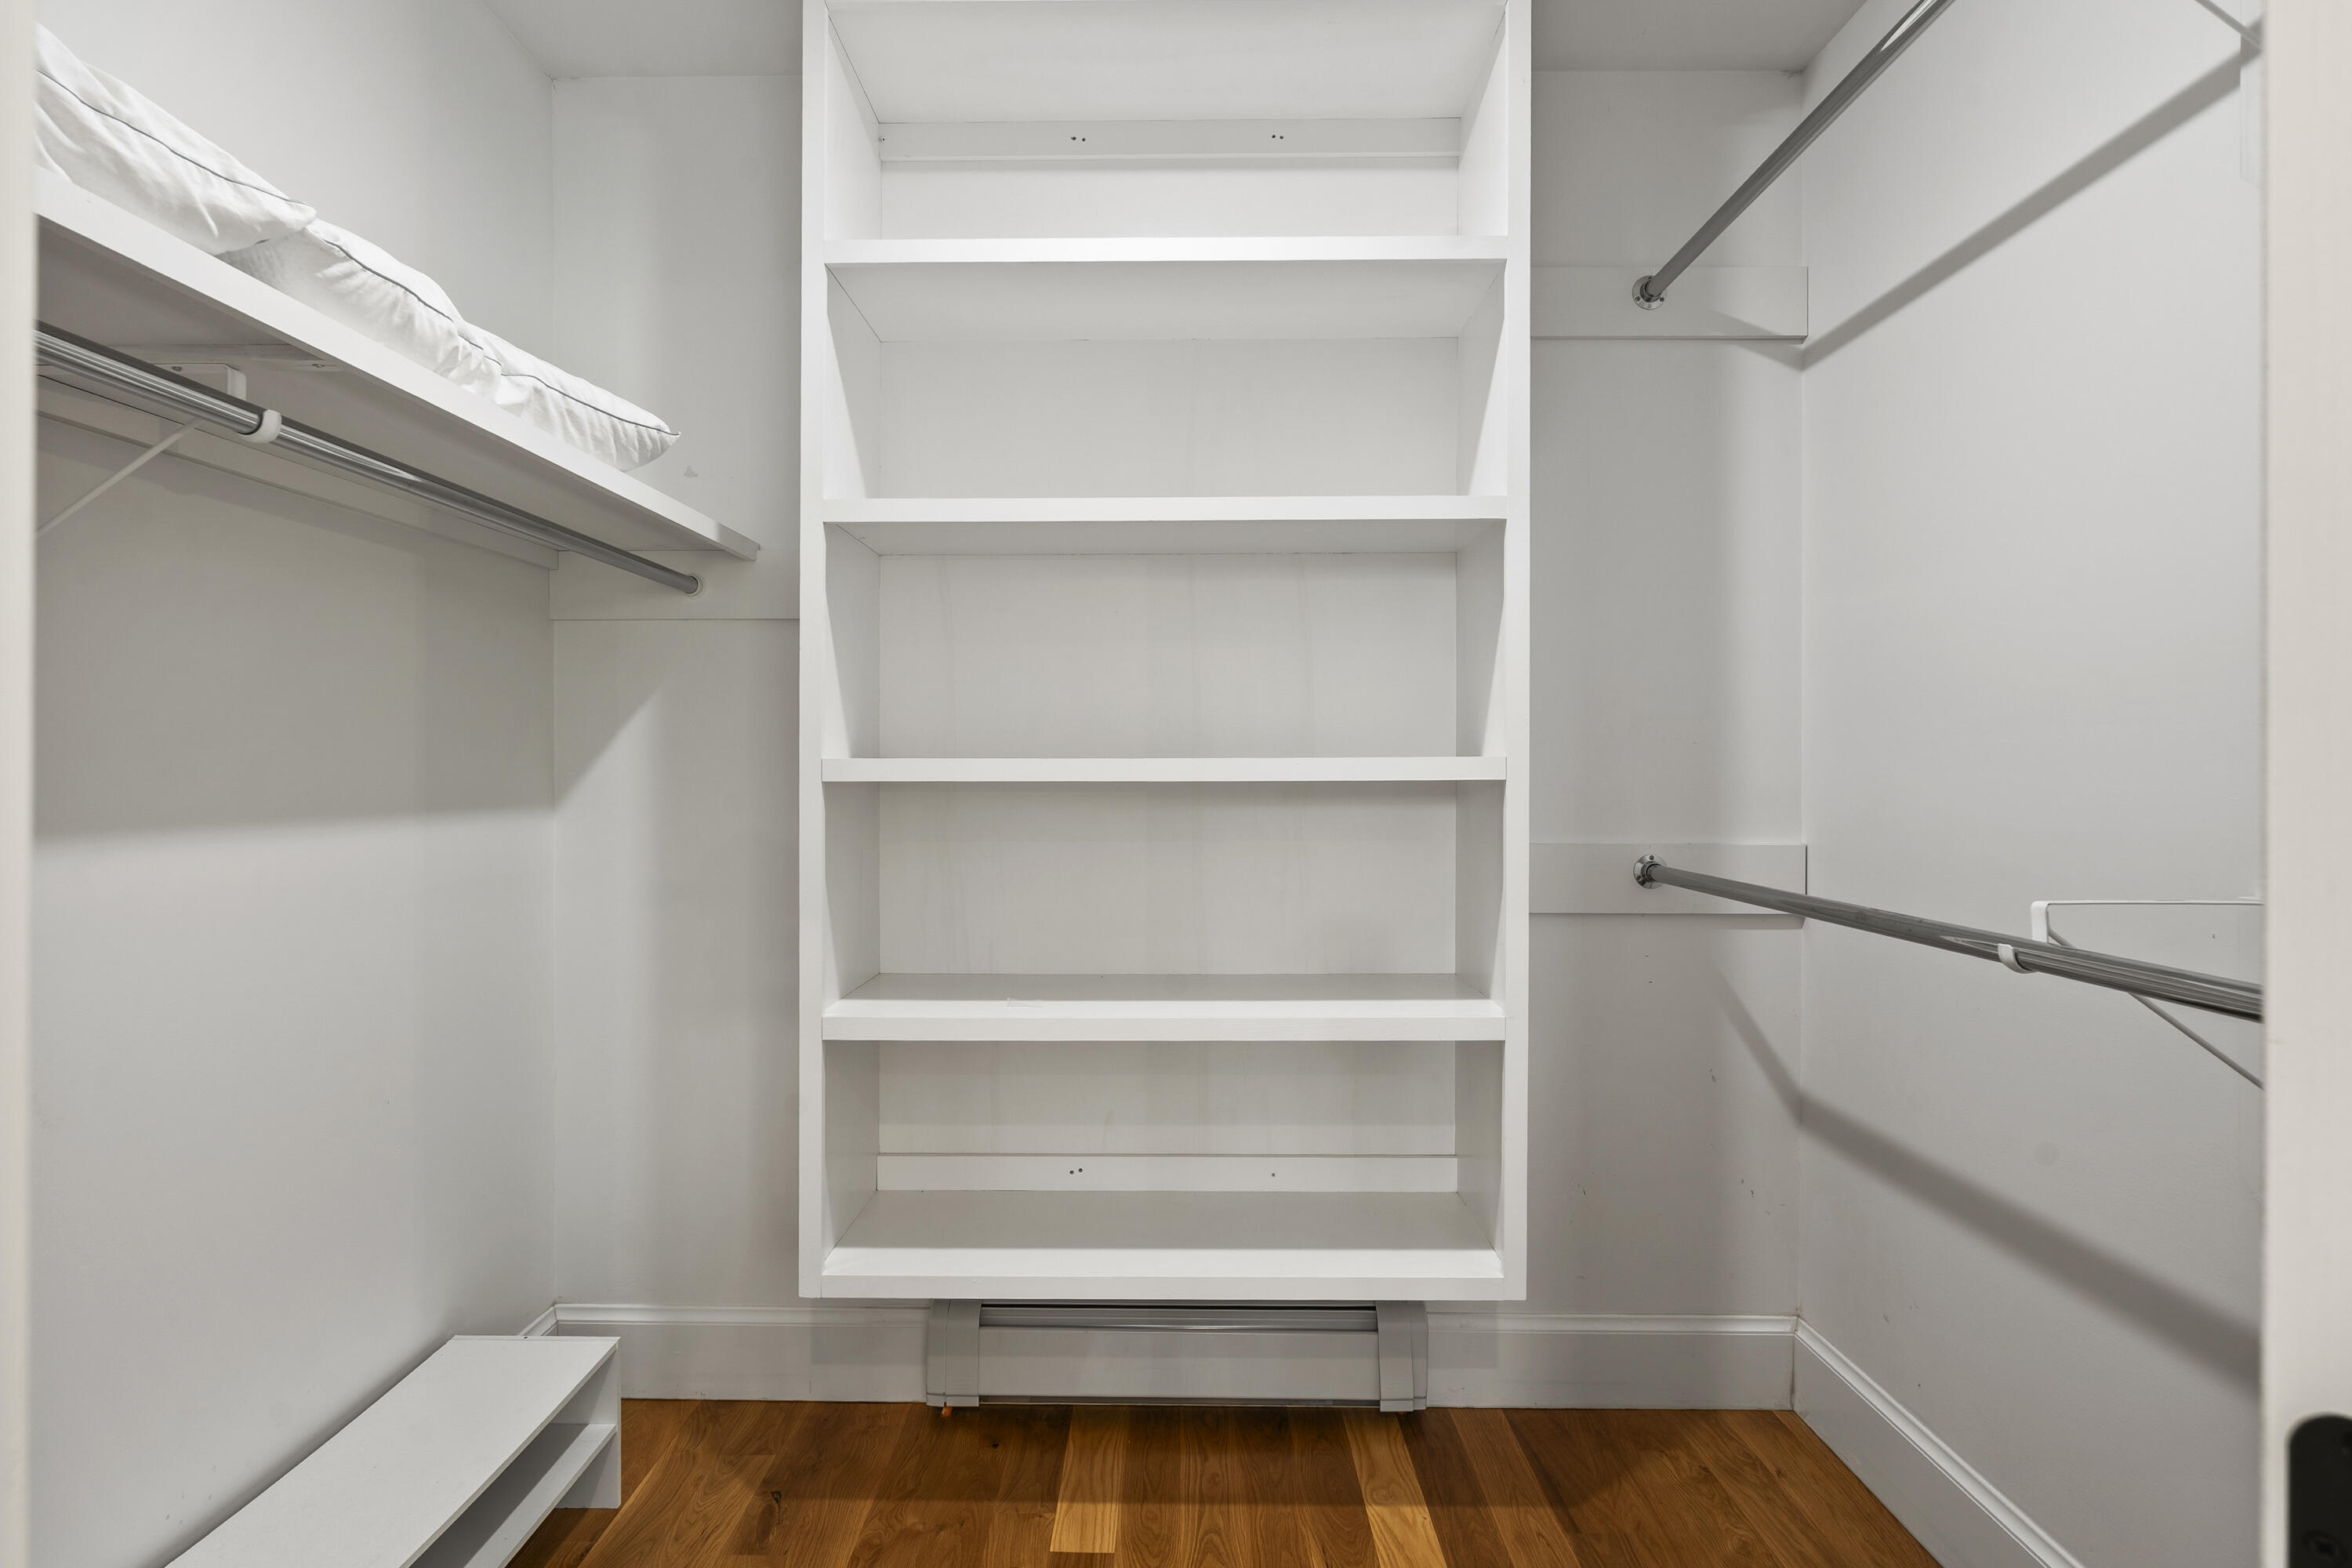
Walk-in closet with central white shelving, hanging rods on both sides, and hardwood flooring.
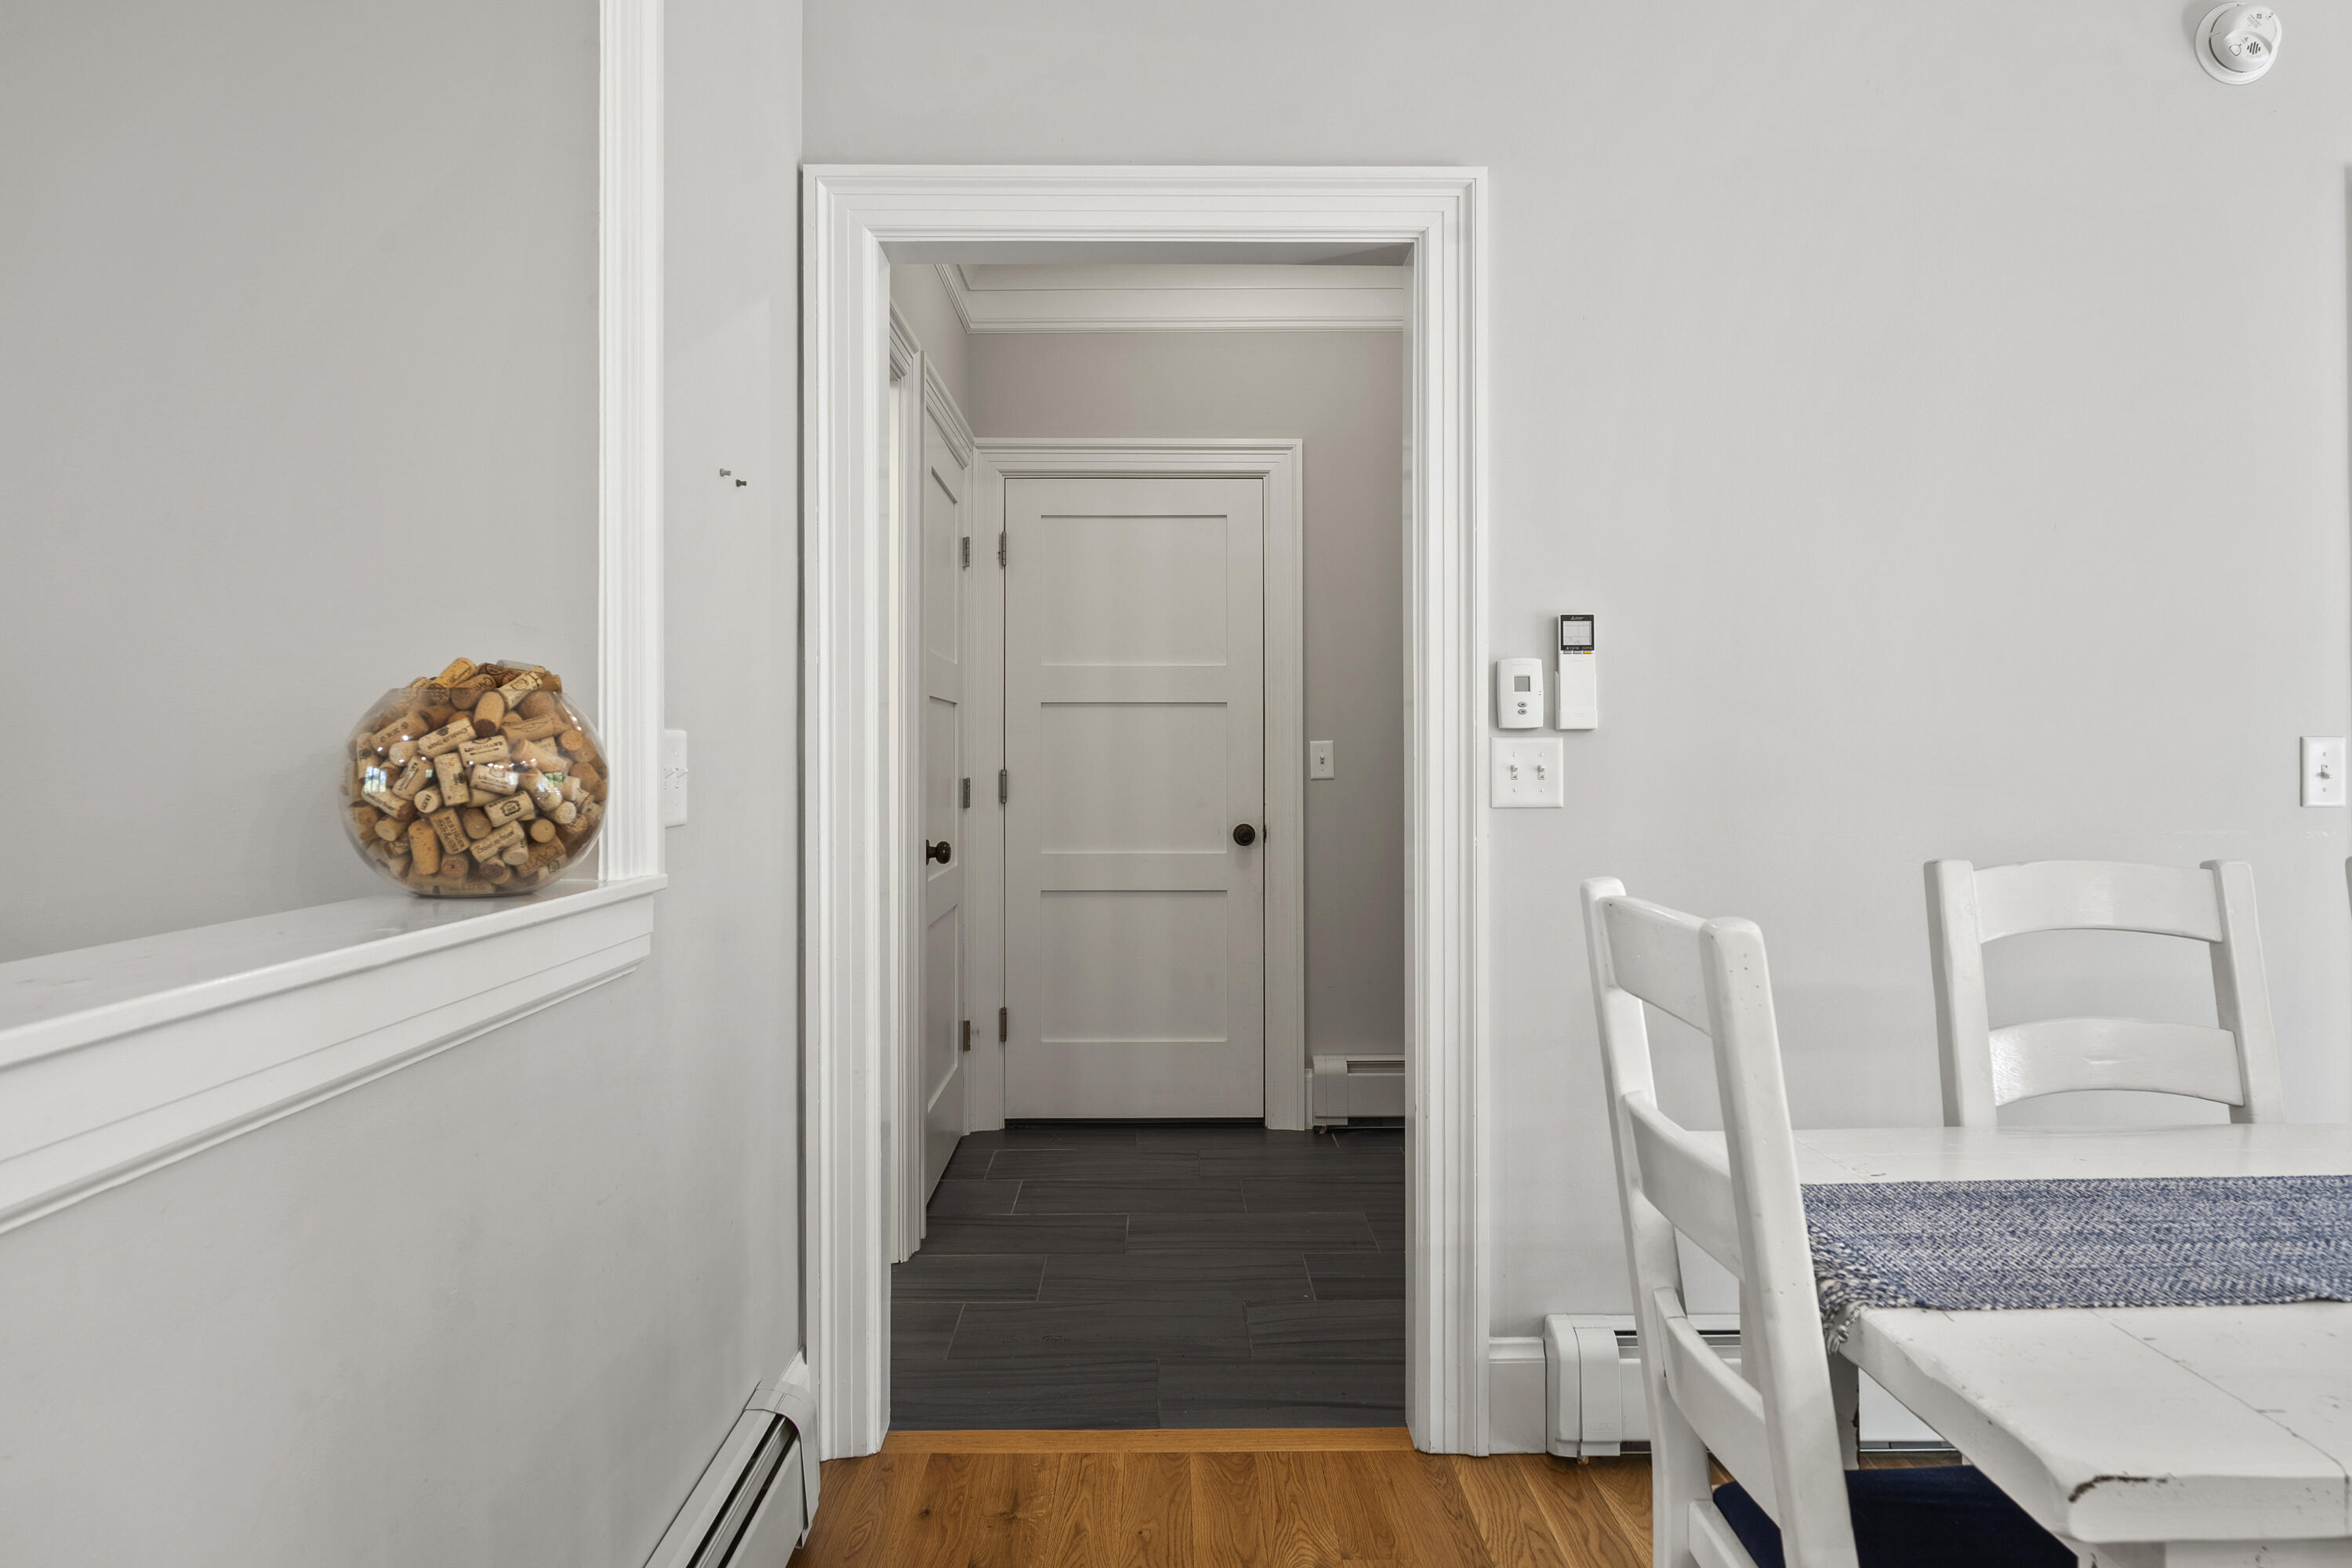
White dining area with a blue table runner, opening onto a dark-tiled hallway.
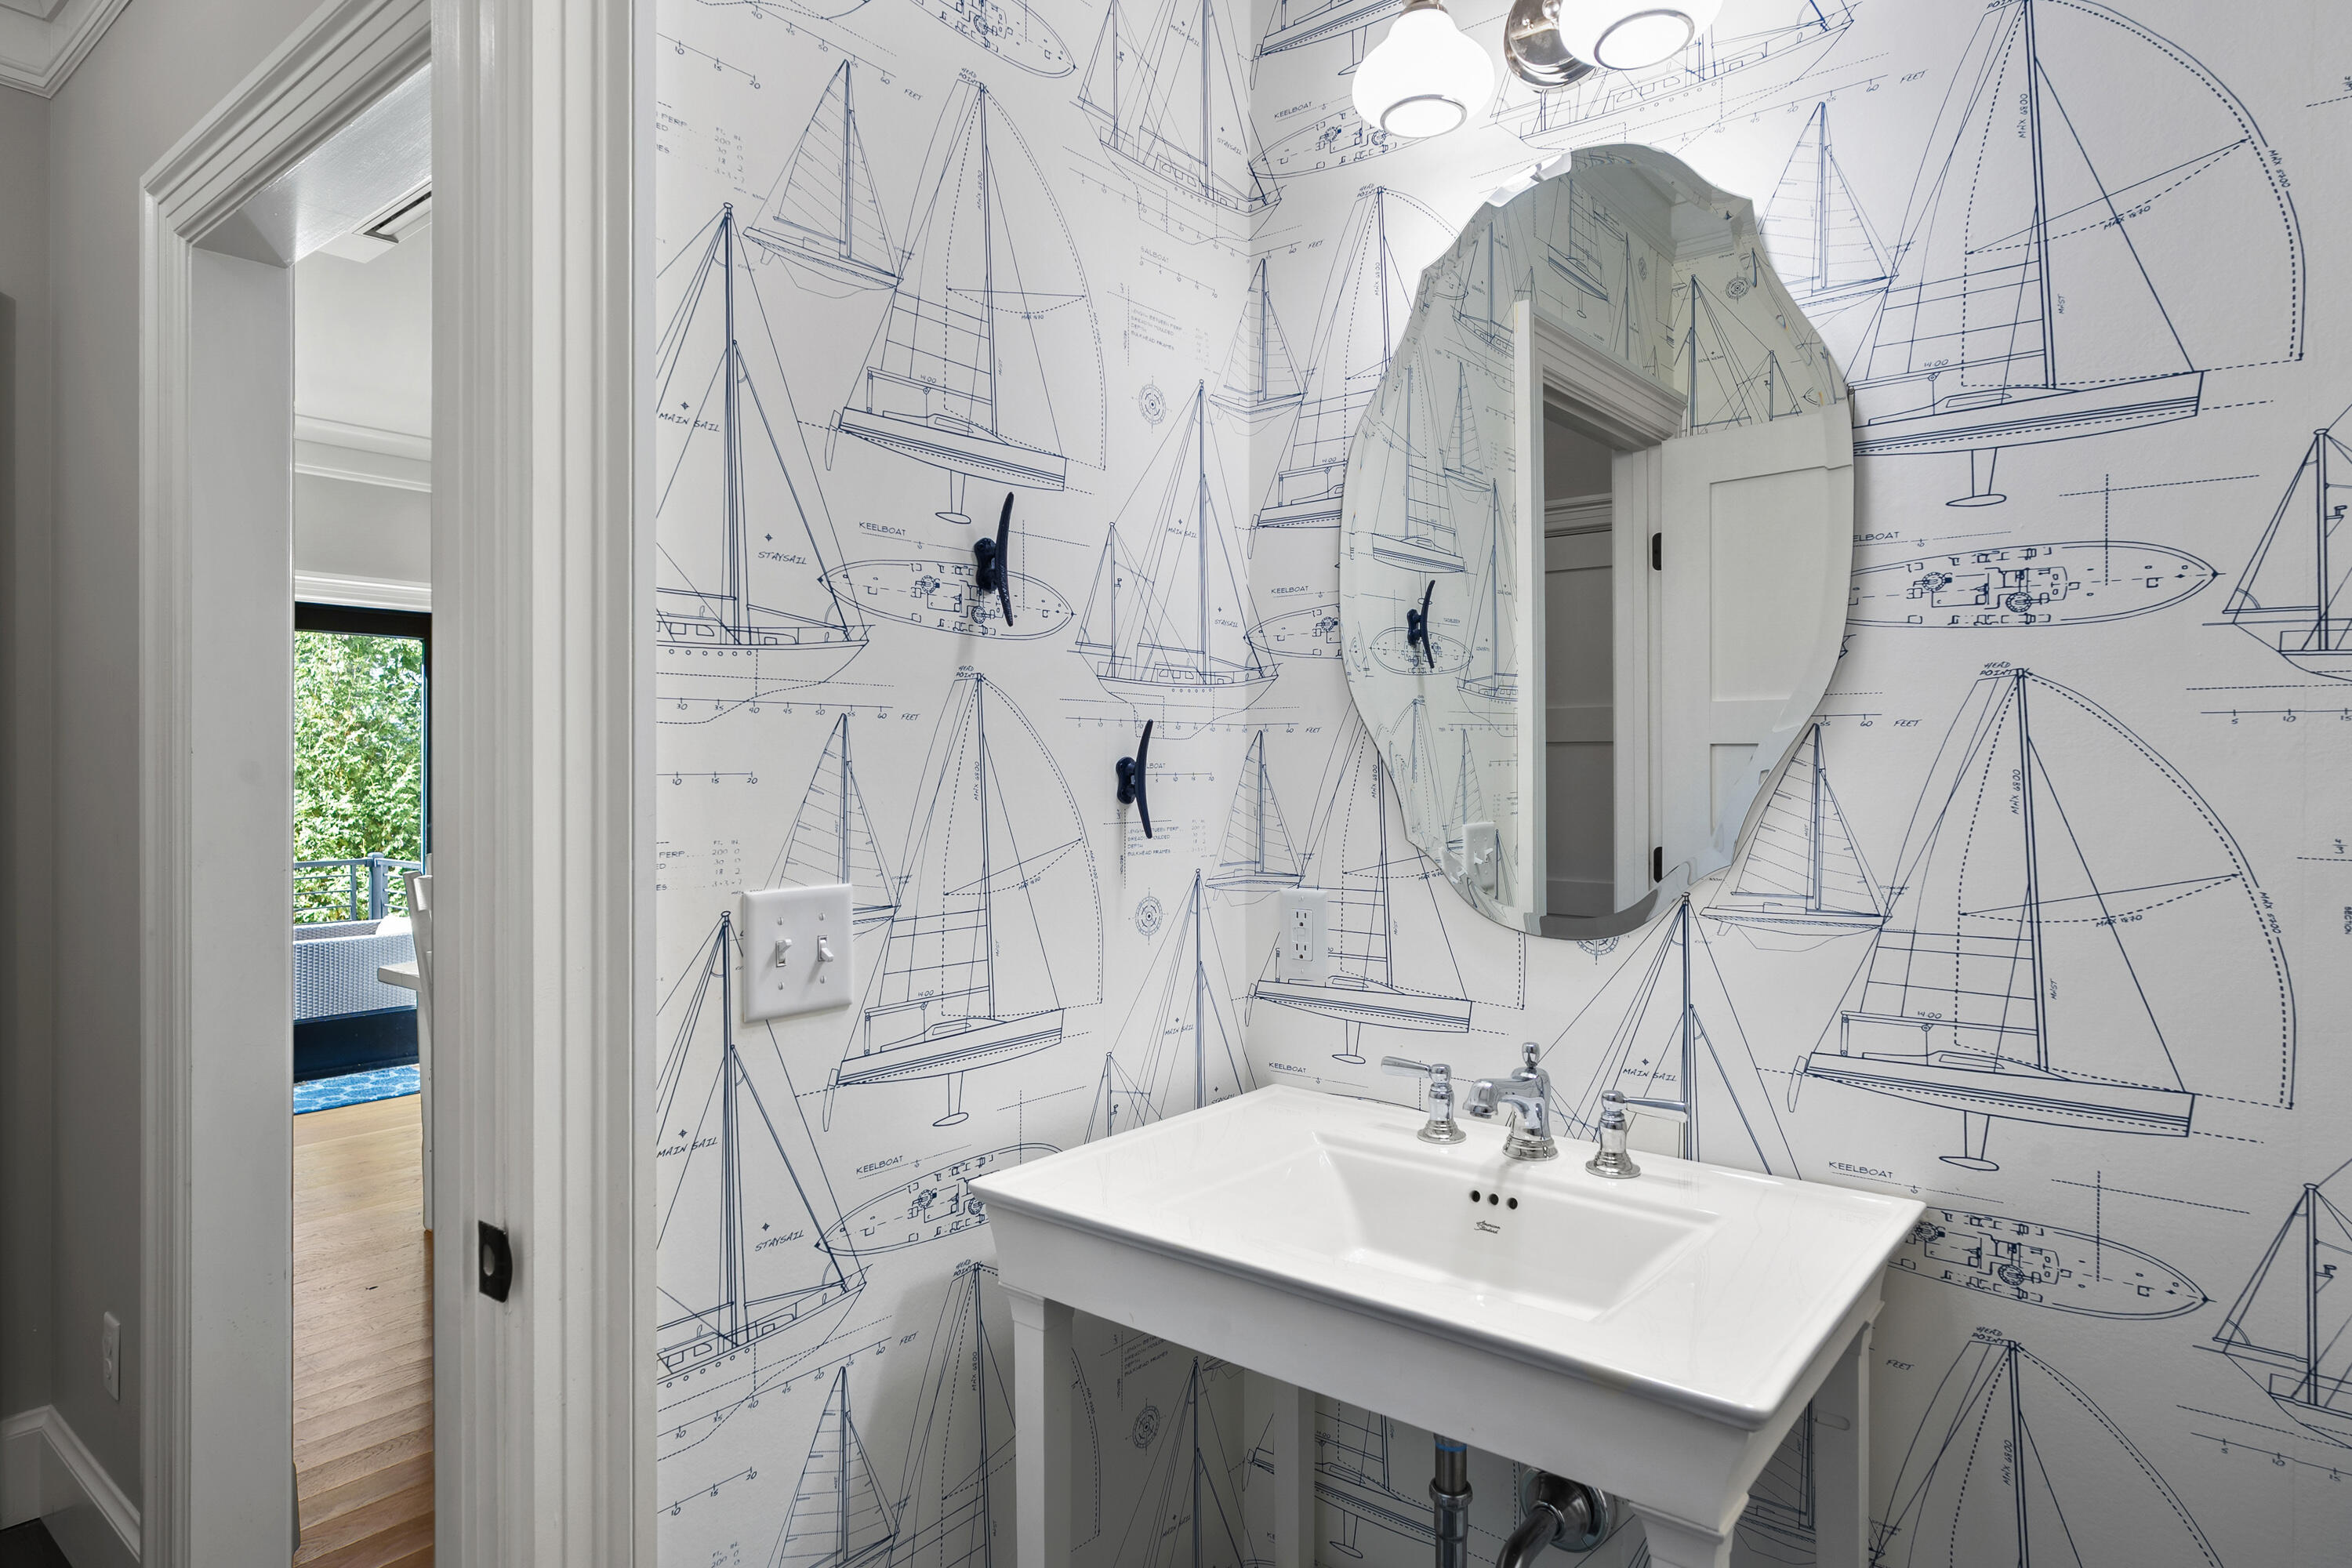
Bathroom with a pedestal sink, oval mirror, and blue sailboat-patterned wallpaper.
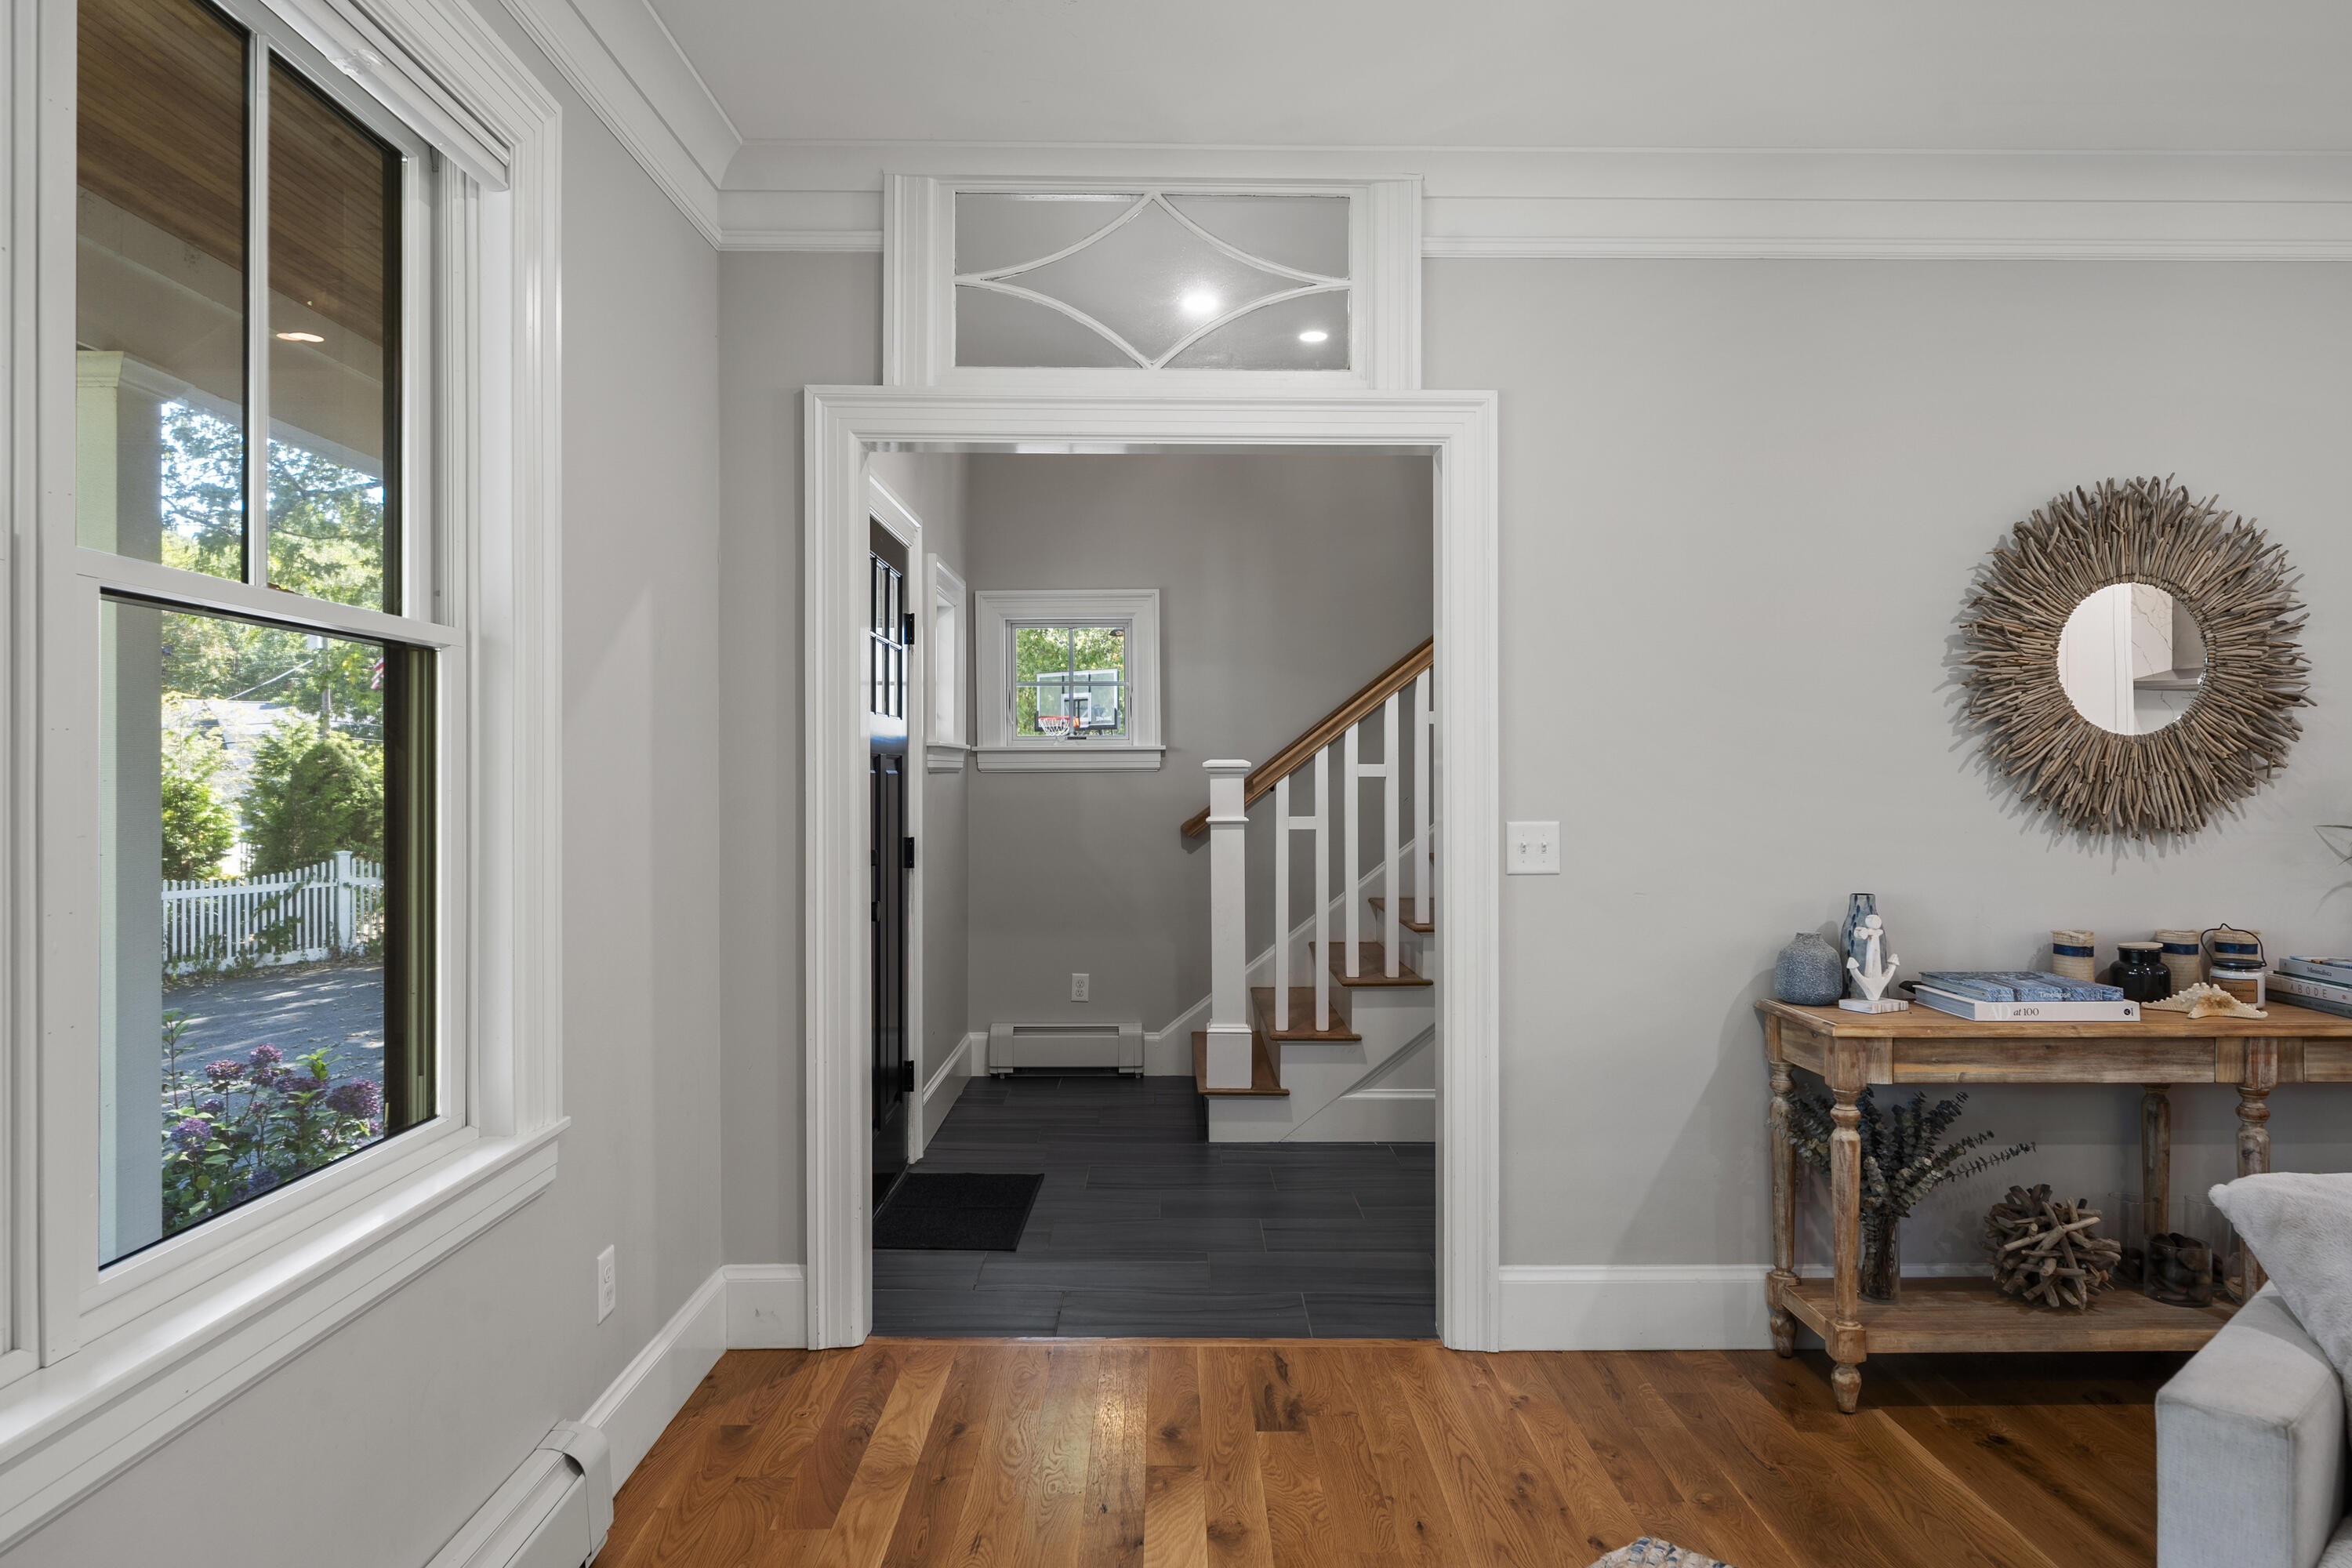
Sitting room looking through a wide doorway toward the entry hall and staircase.
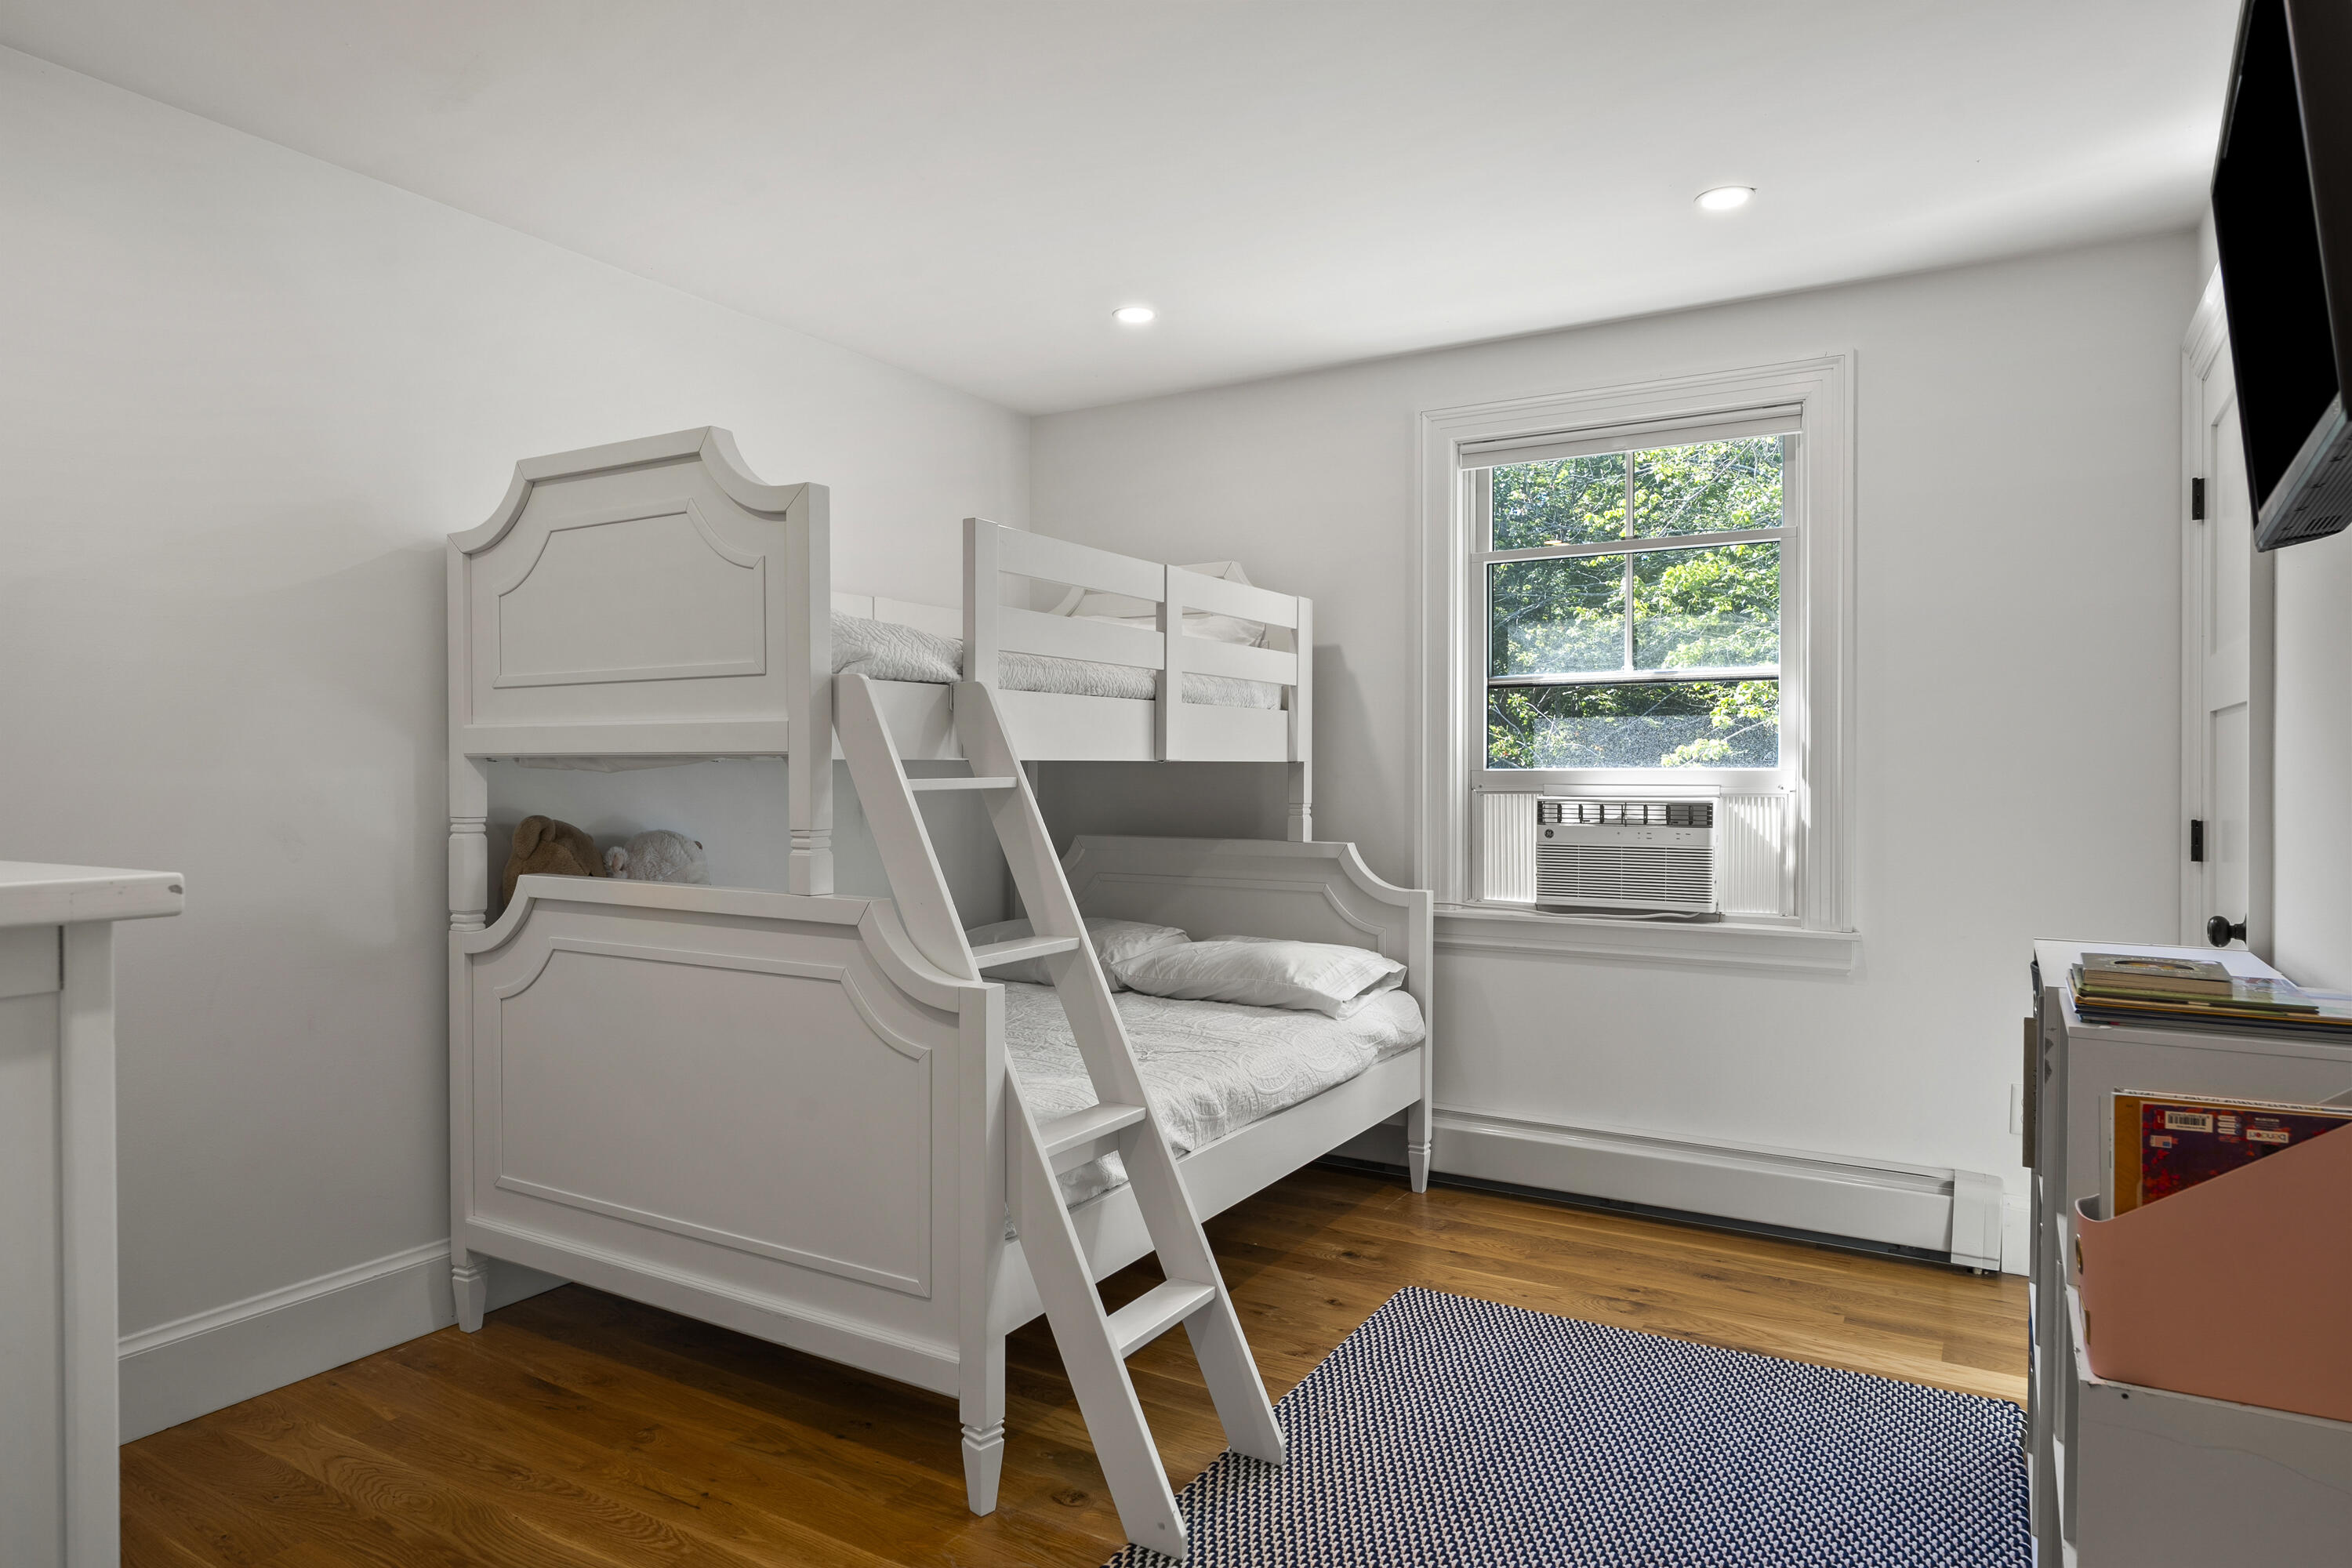
Bedroom with a white bunk bed, hardwood floors, and a window air conditioner.
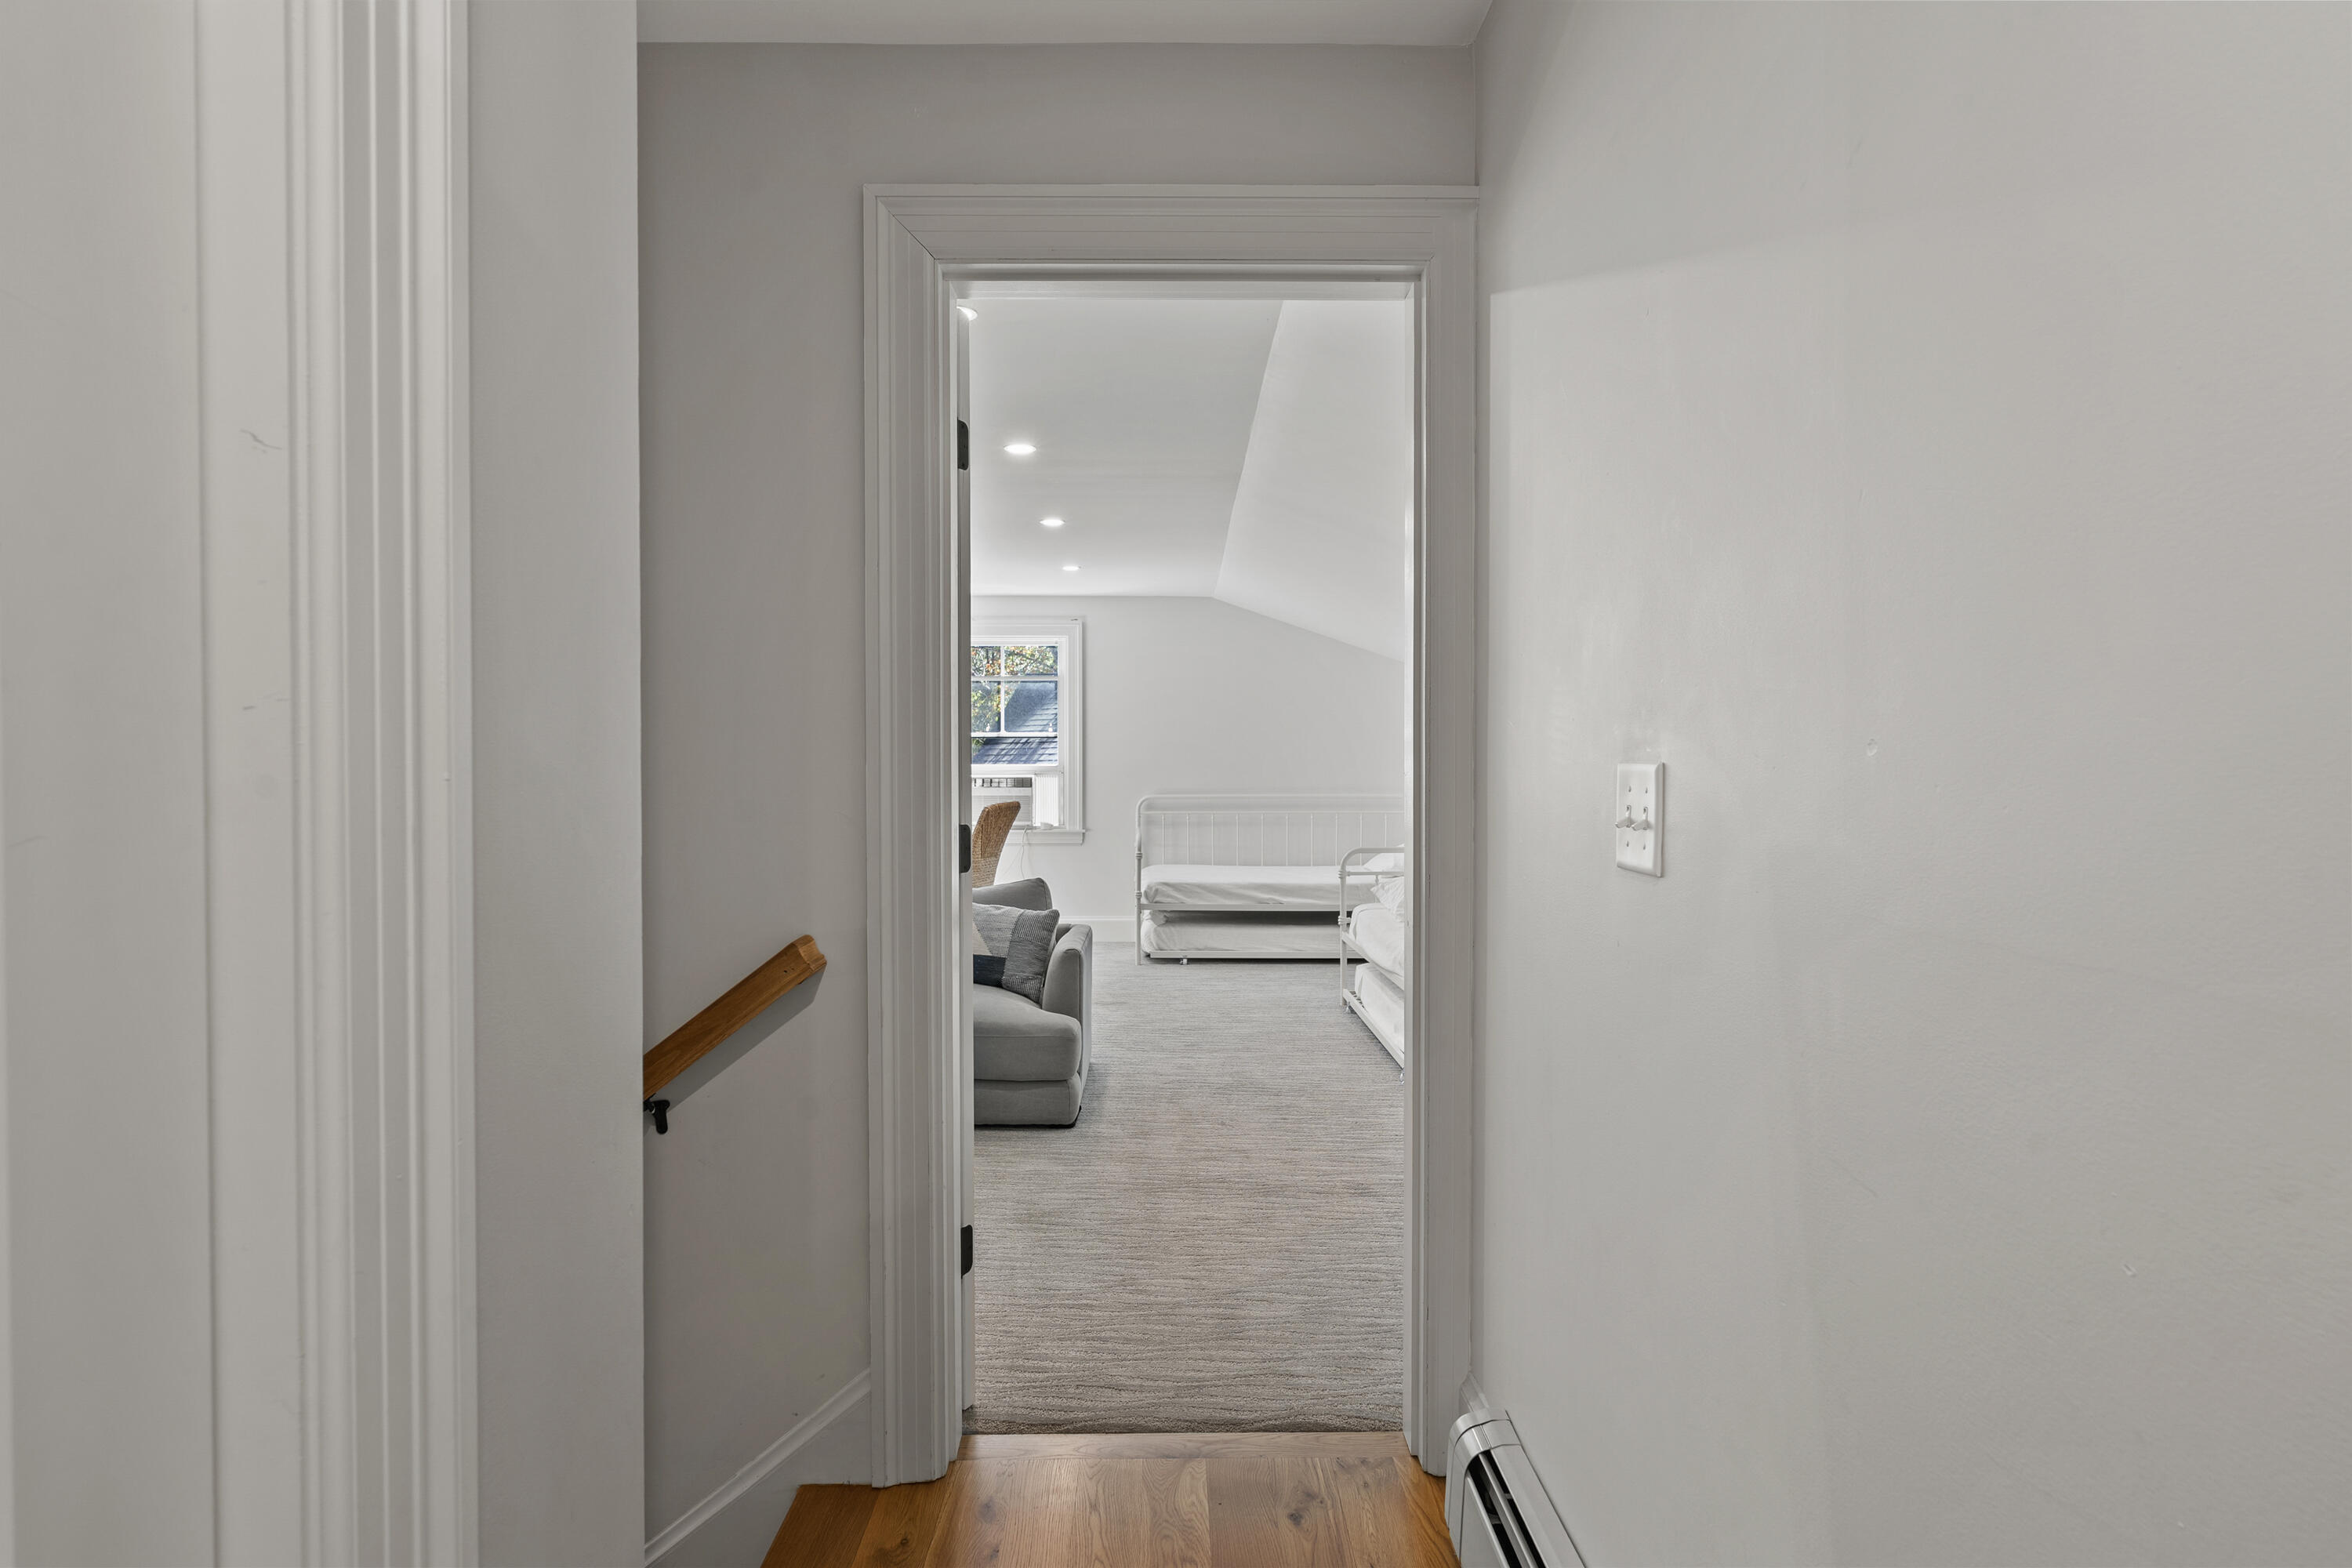
Hallway doorway opens onto a carpeted bedroom with two white beds and a gray sofa.
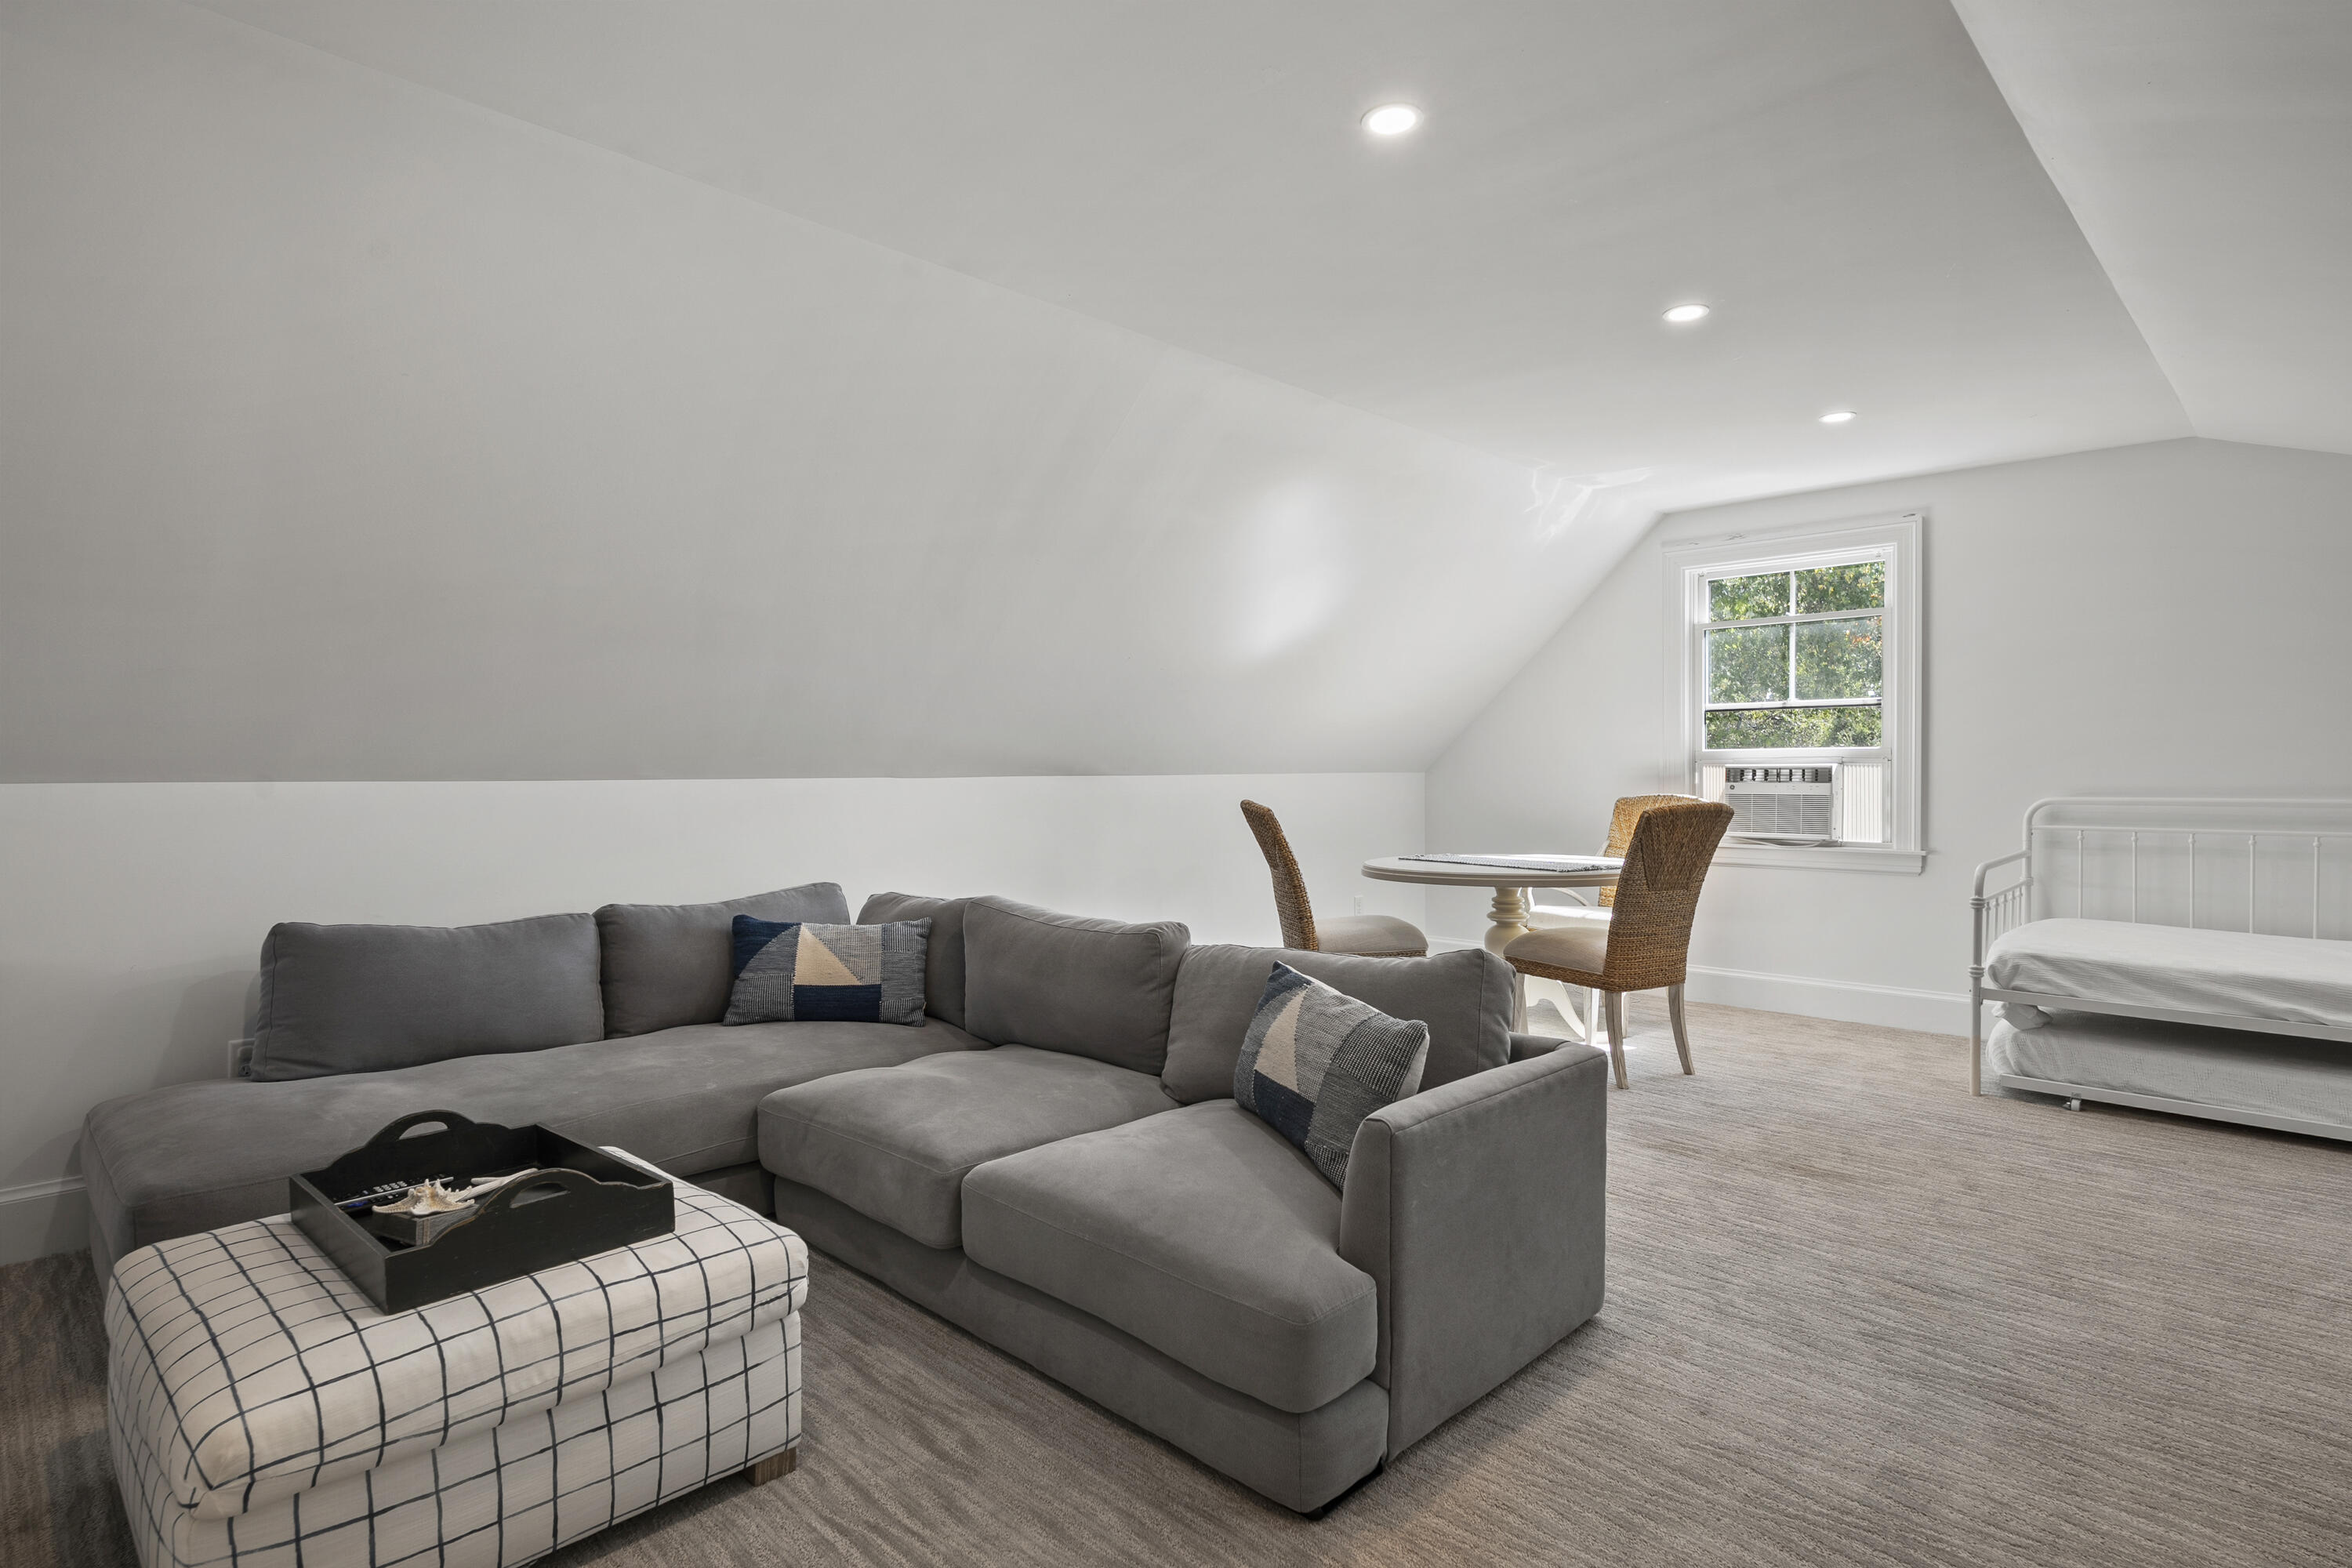
Upstairs living area with a gray sectional, patterned ottoman, dining table, and white daybed.
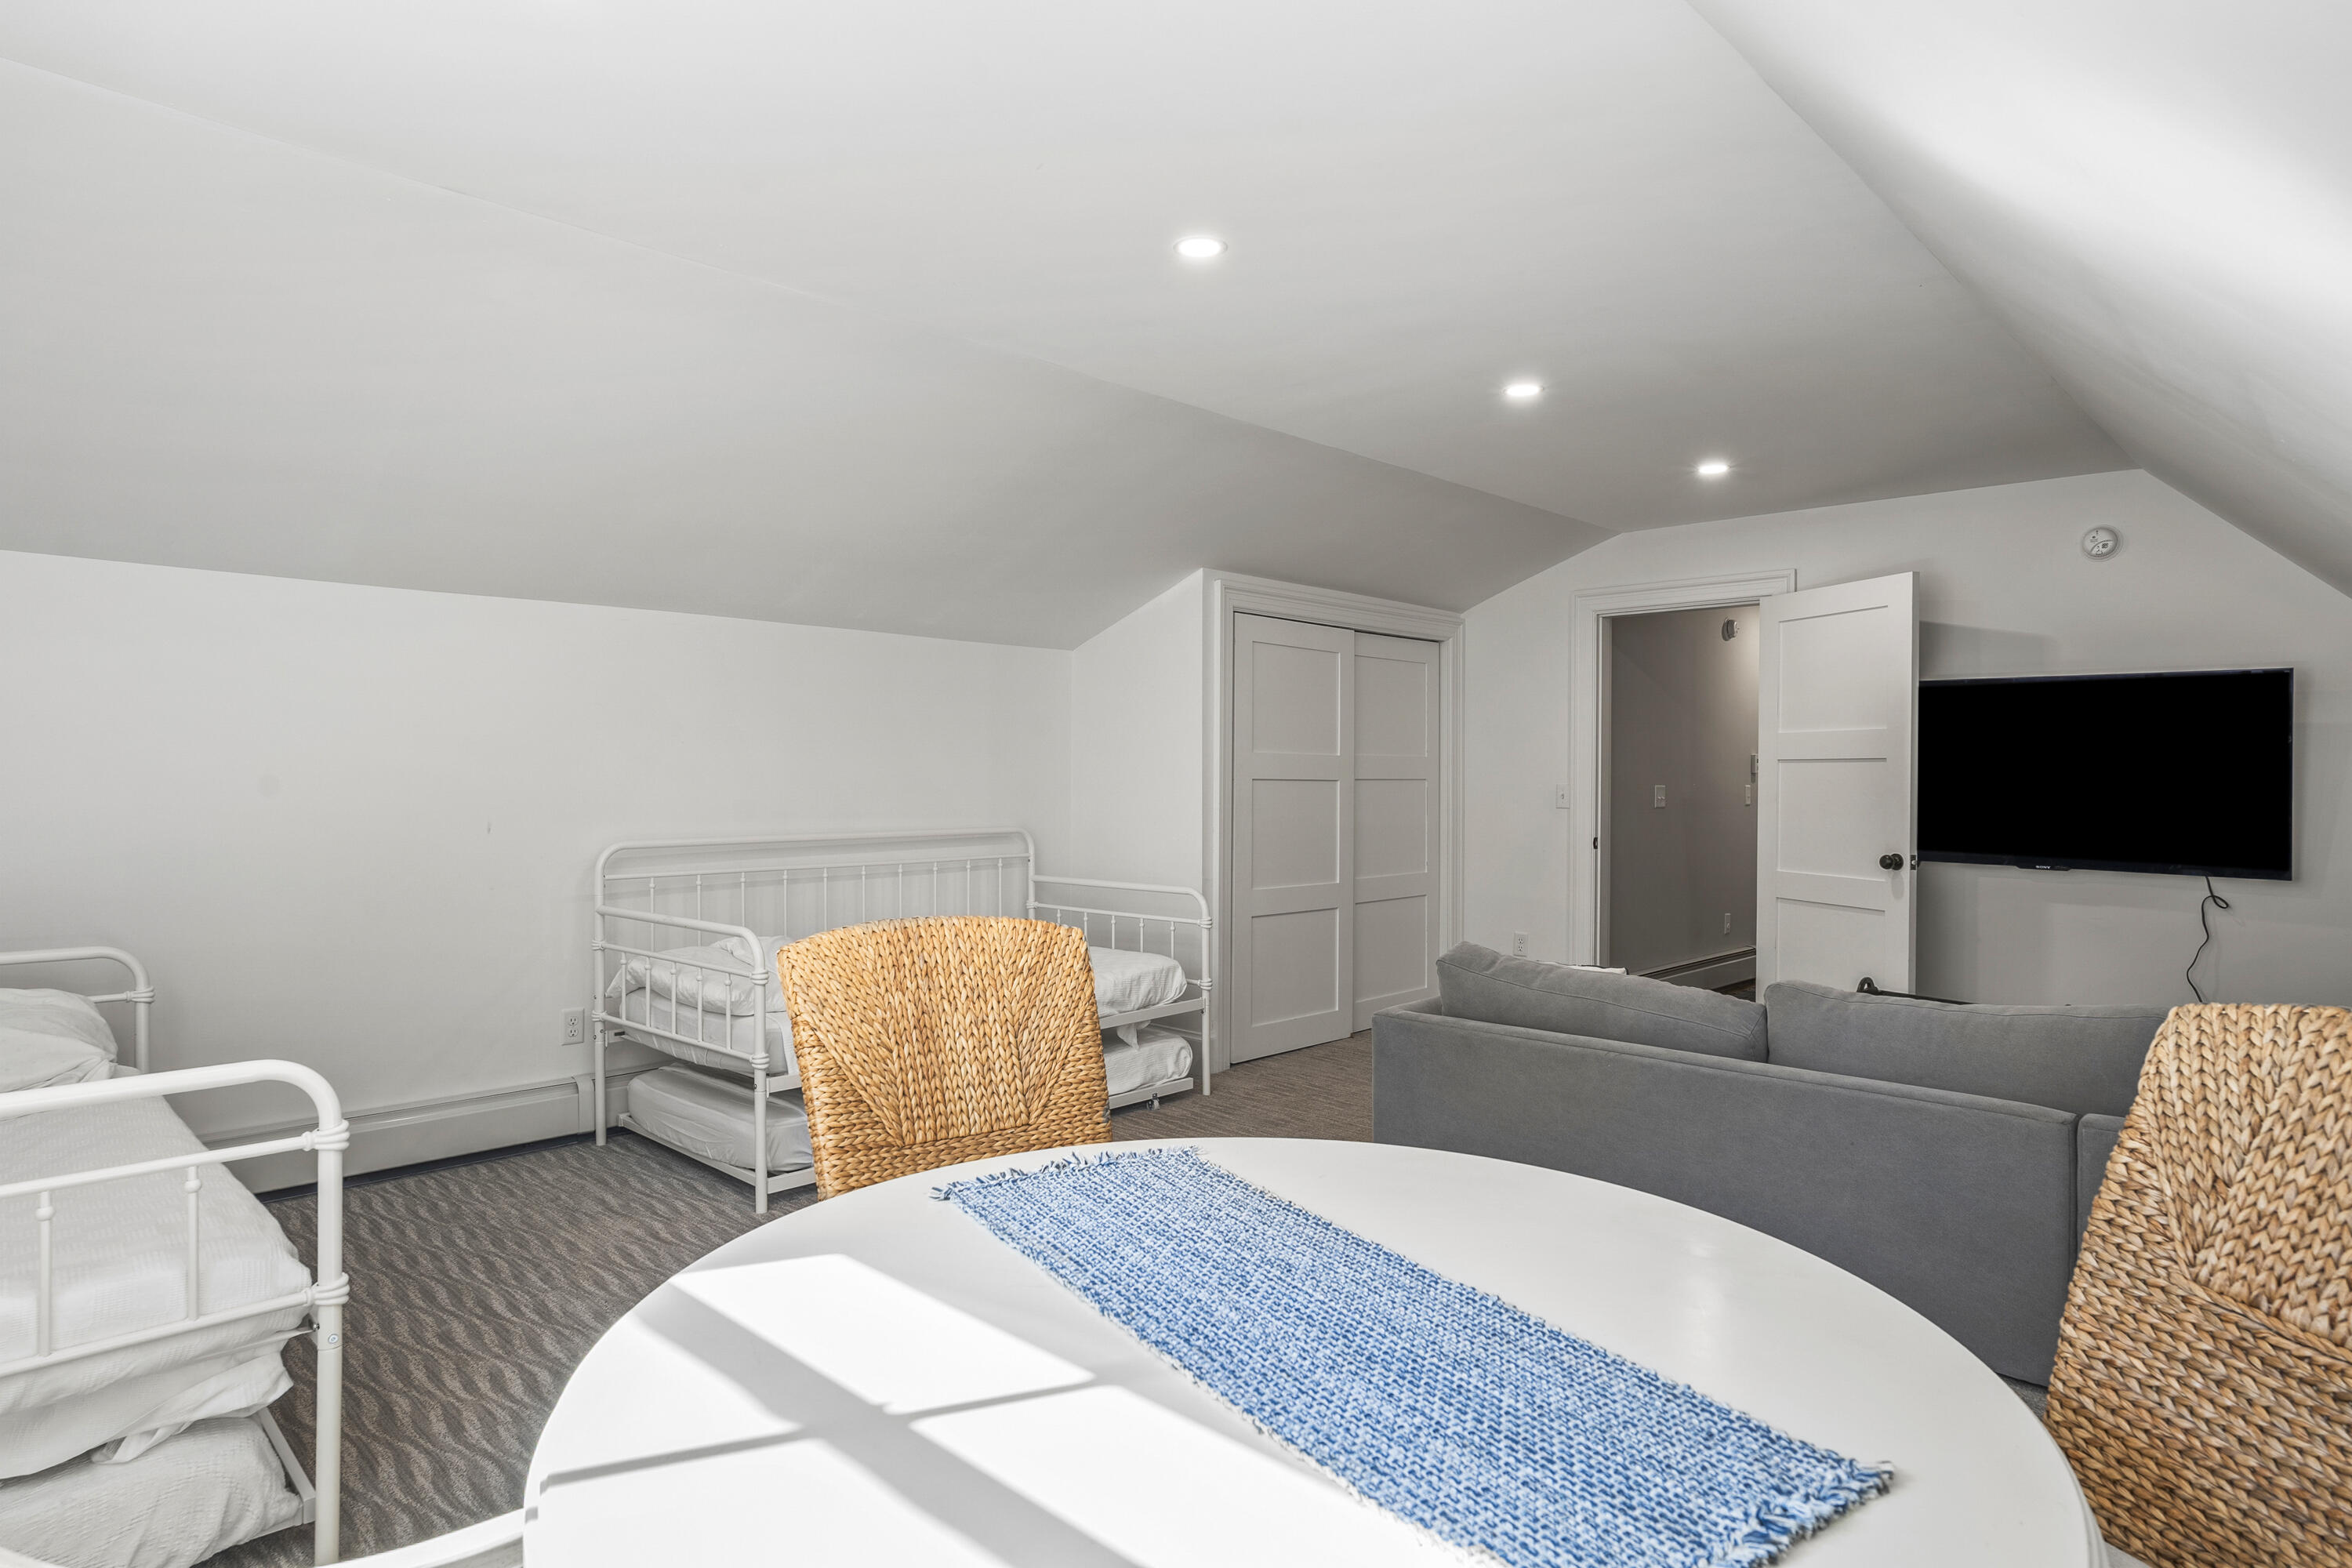
Guest room with white bunk beds, a gray sofa, and a wall-mounted television.
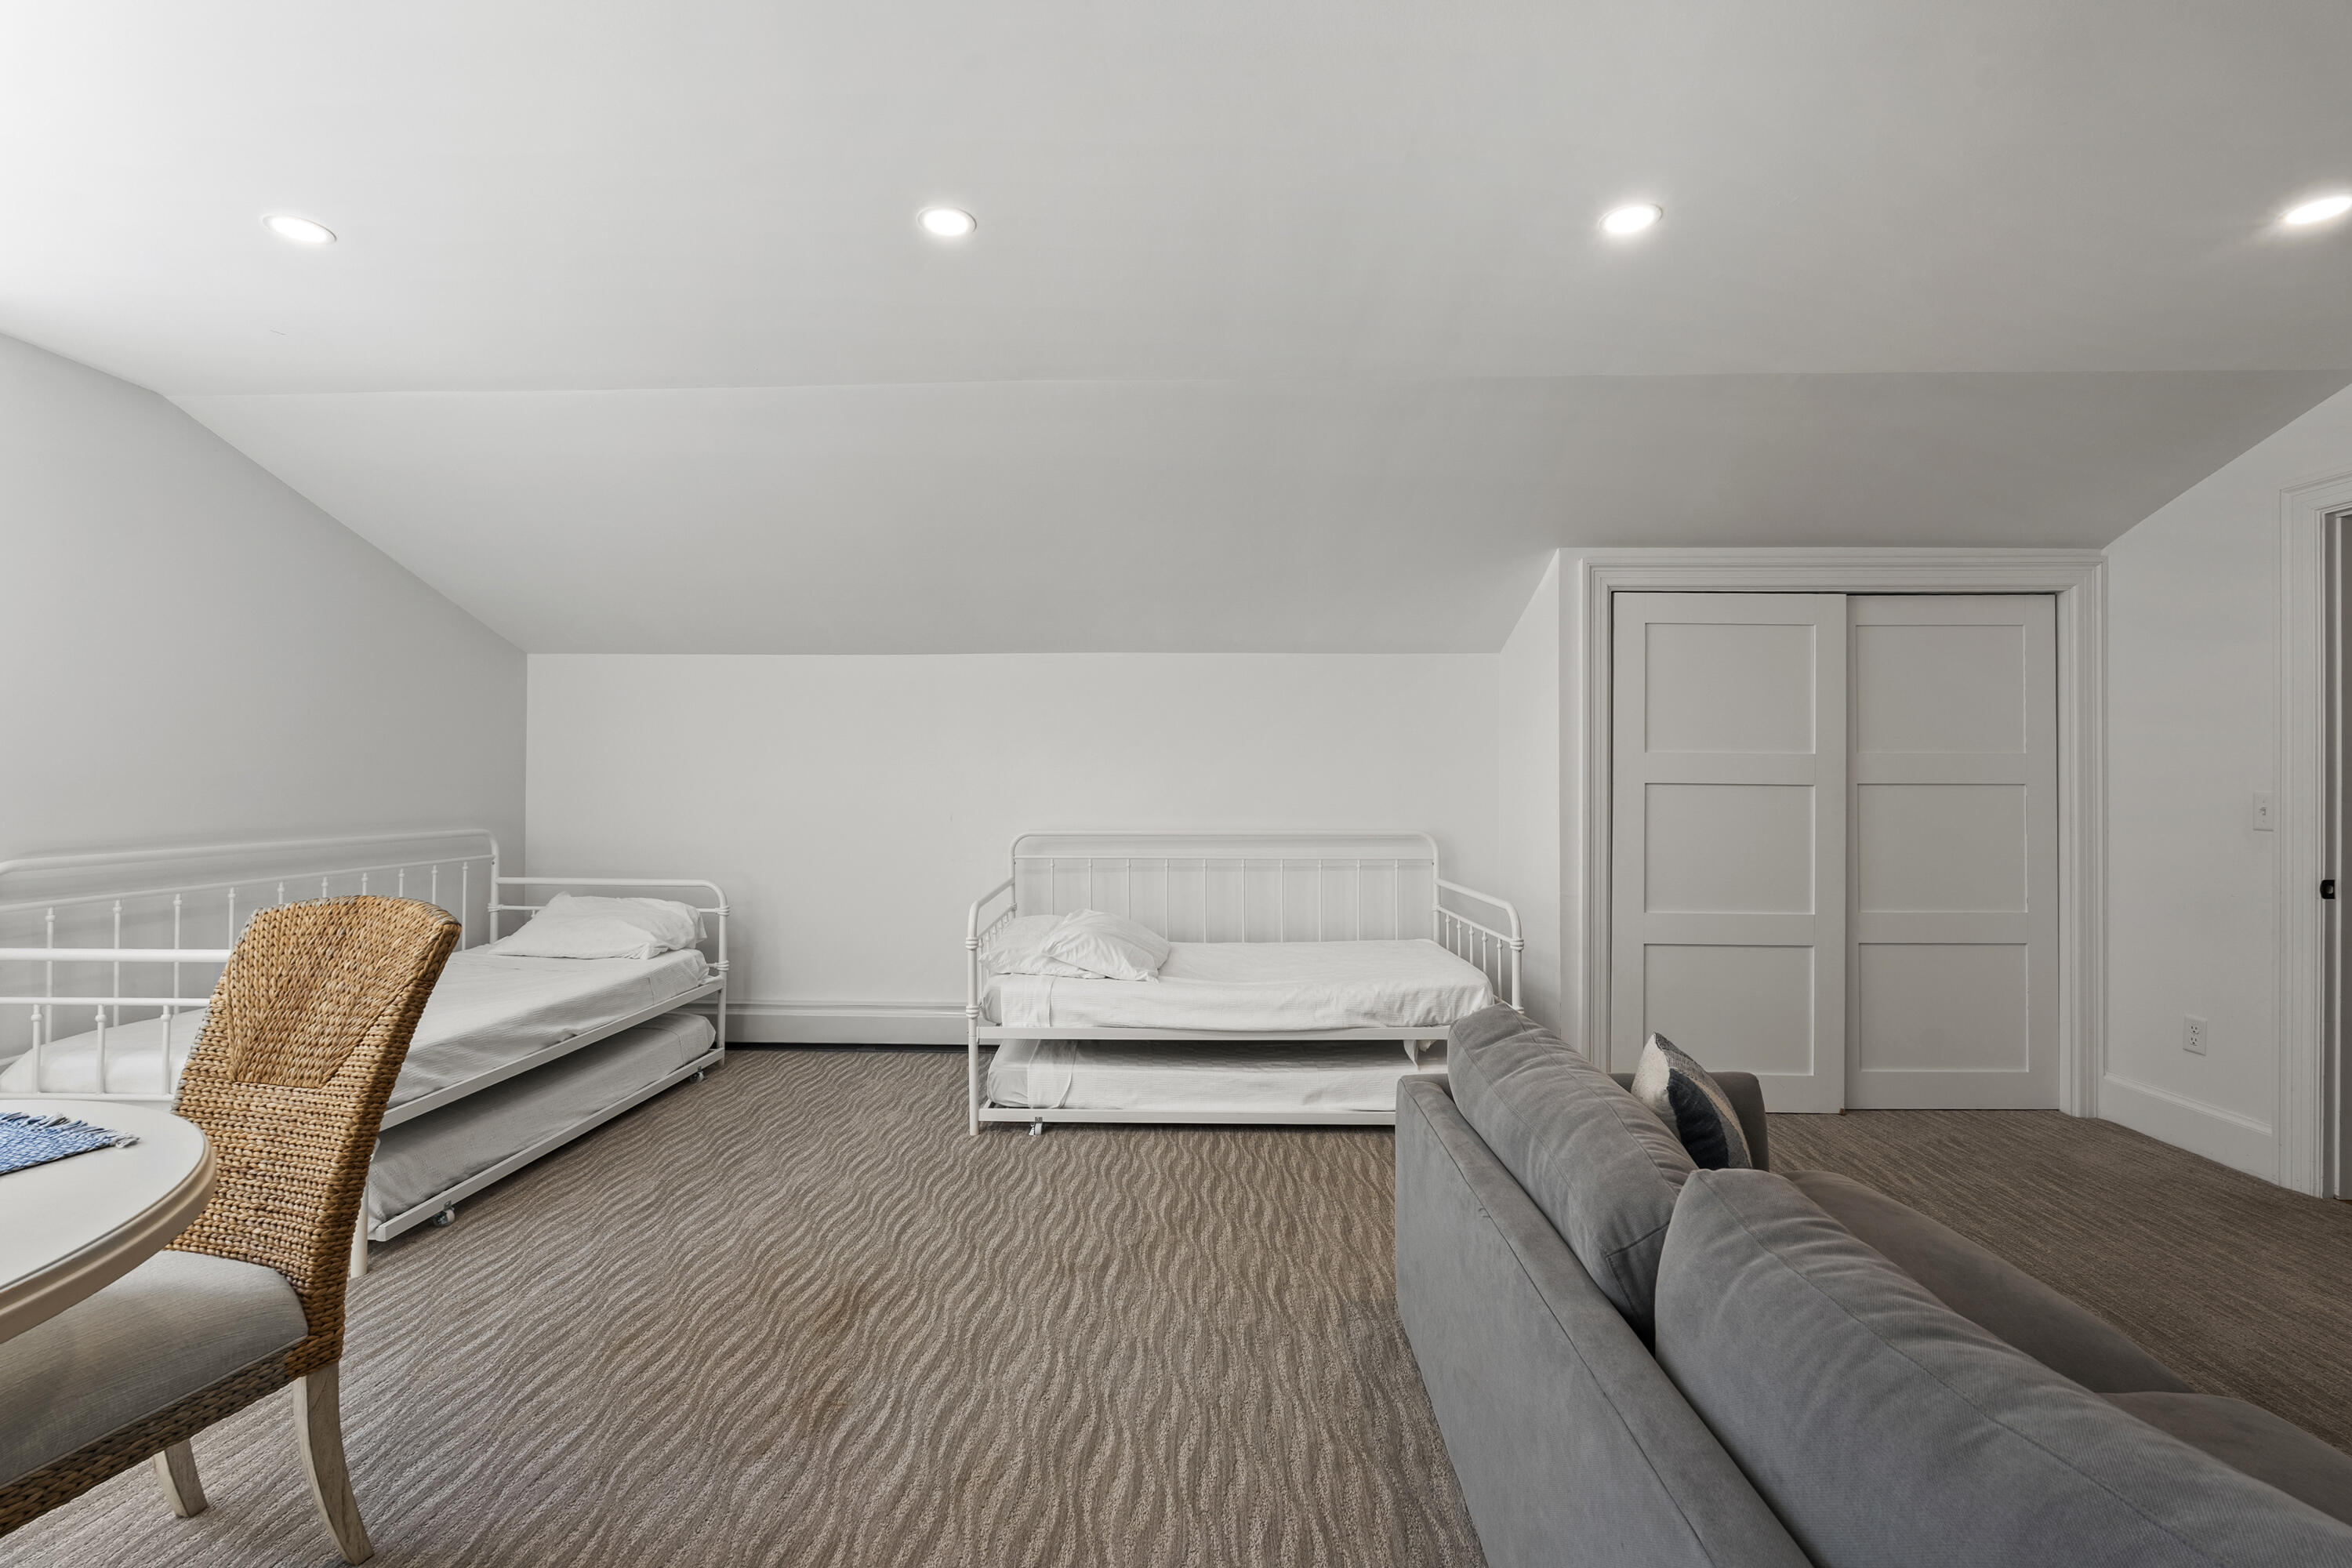
Furnished bedroom with two white trundle beds, a gray sofa, and paneled closet doors.
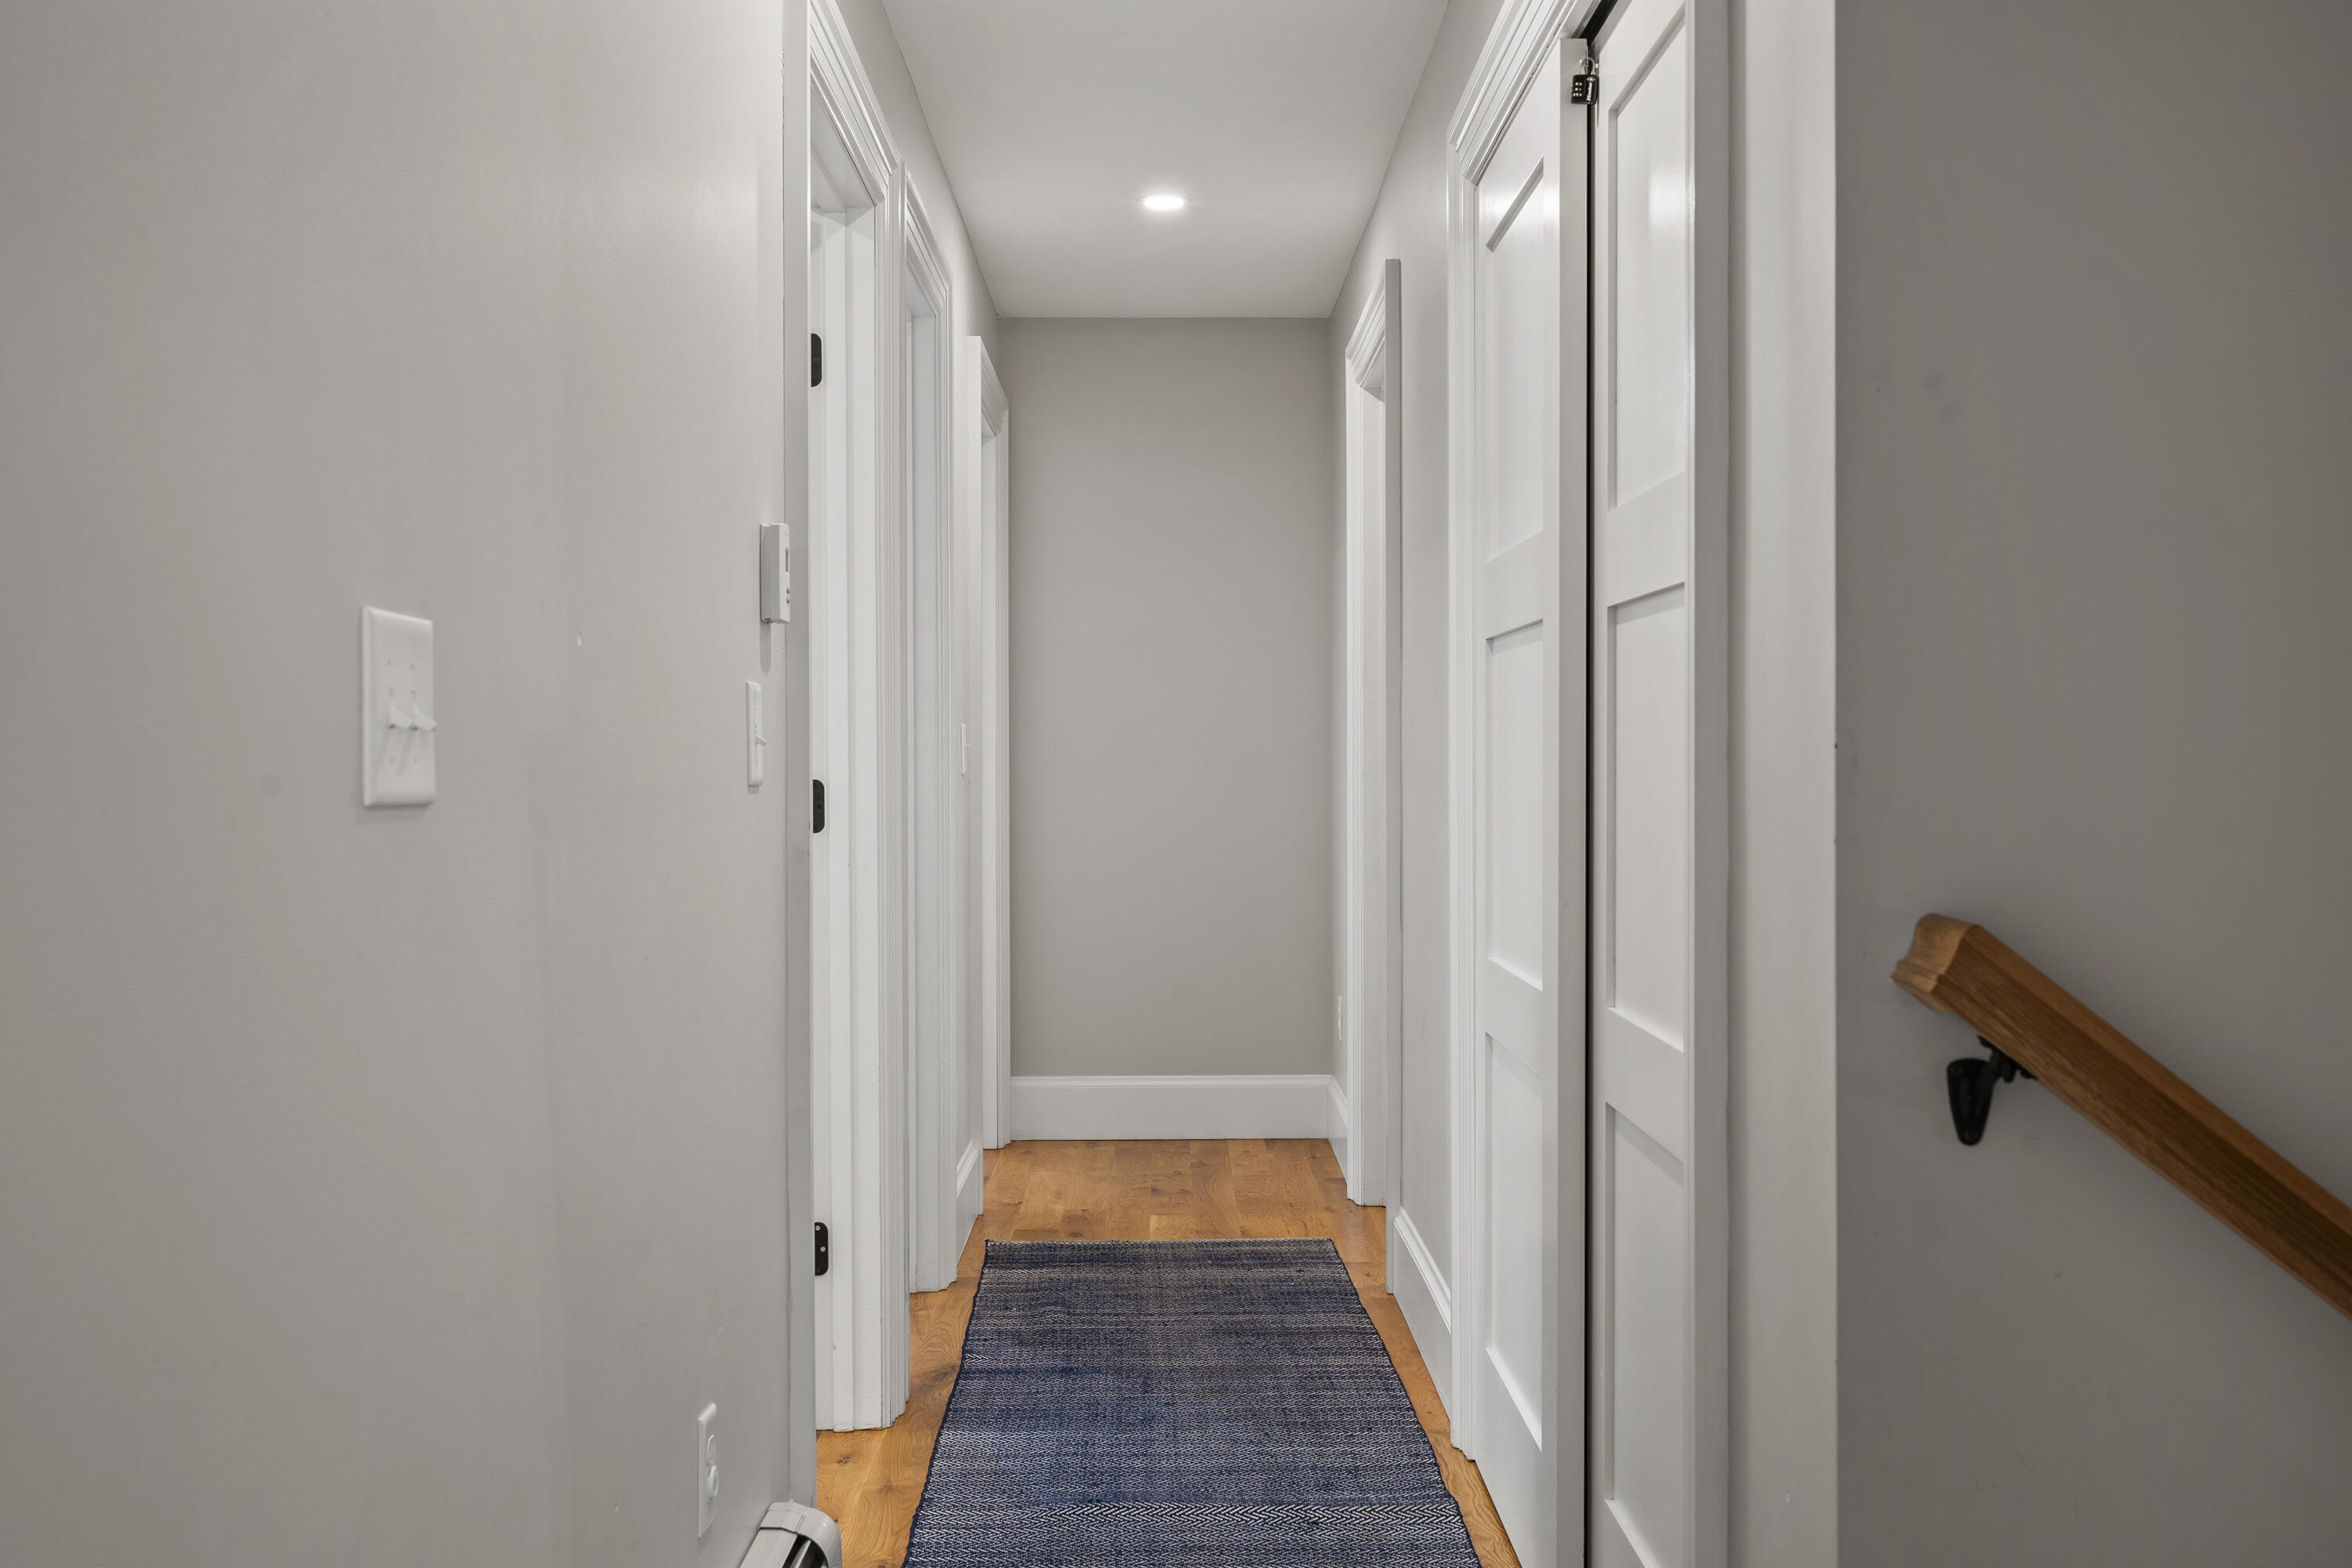
Hallway with hardwood floors, a dark runner rug, recessed lights, and white paneled doors.
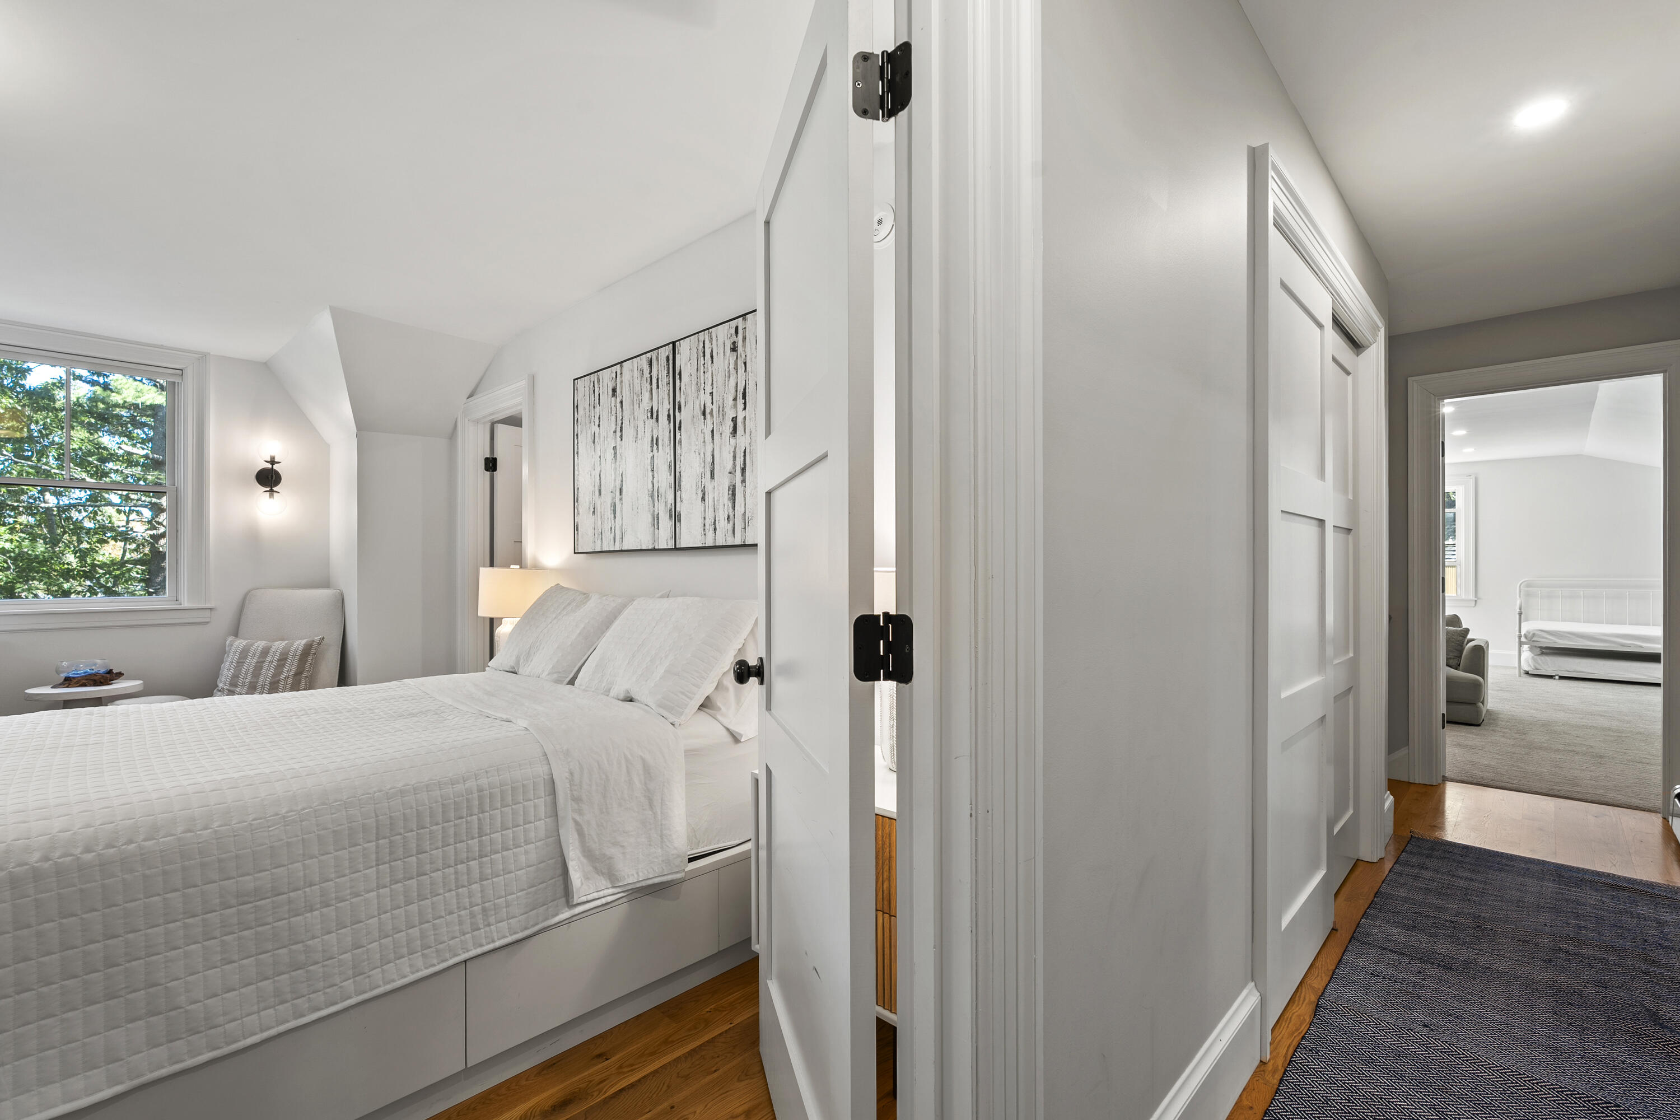
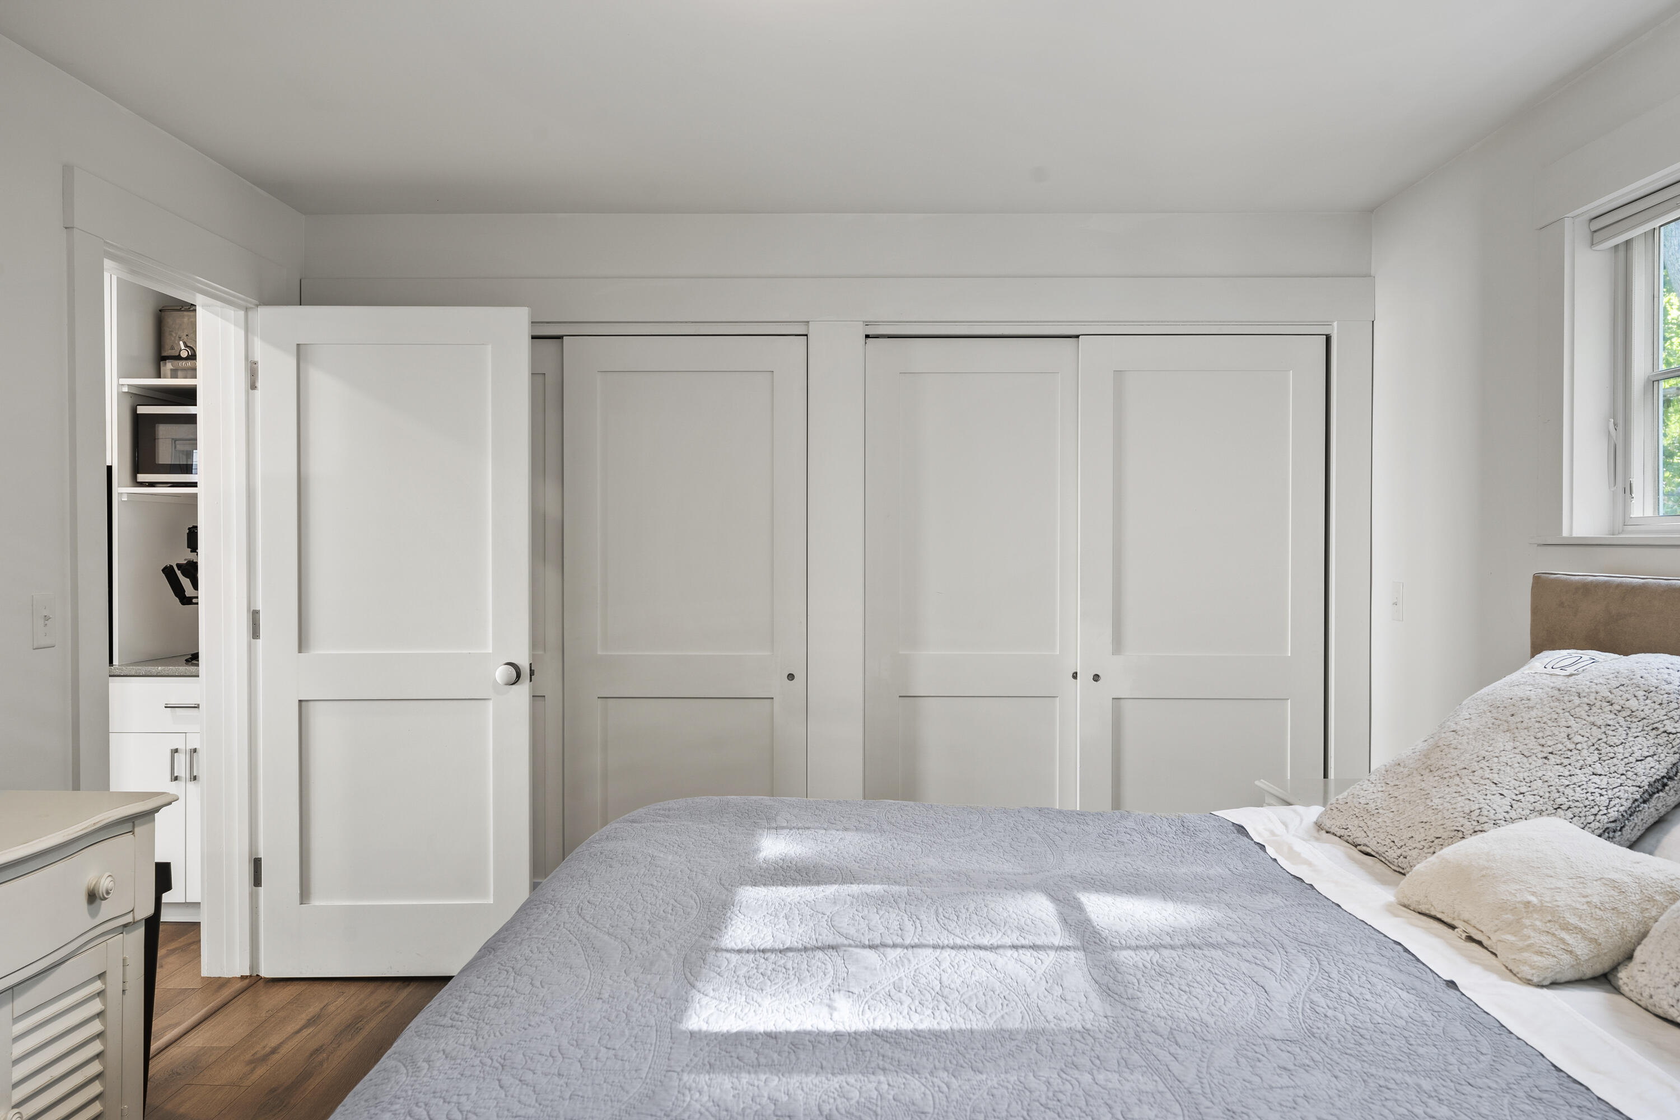
White bedroom with a quilted bed and leafy view through the window, seen from the hallway.
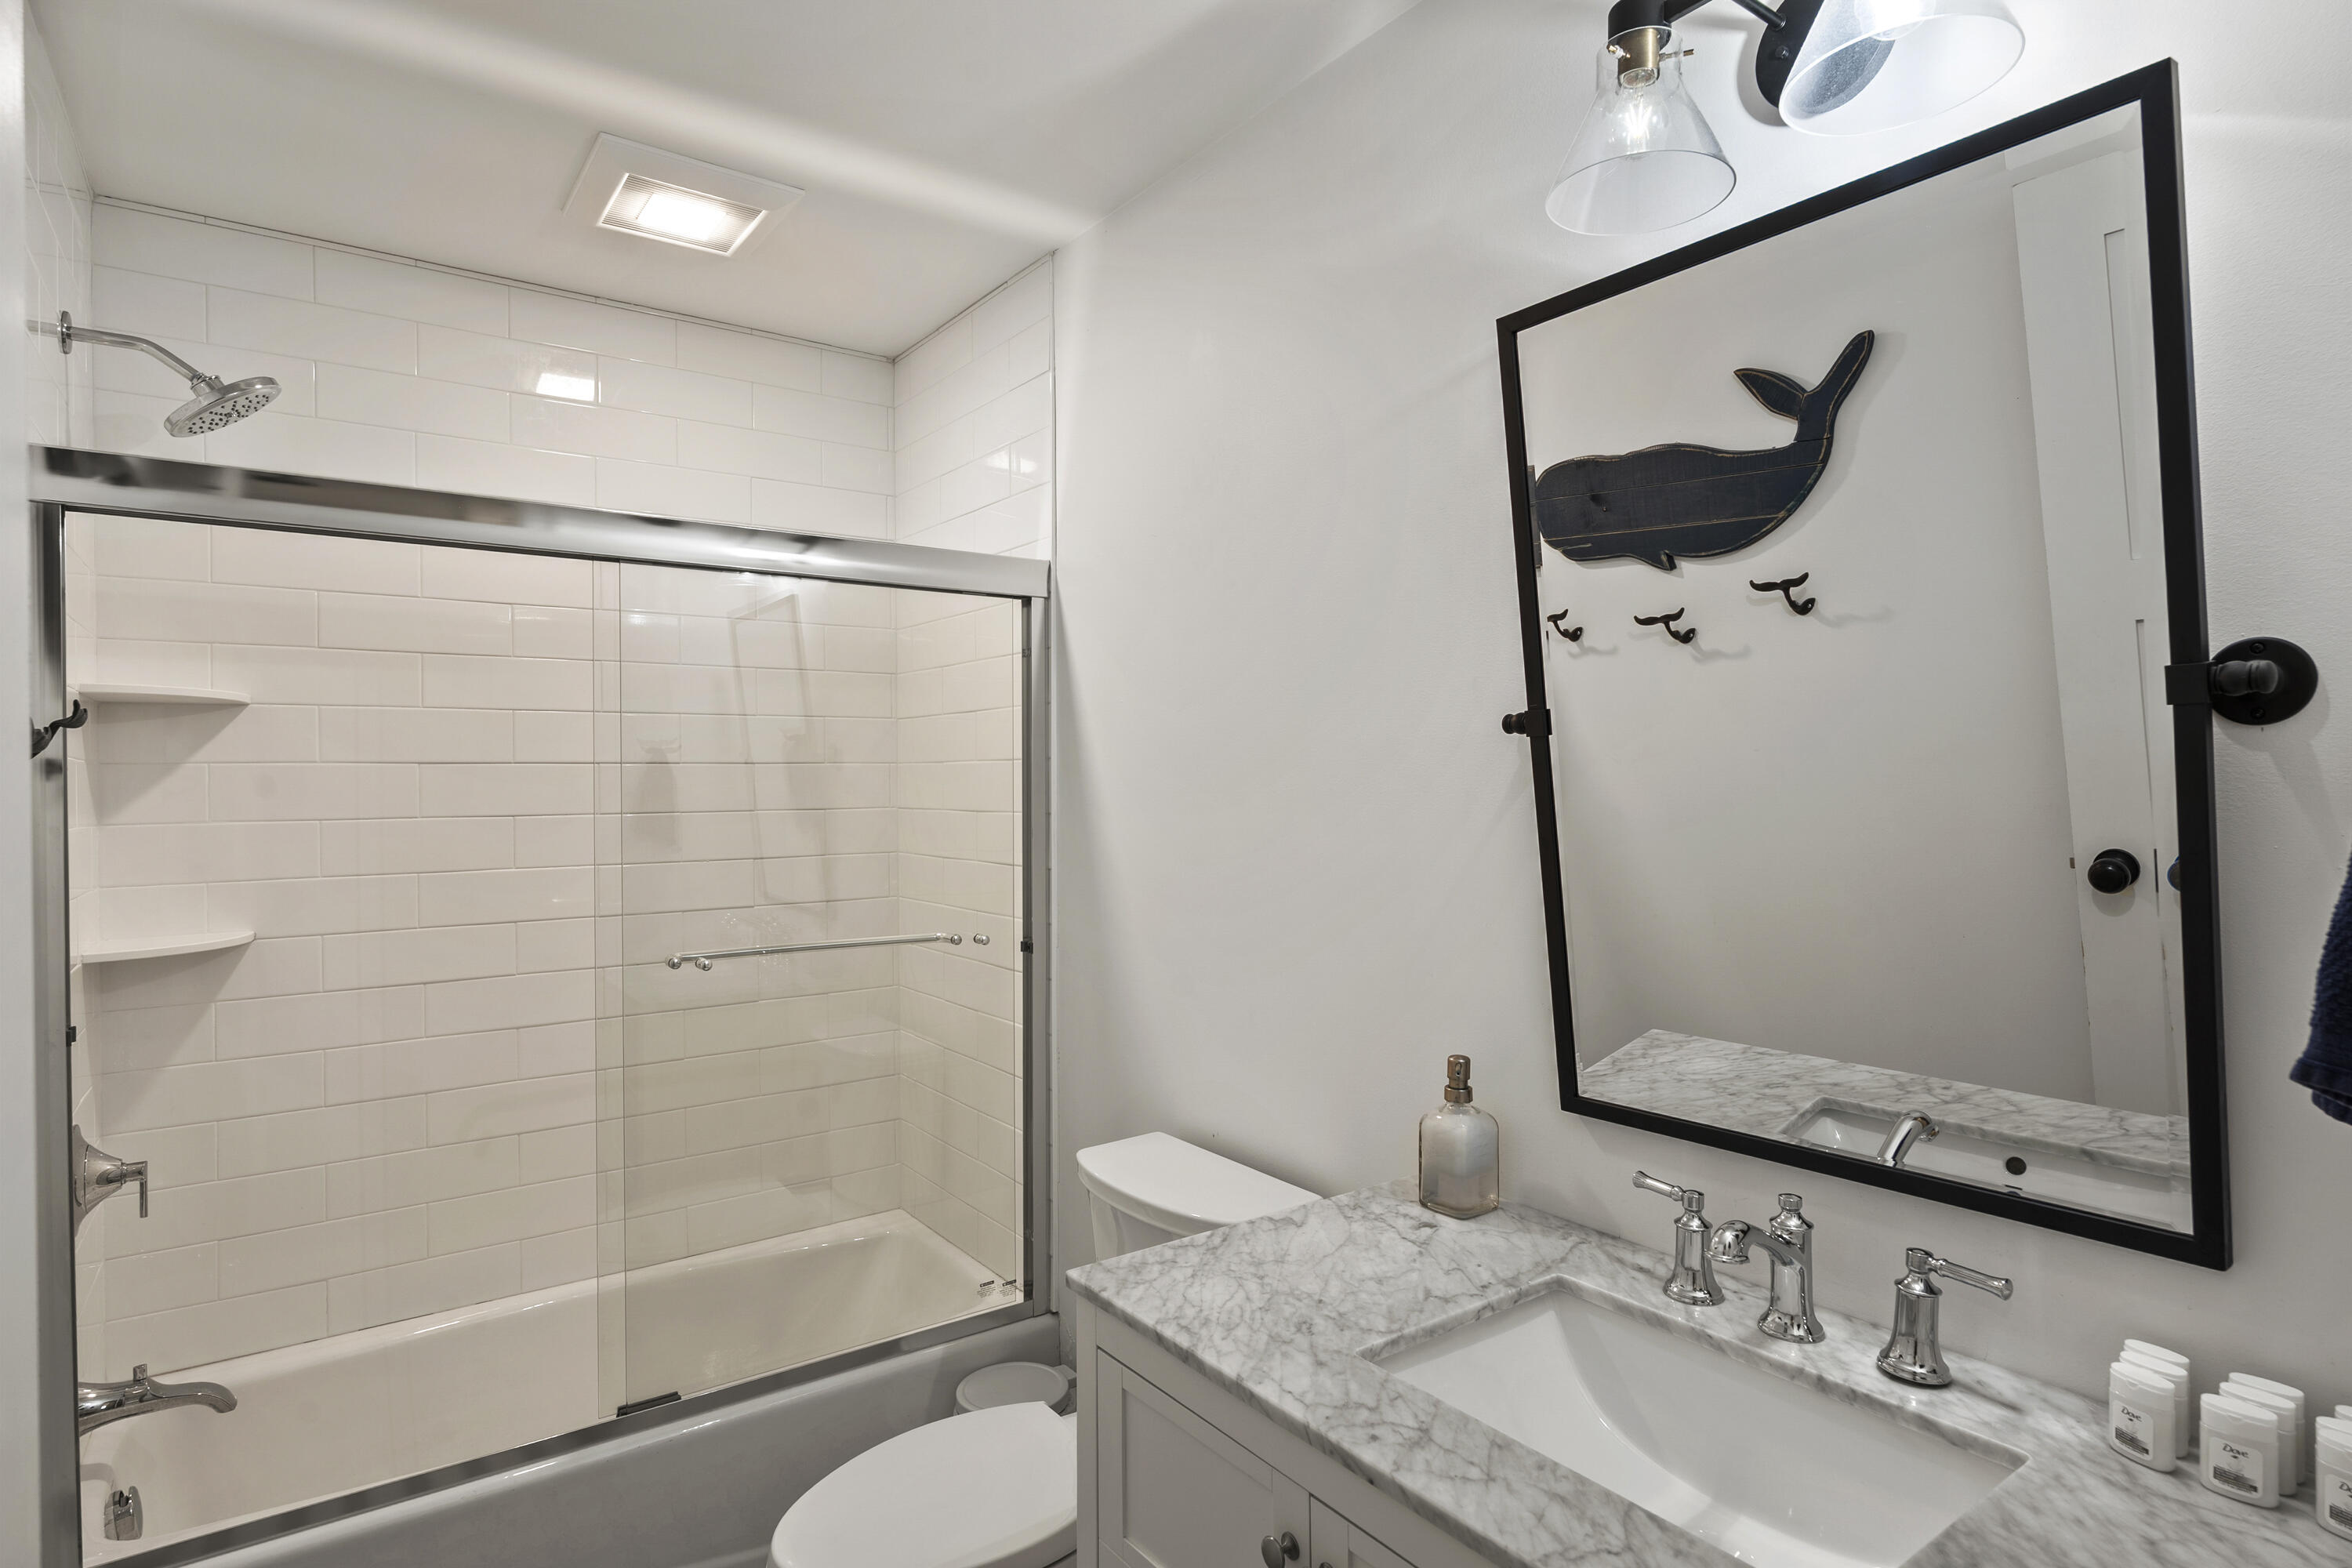
Bathroom with a white subway-tile shower, marble vanity, and whale decor on the mirror.
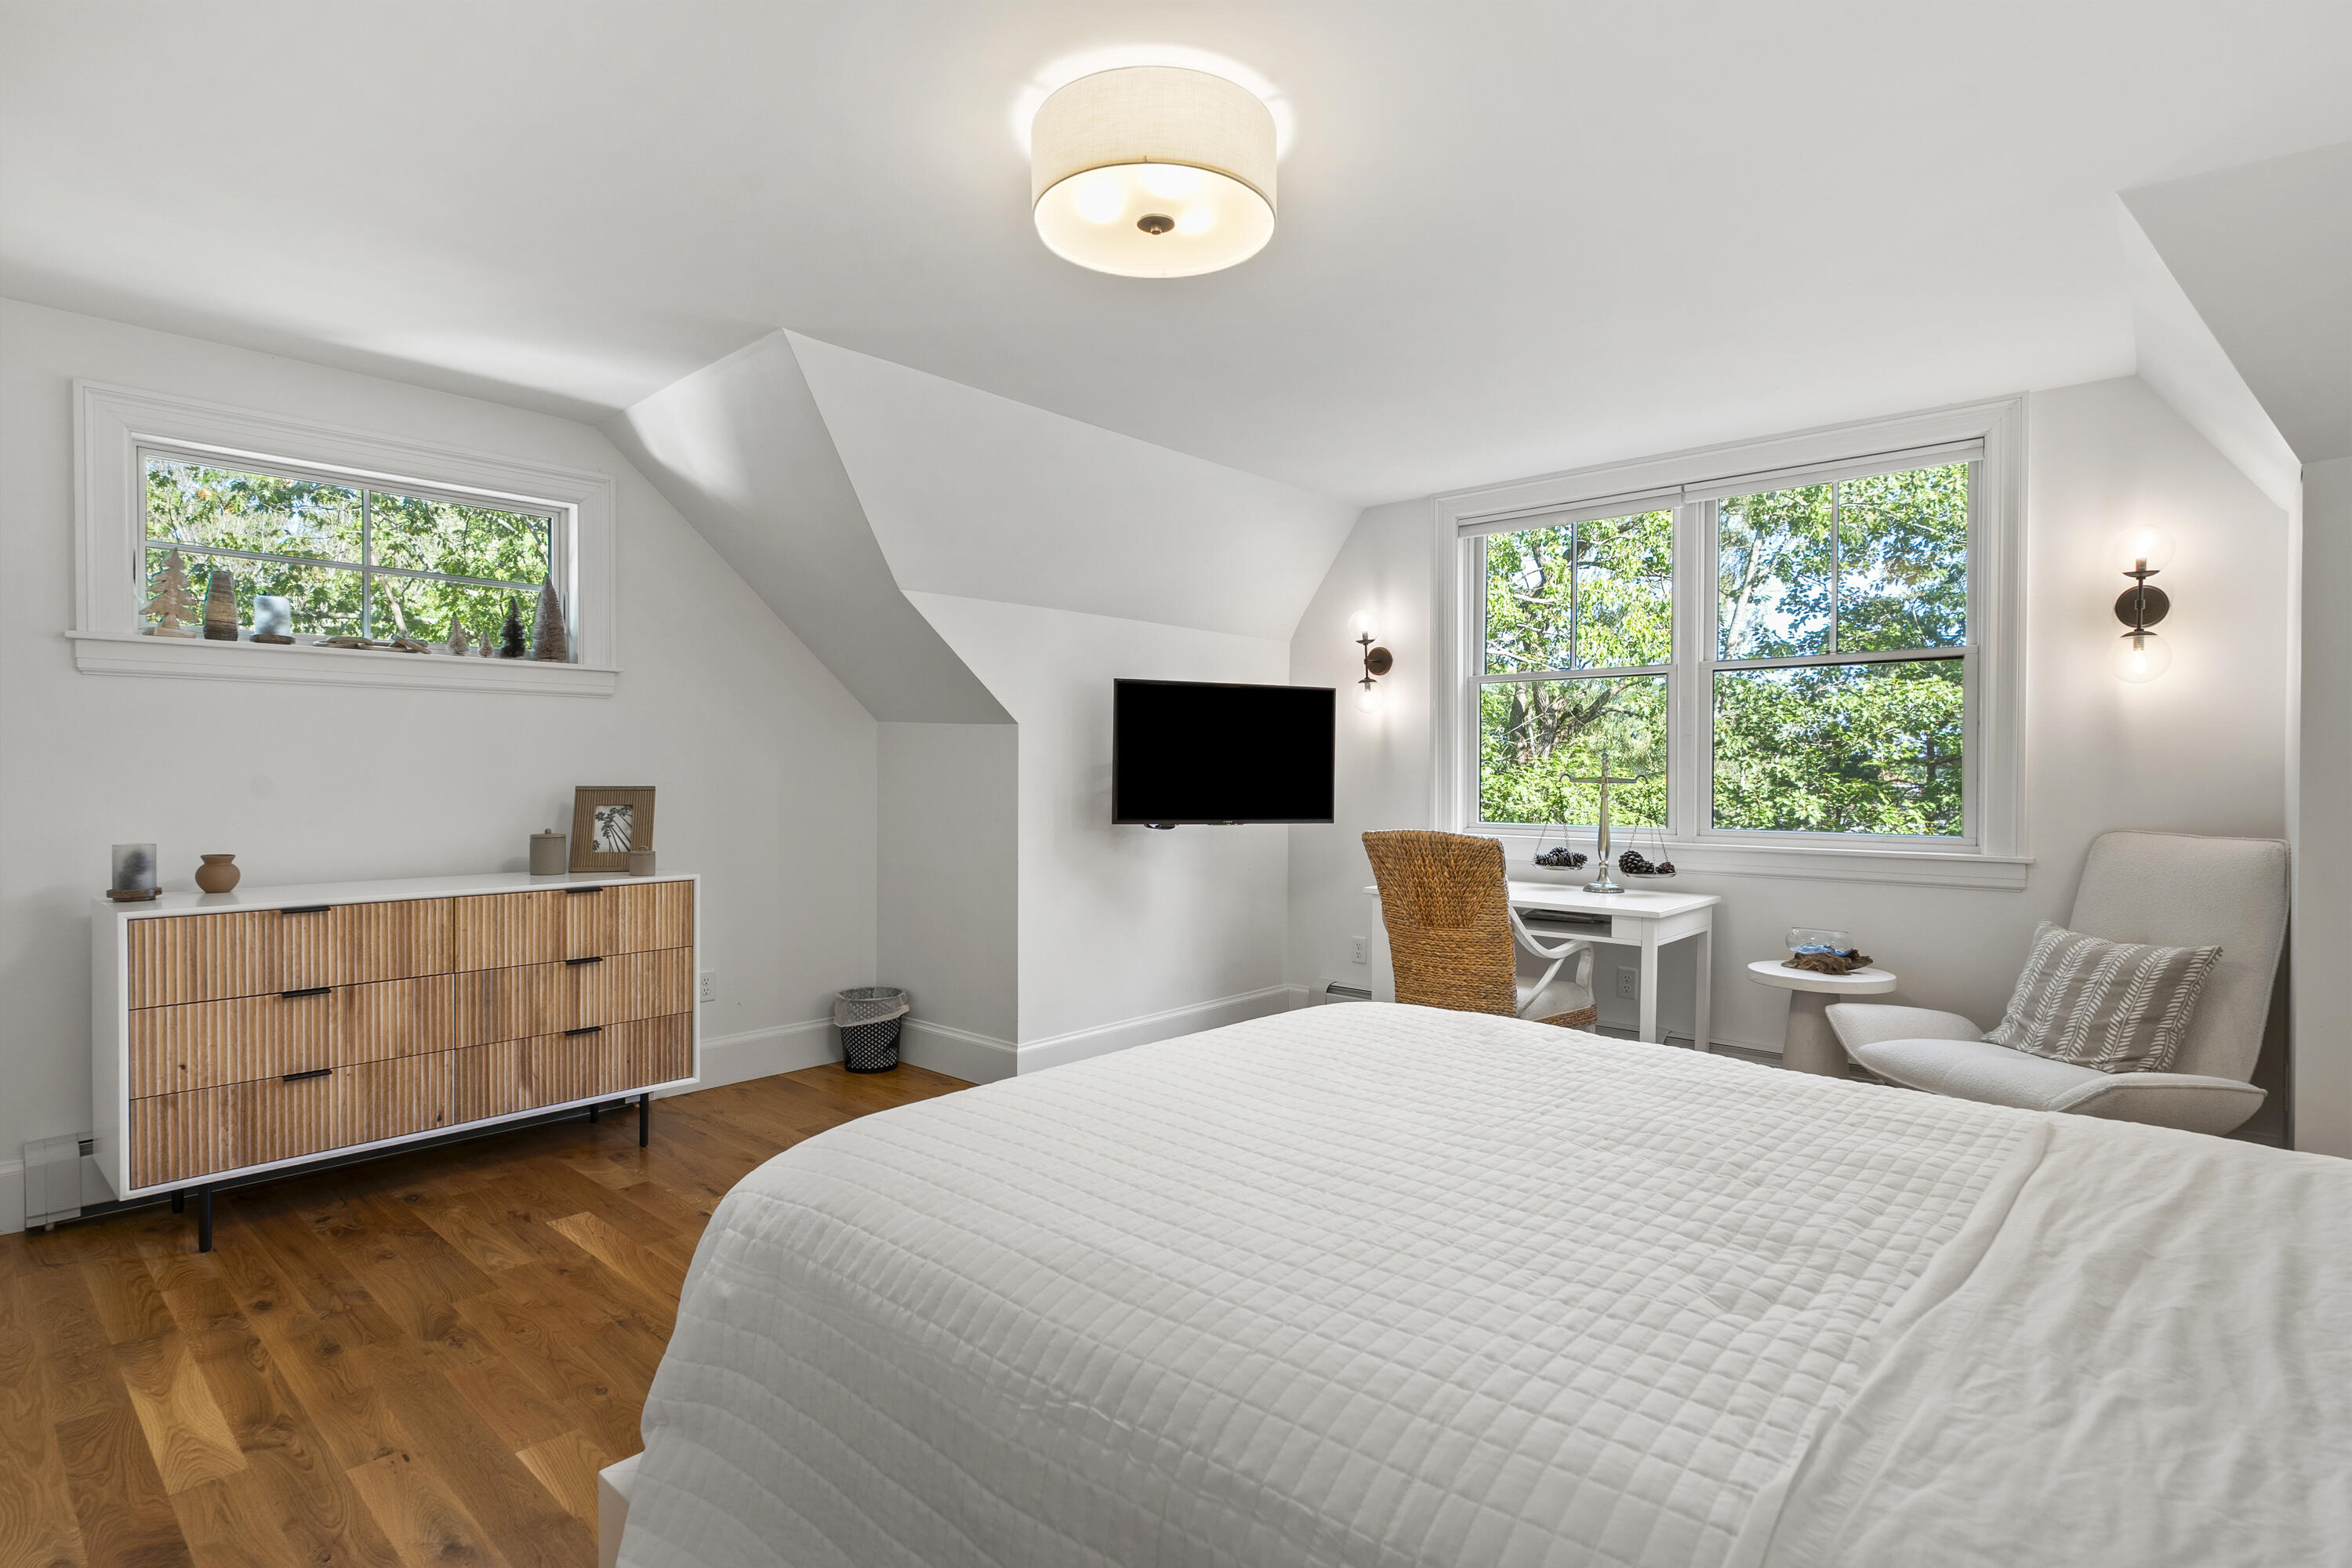
Bedroom with a white quilted bed, fluted wood dresser, and leafy views through wide windows.
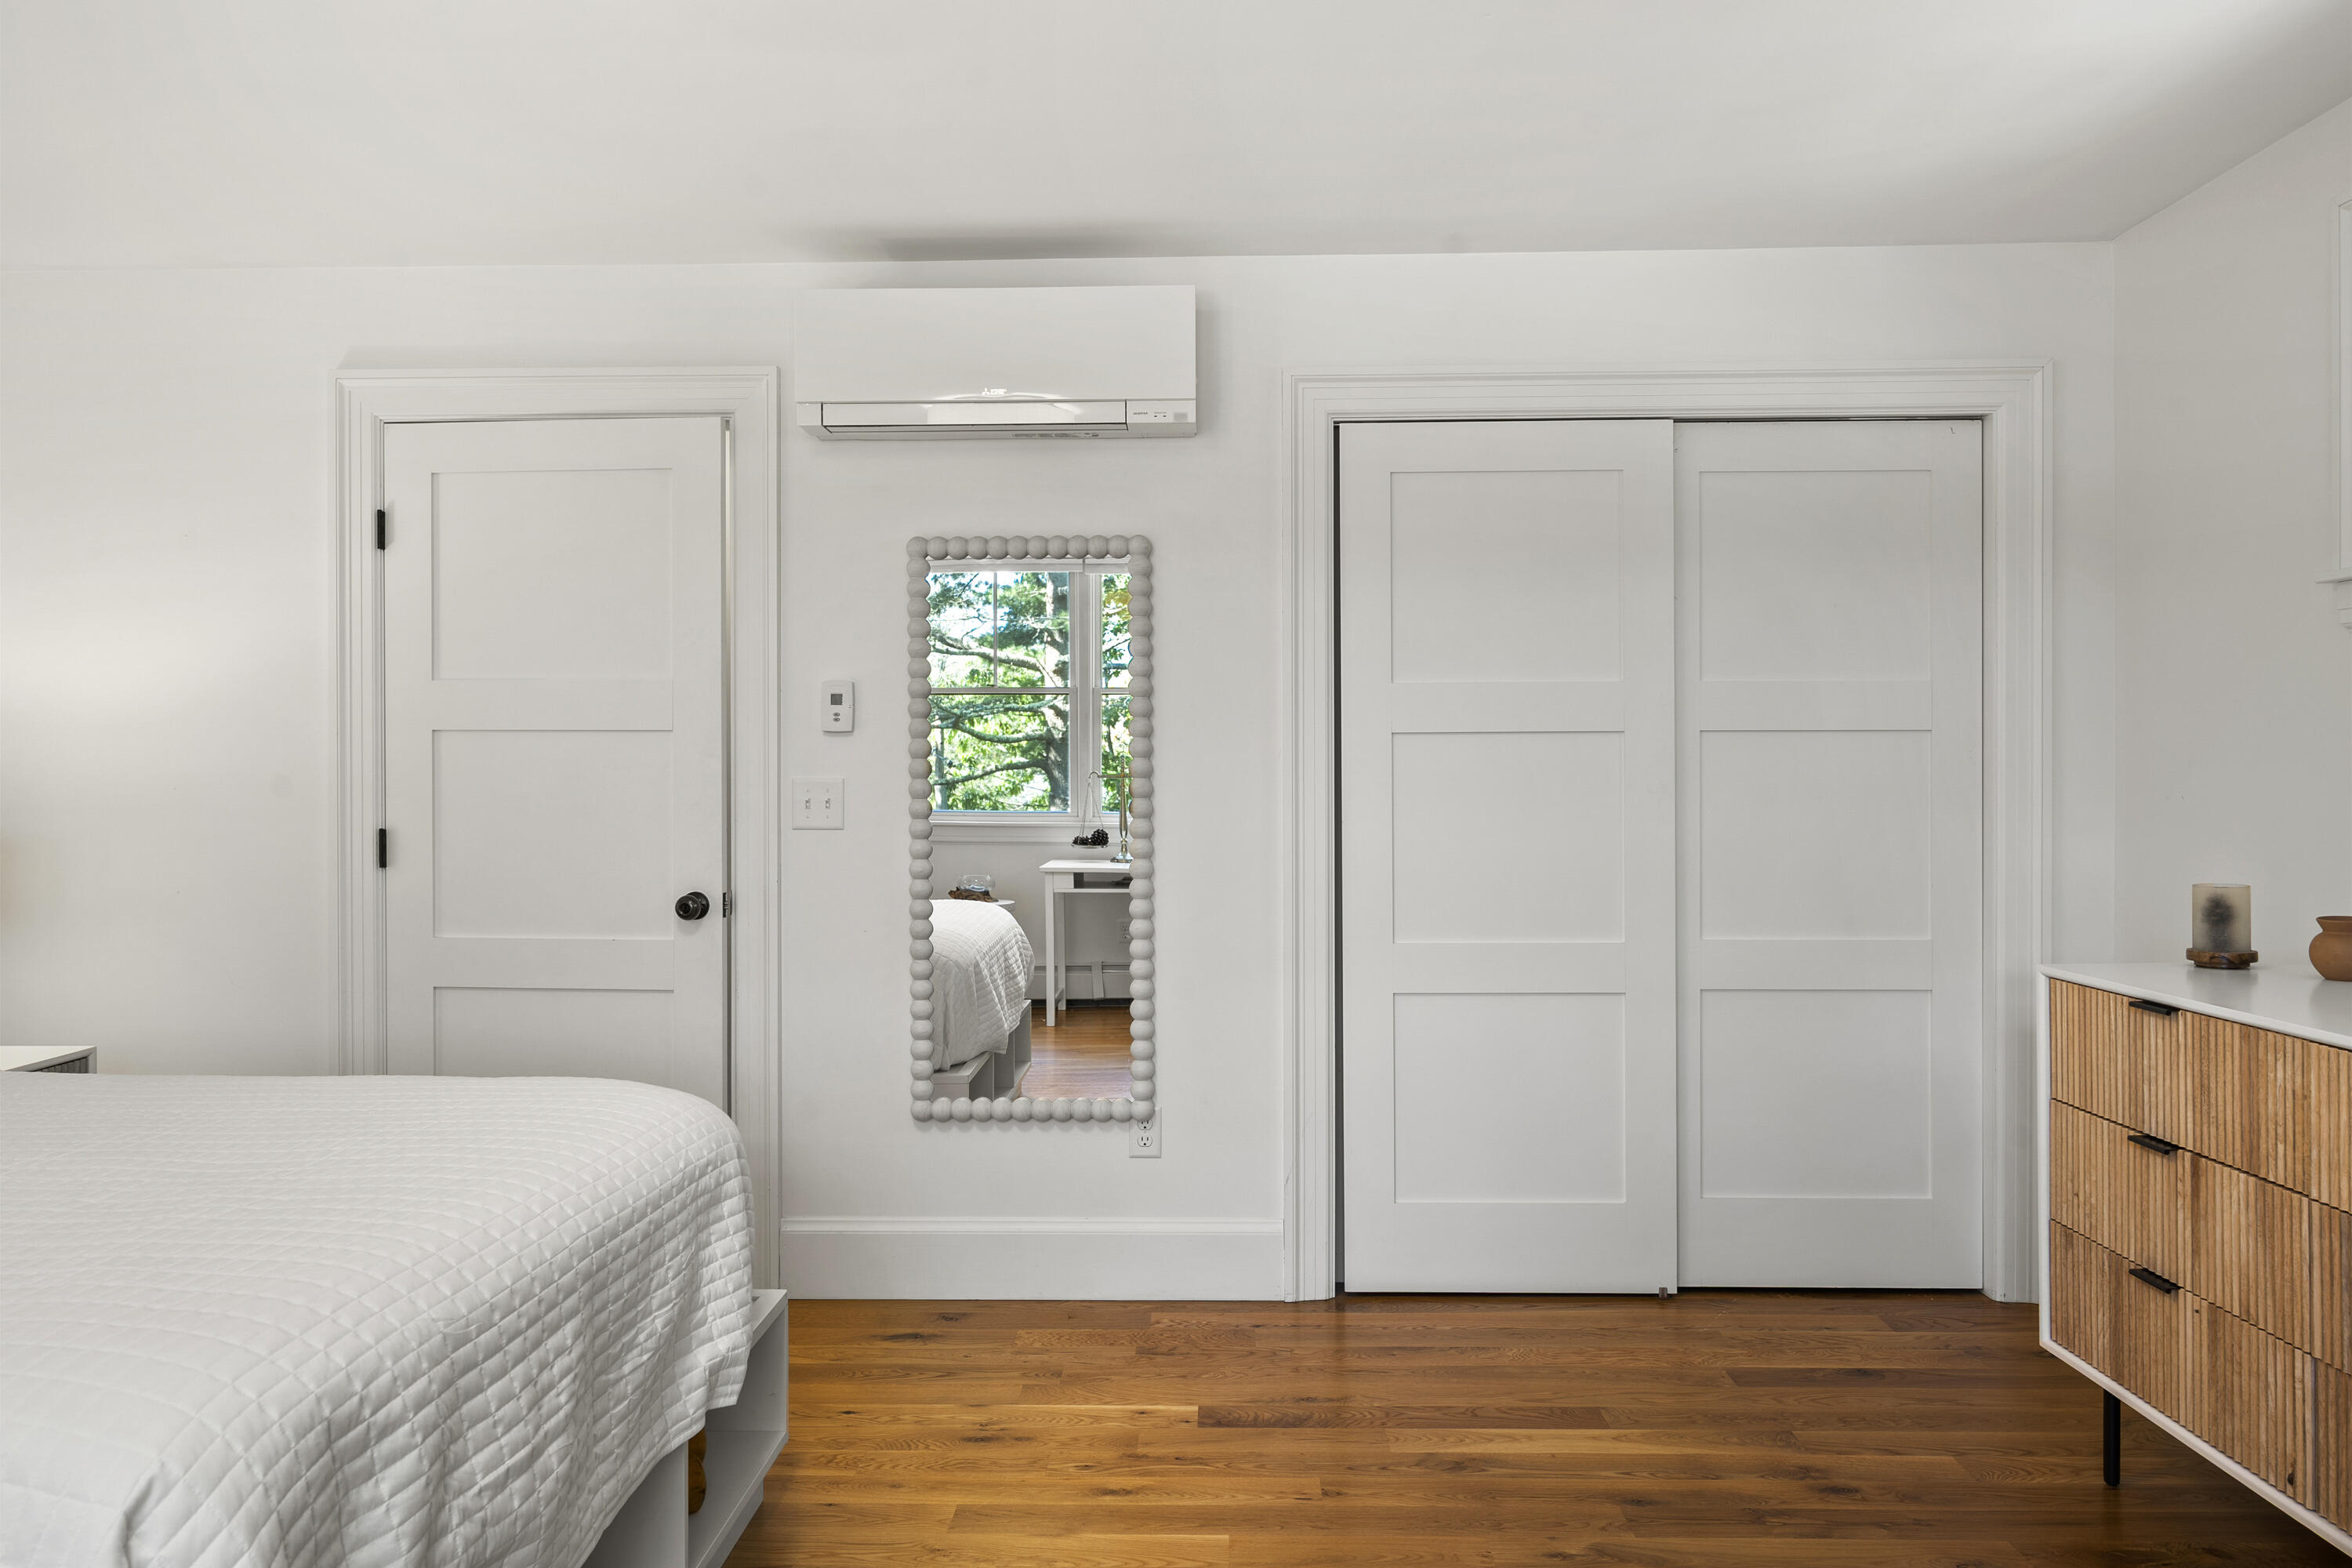
Bedroom with a white quilted bed, hardwood floors, sliding closet doors, and a bead-framed mirror.
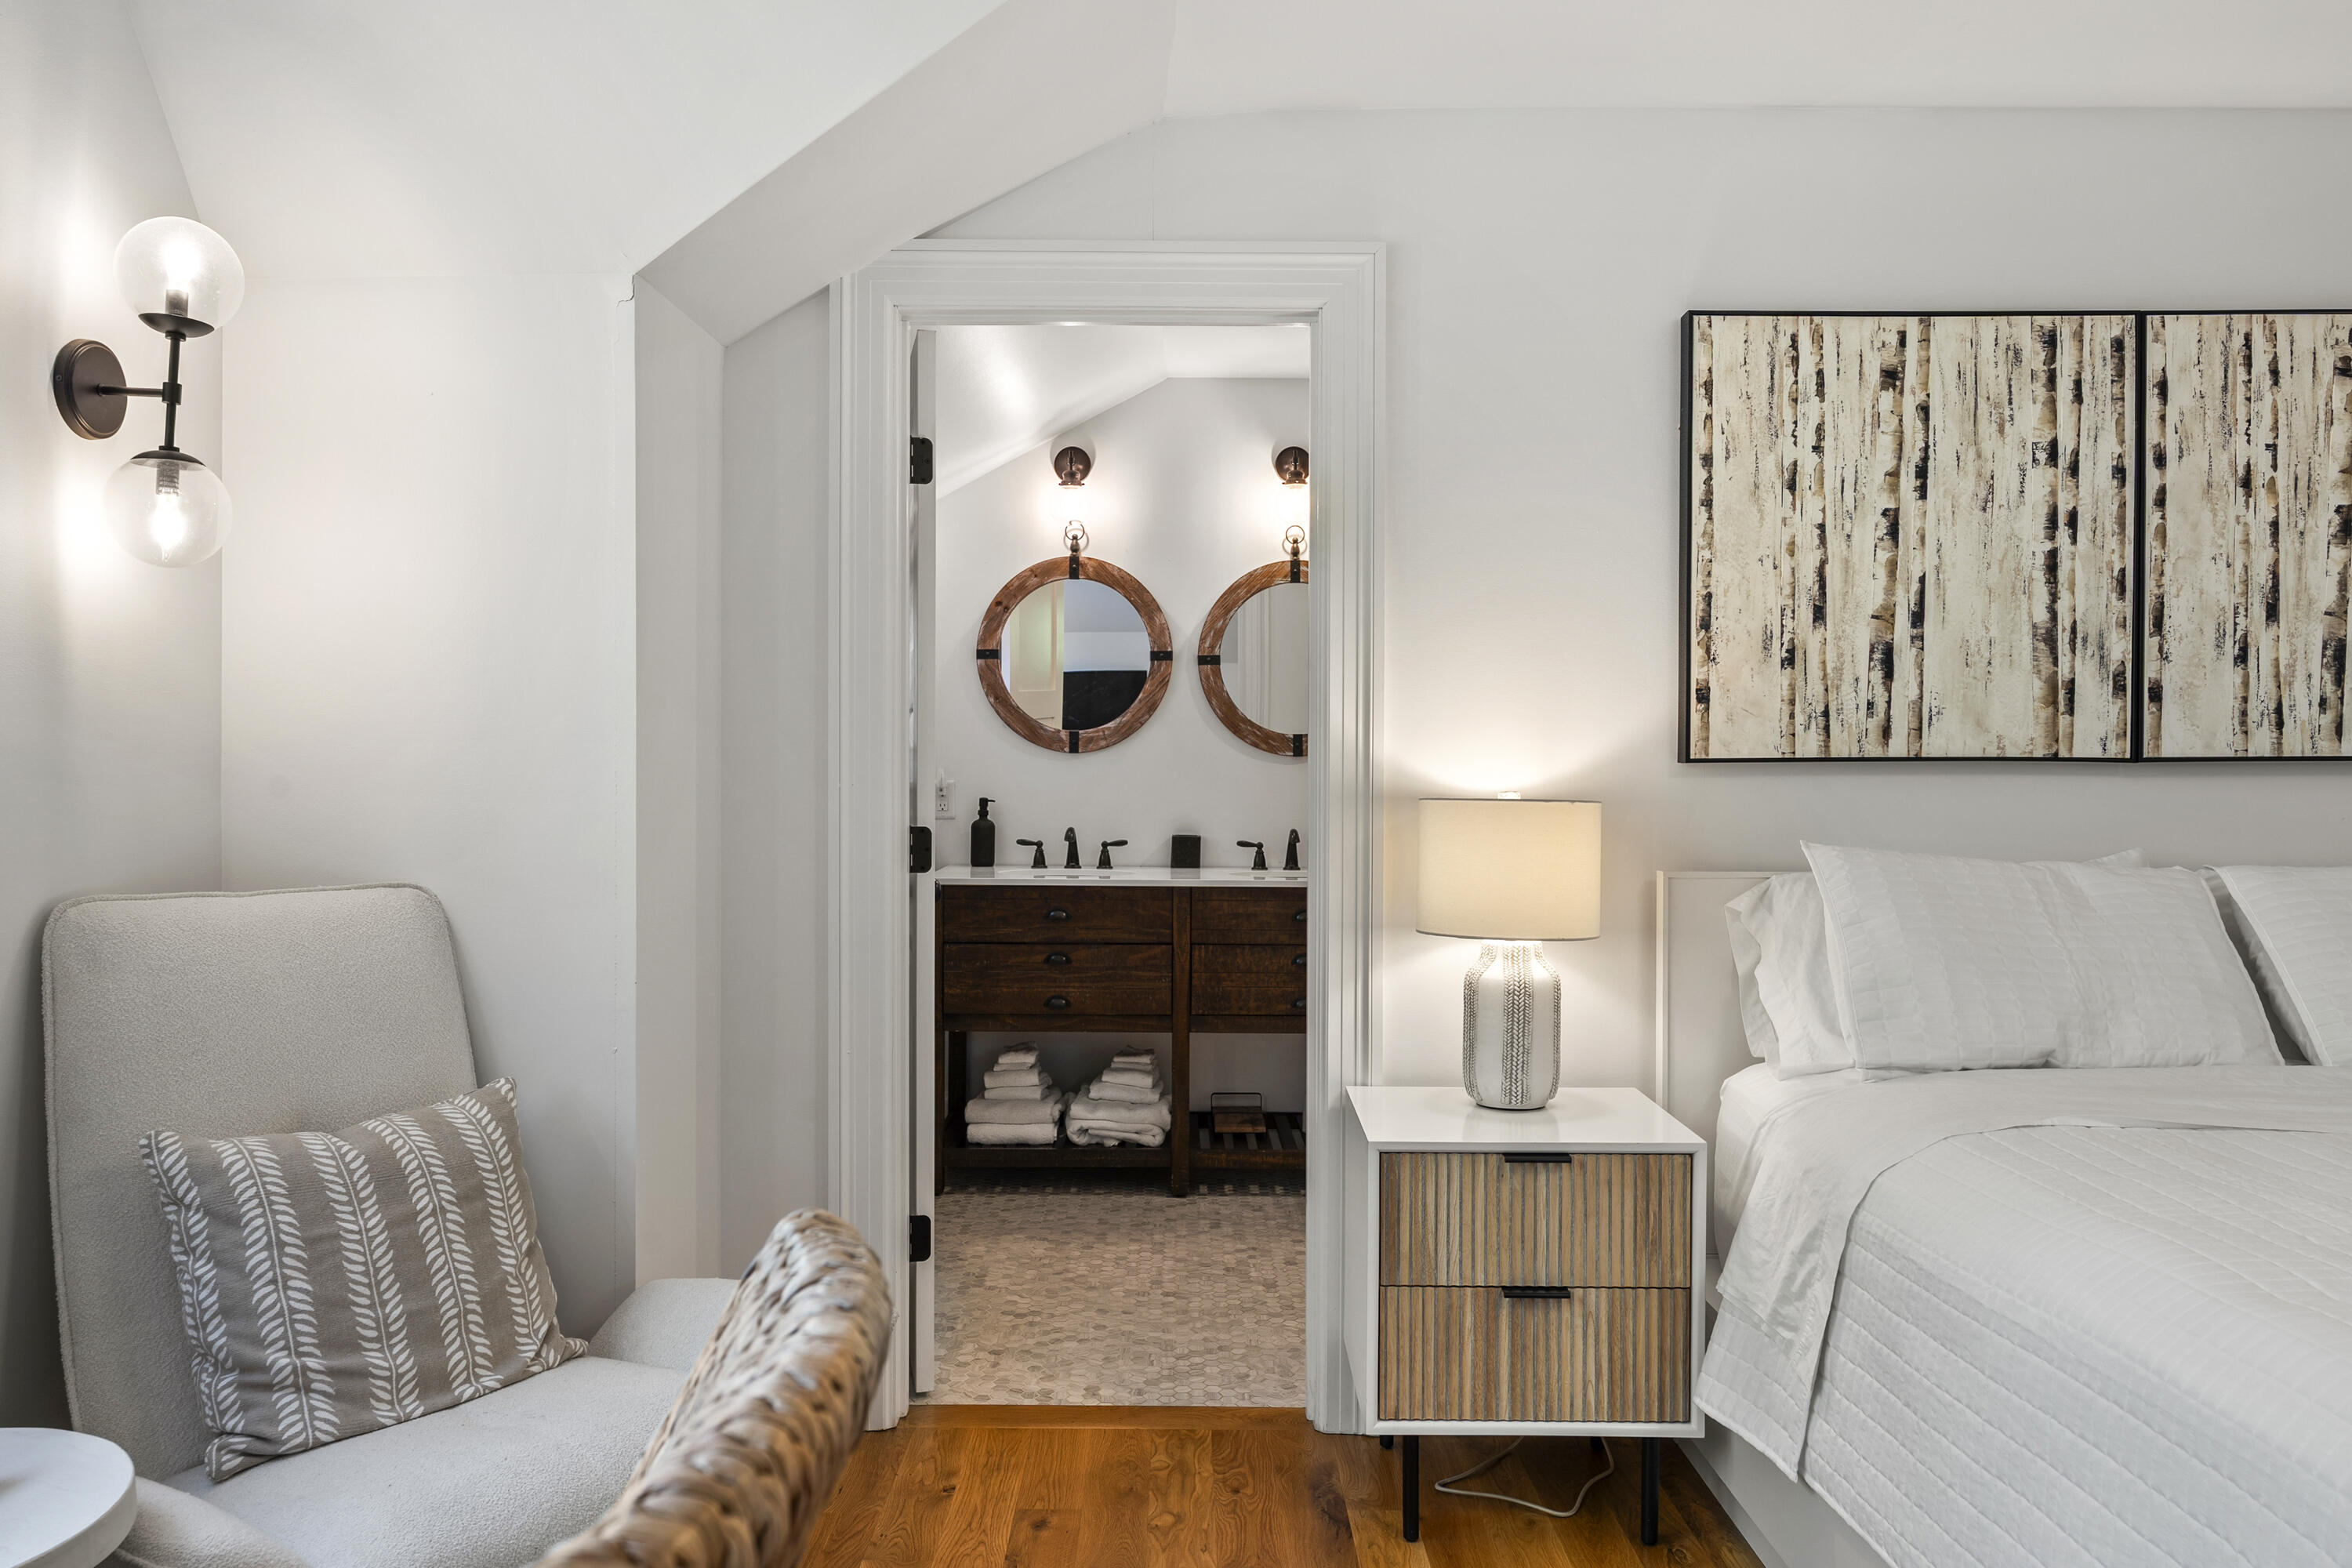
Furnished bedroom with a white bed and chair, opening onto an ensuite bathroom with round mirrors.
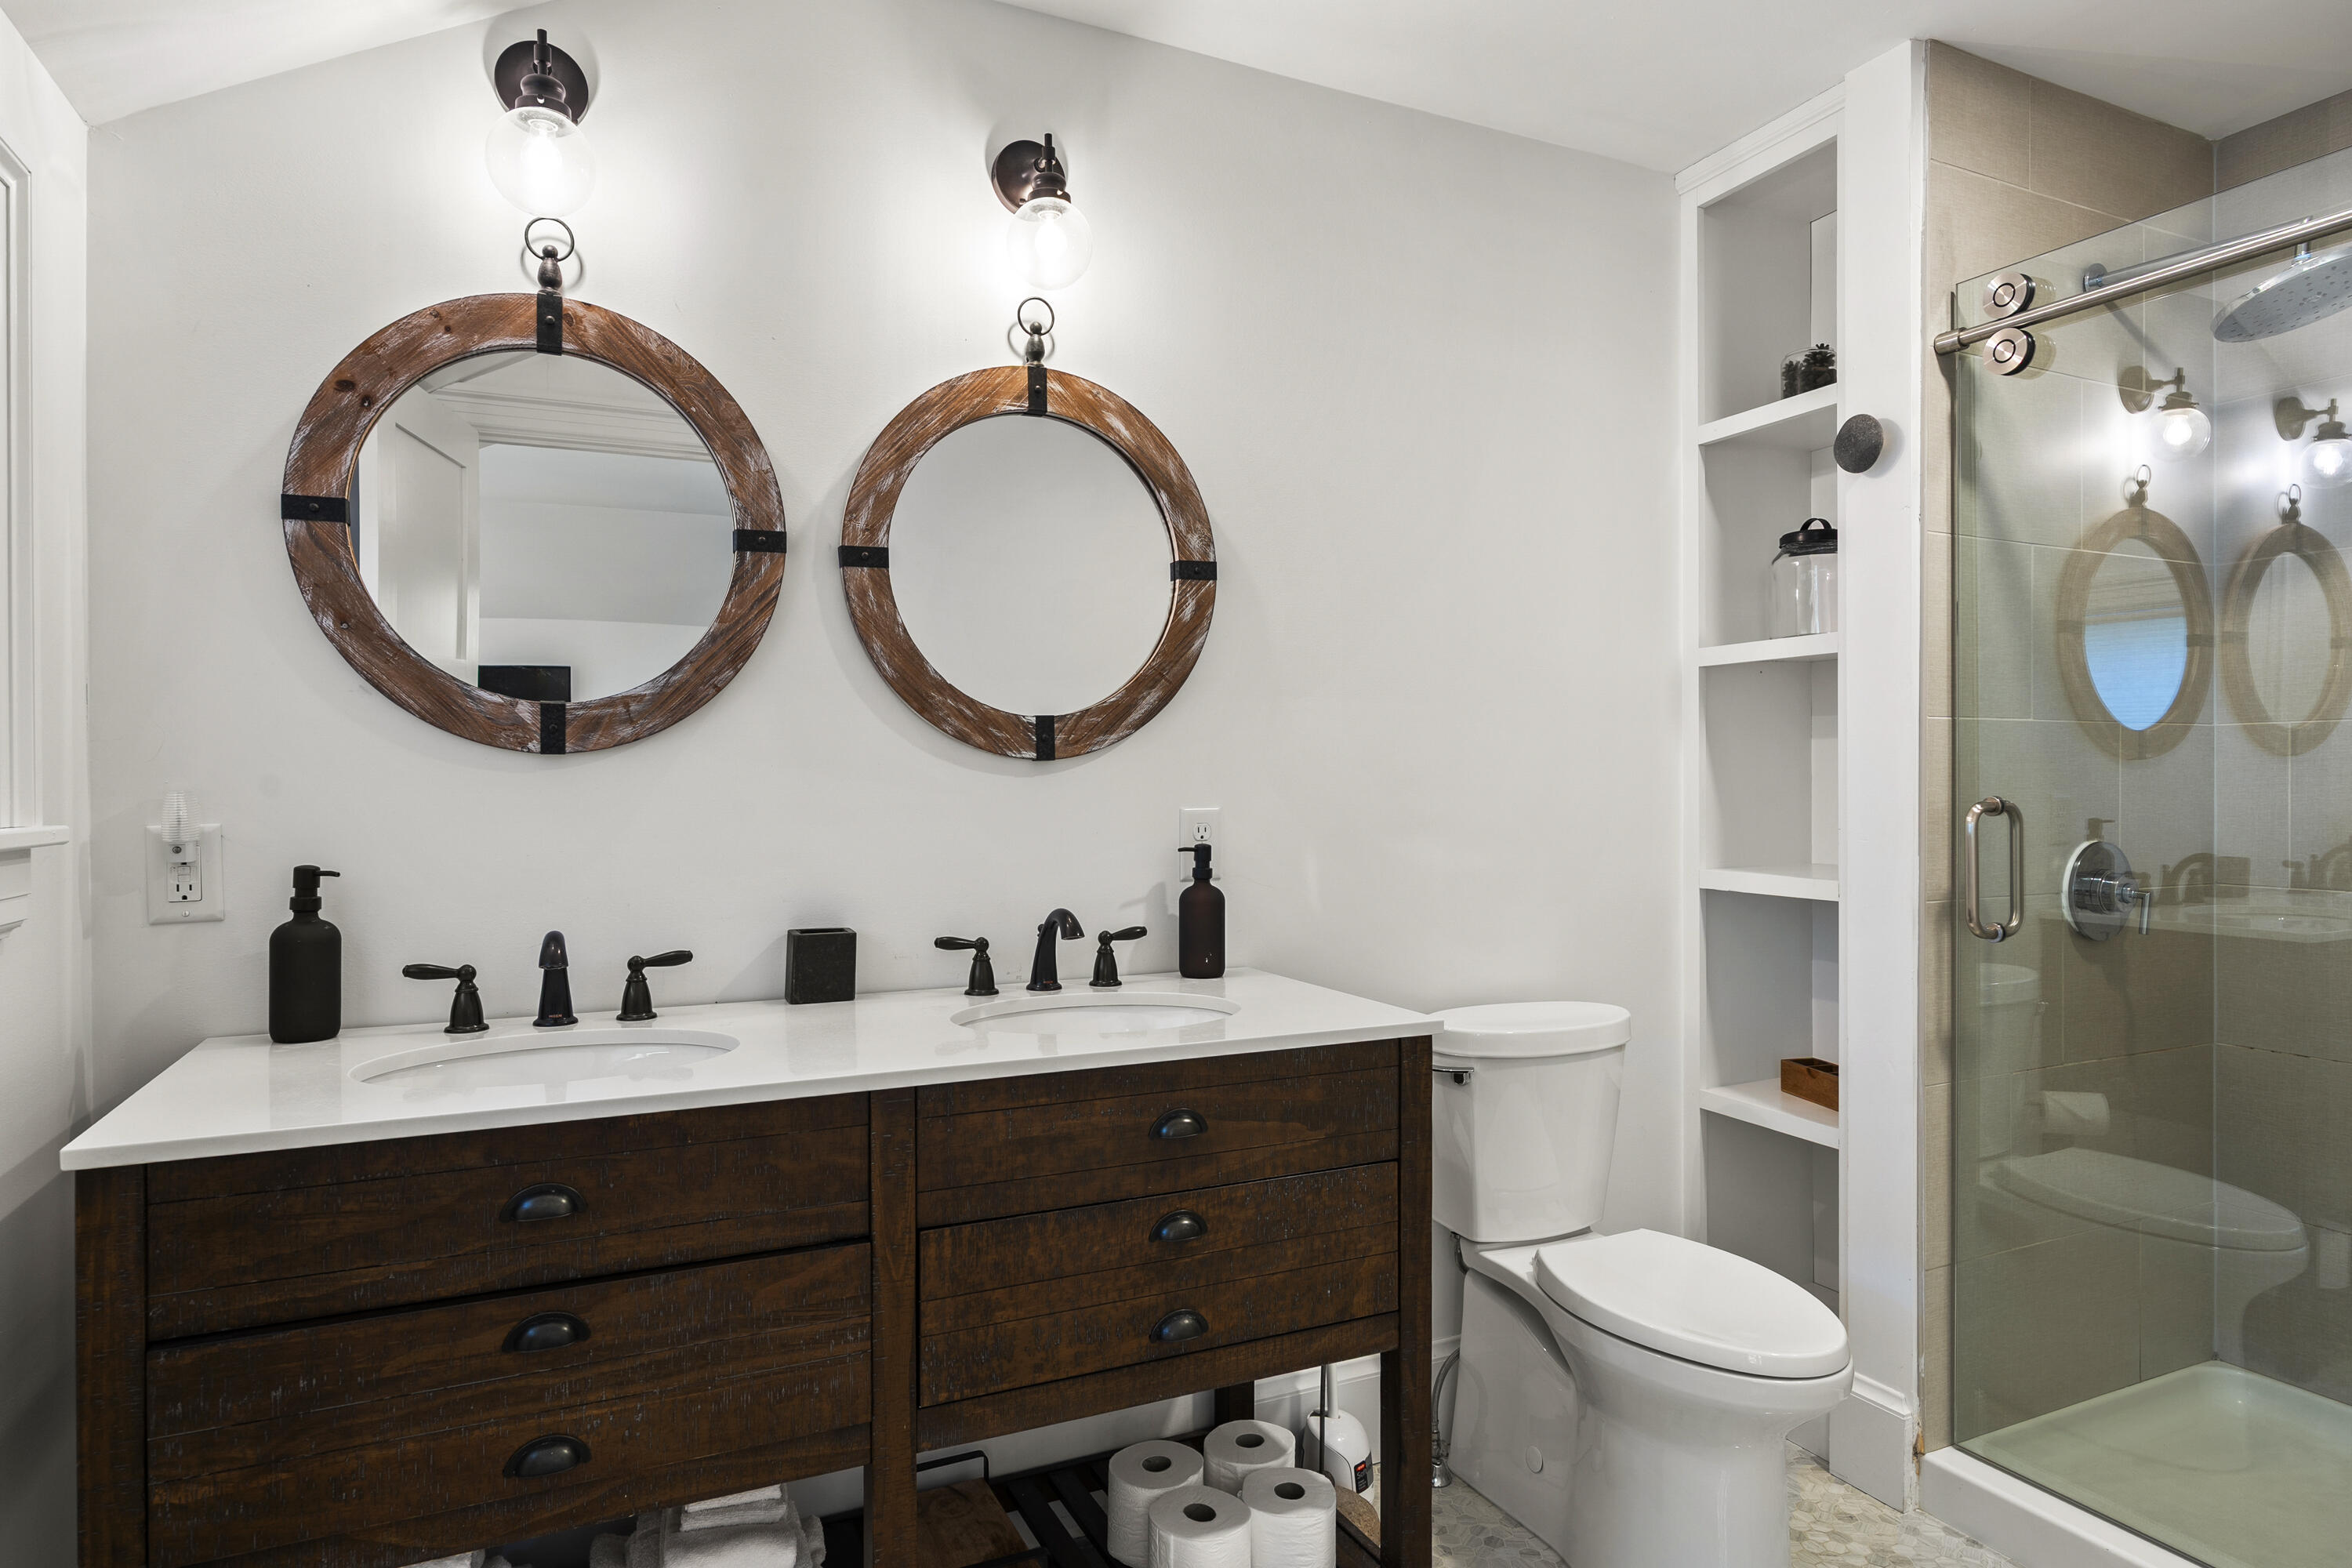
Bathroom with a dark wood double vanity, round mirrors, built-in shelves, and glass-enclosed shower.
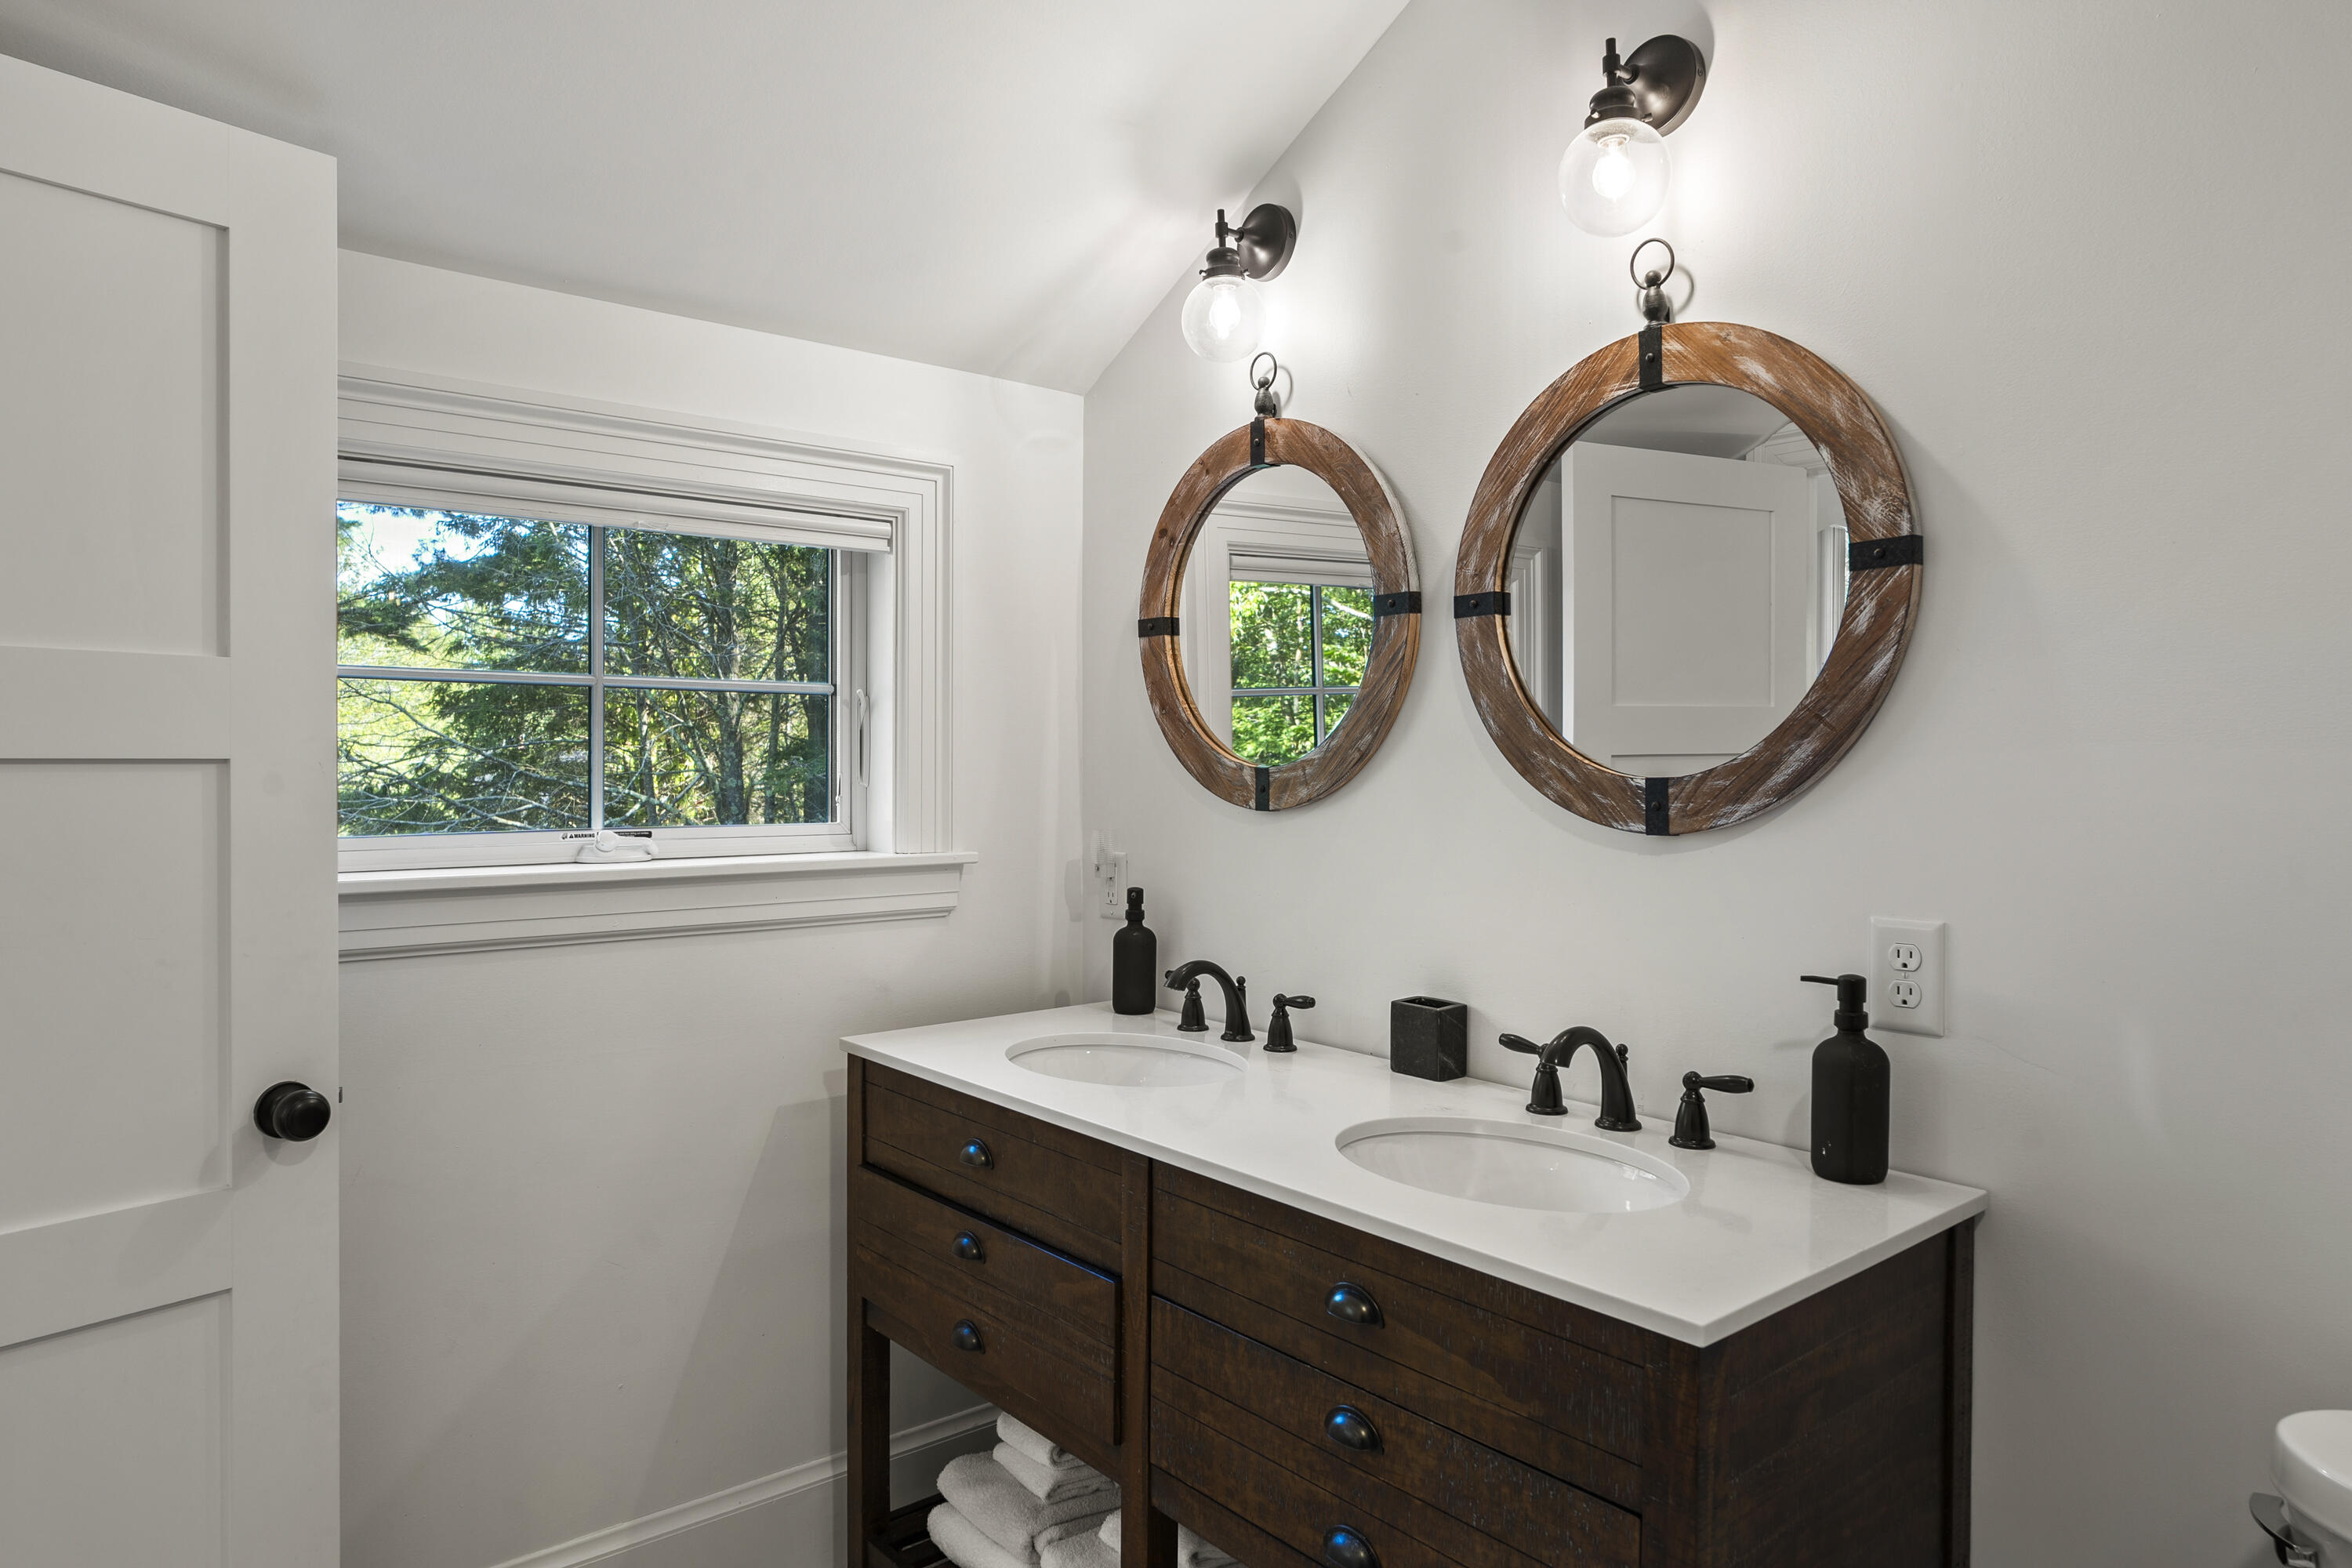
Bathroom with a dark wood double vanity, paired round mirrors, and a window overlooking trees.
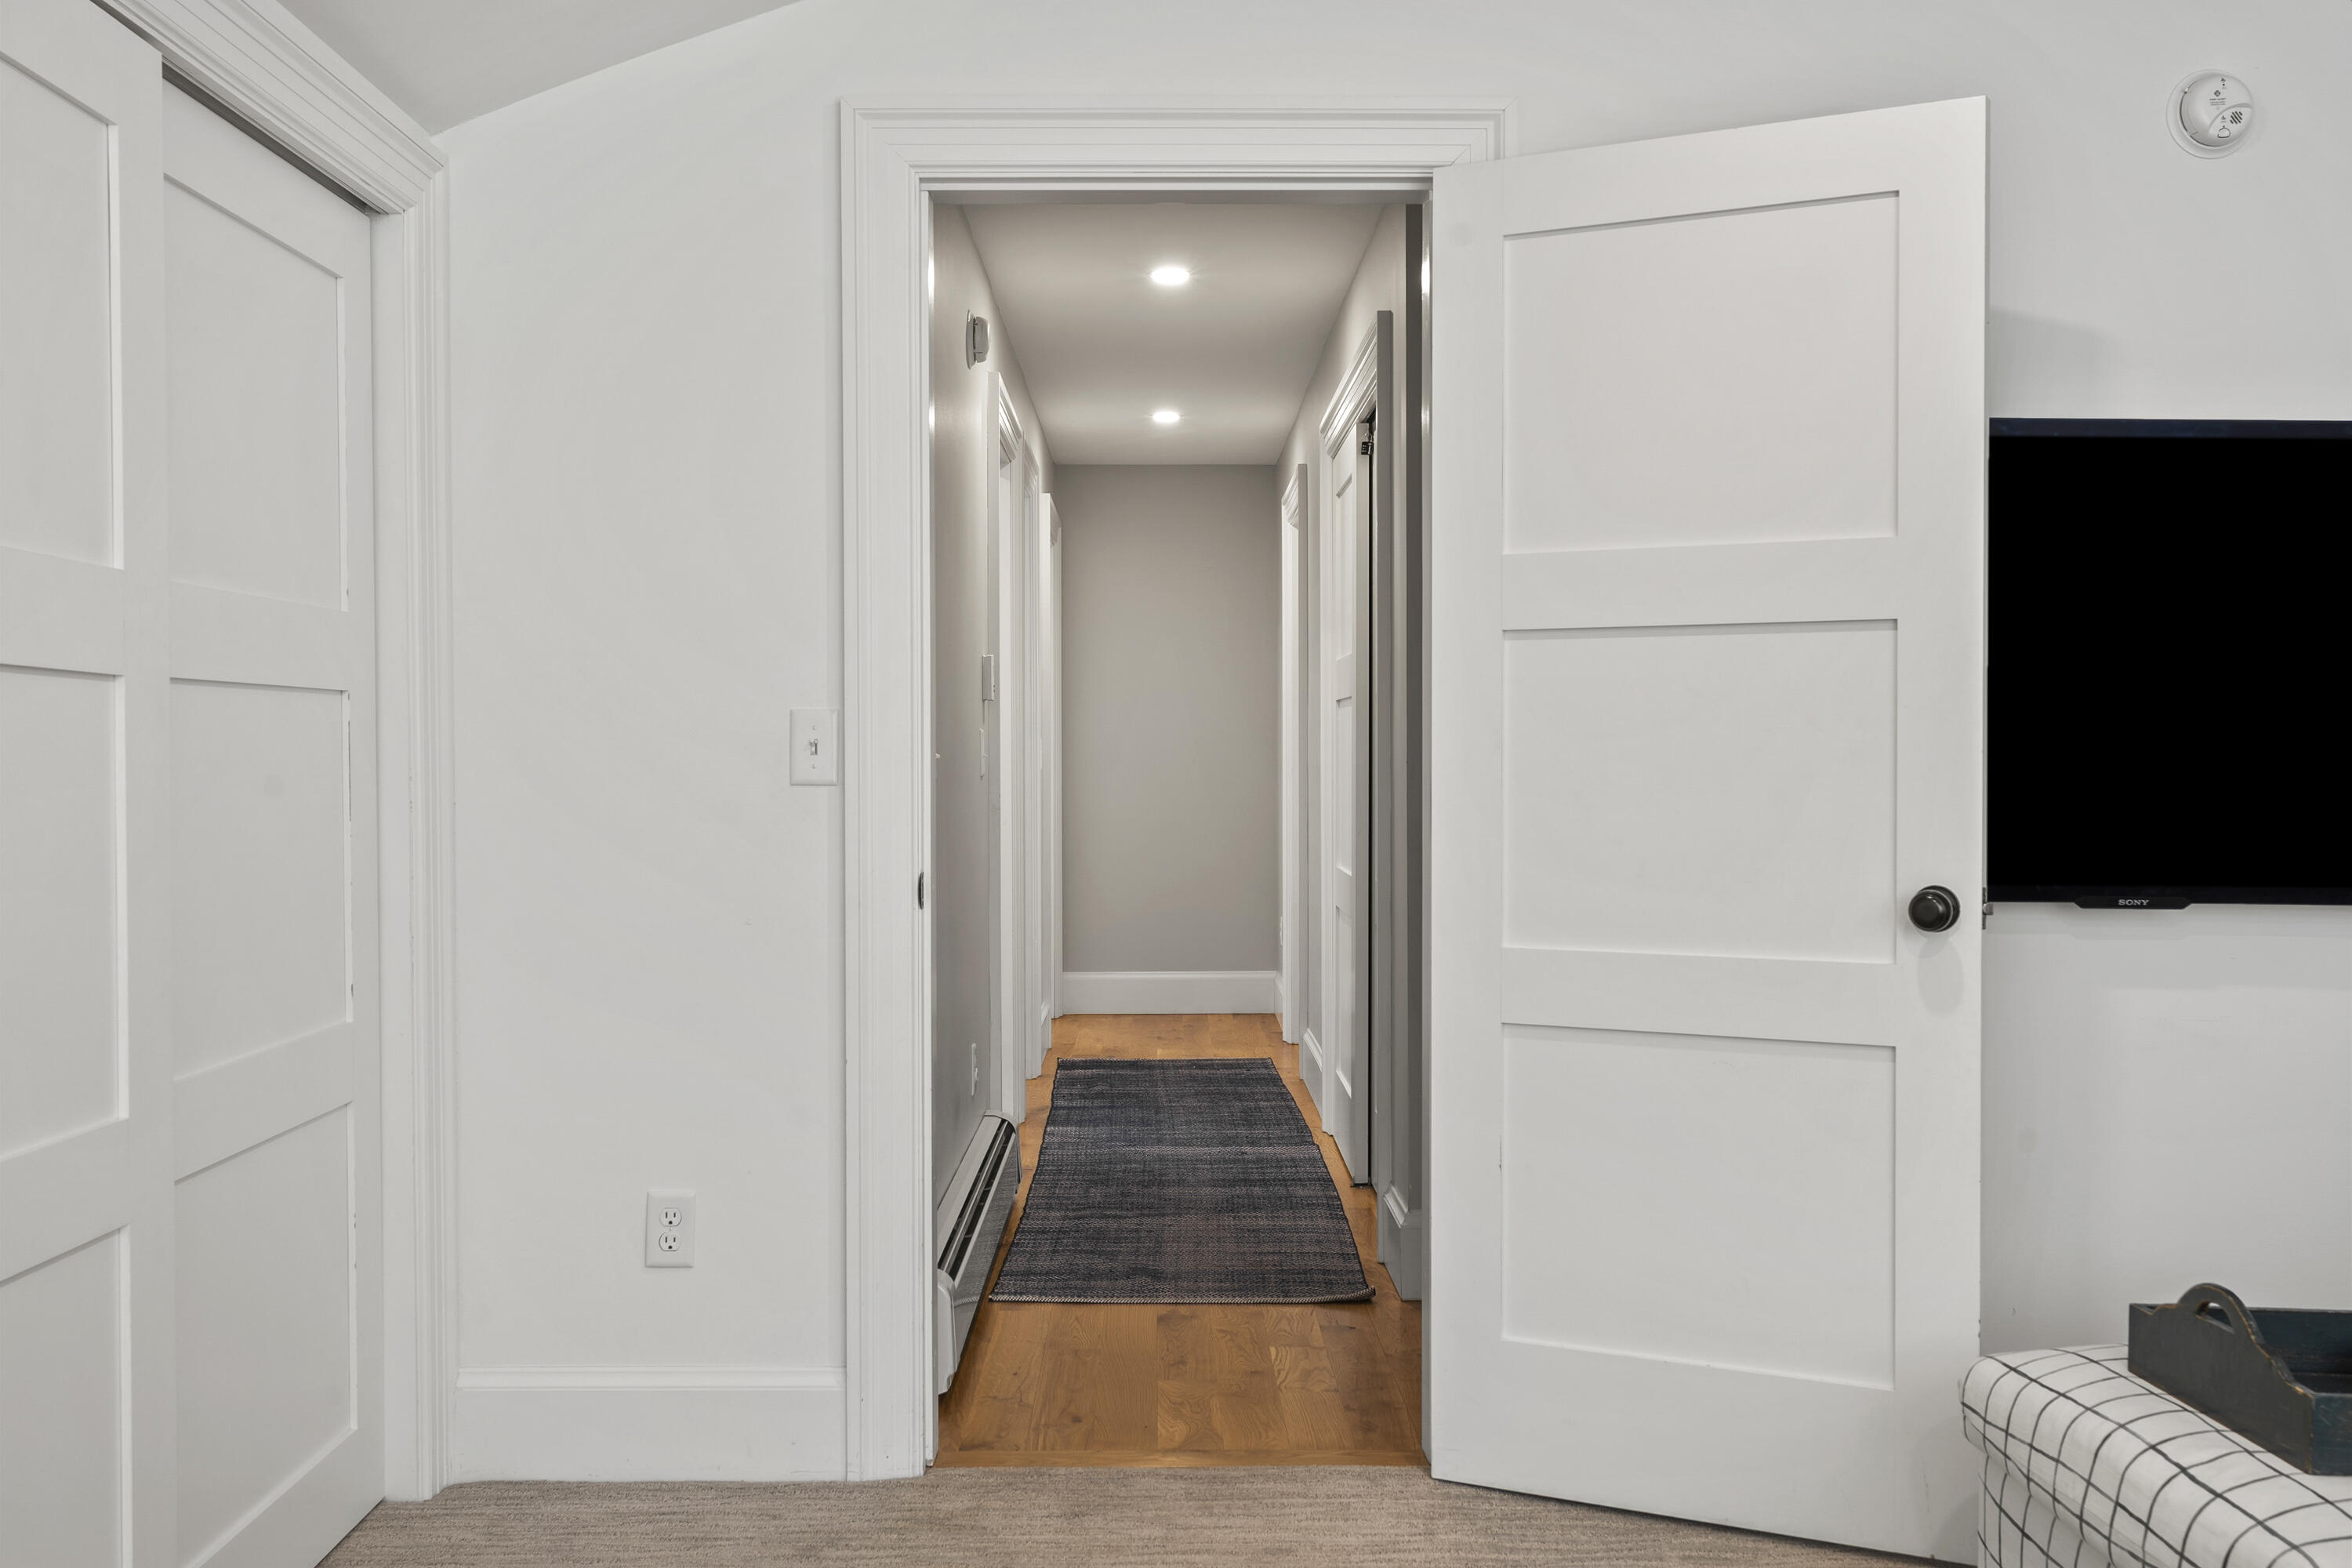
Hallway with white paneled doors, a navy runner, and warm wood flooring.
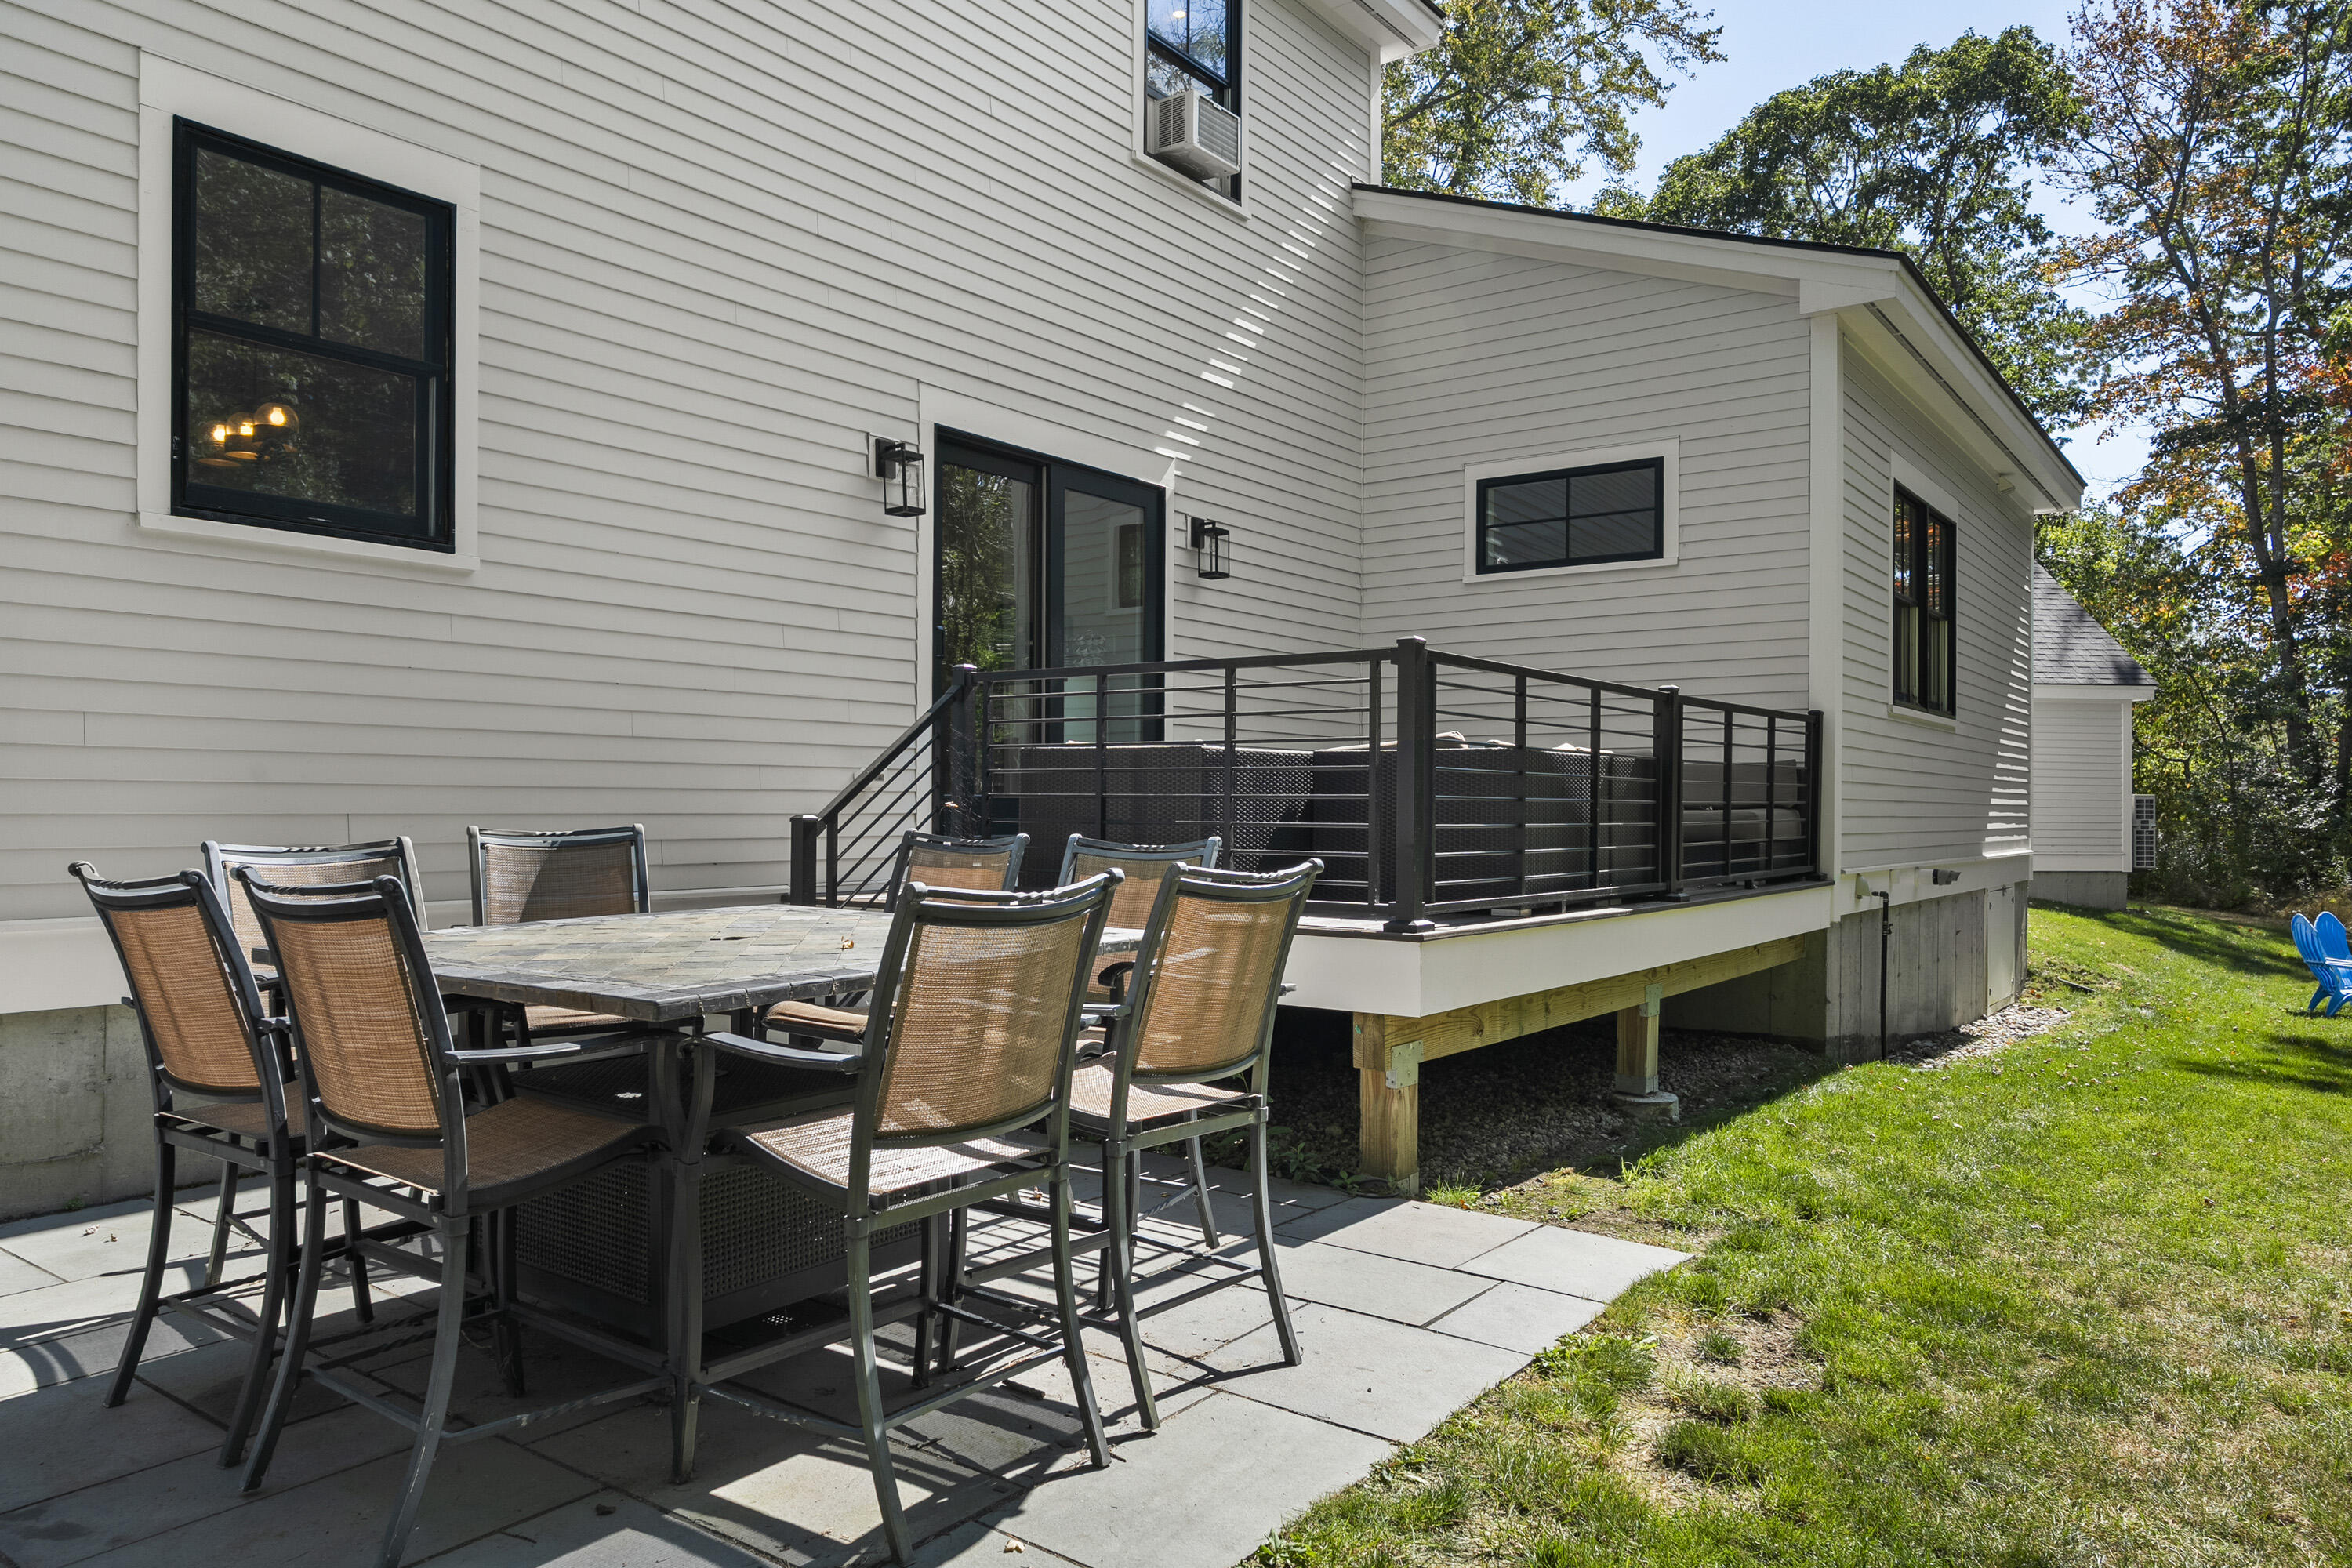
Home’s rear deck with black railings above a stone patio dining area.
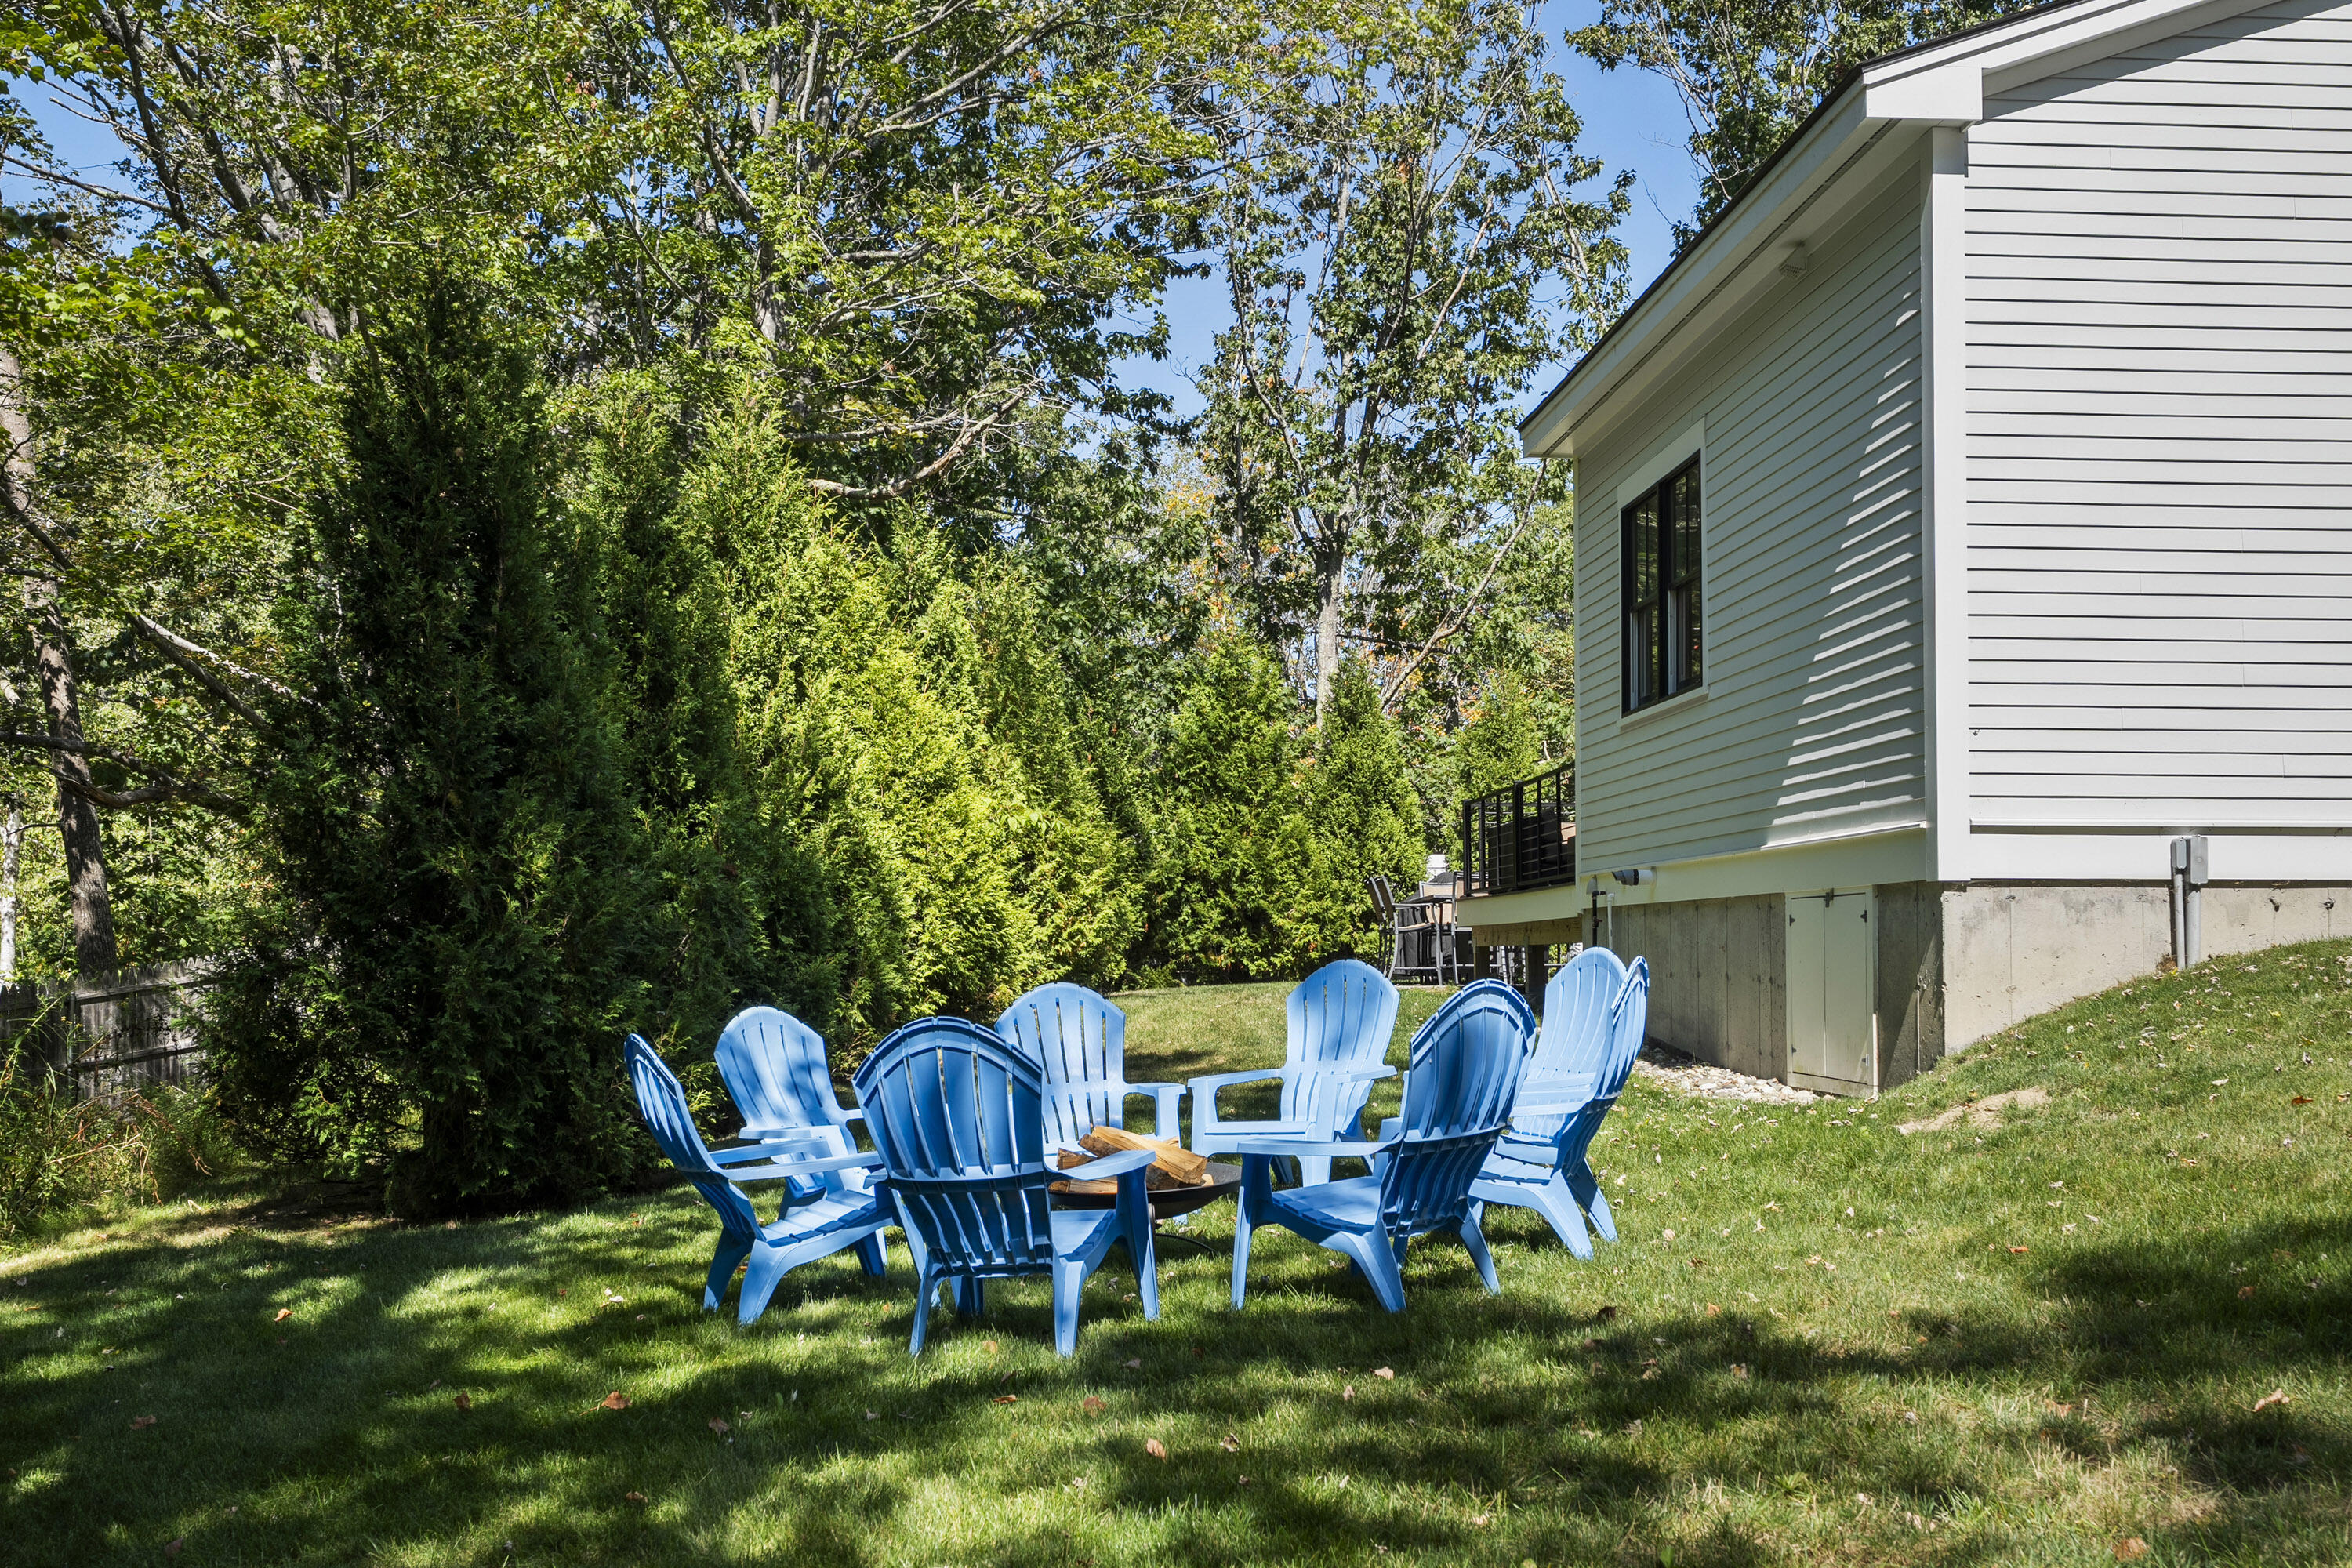
House rear yard with blue Adirondack chairs arranged around a small table beneath leafy trees.
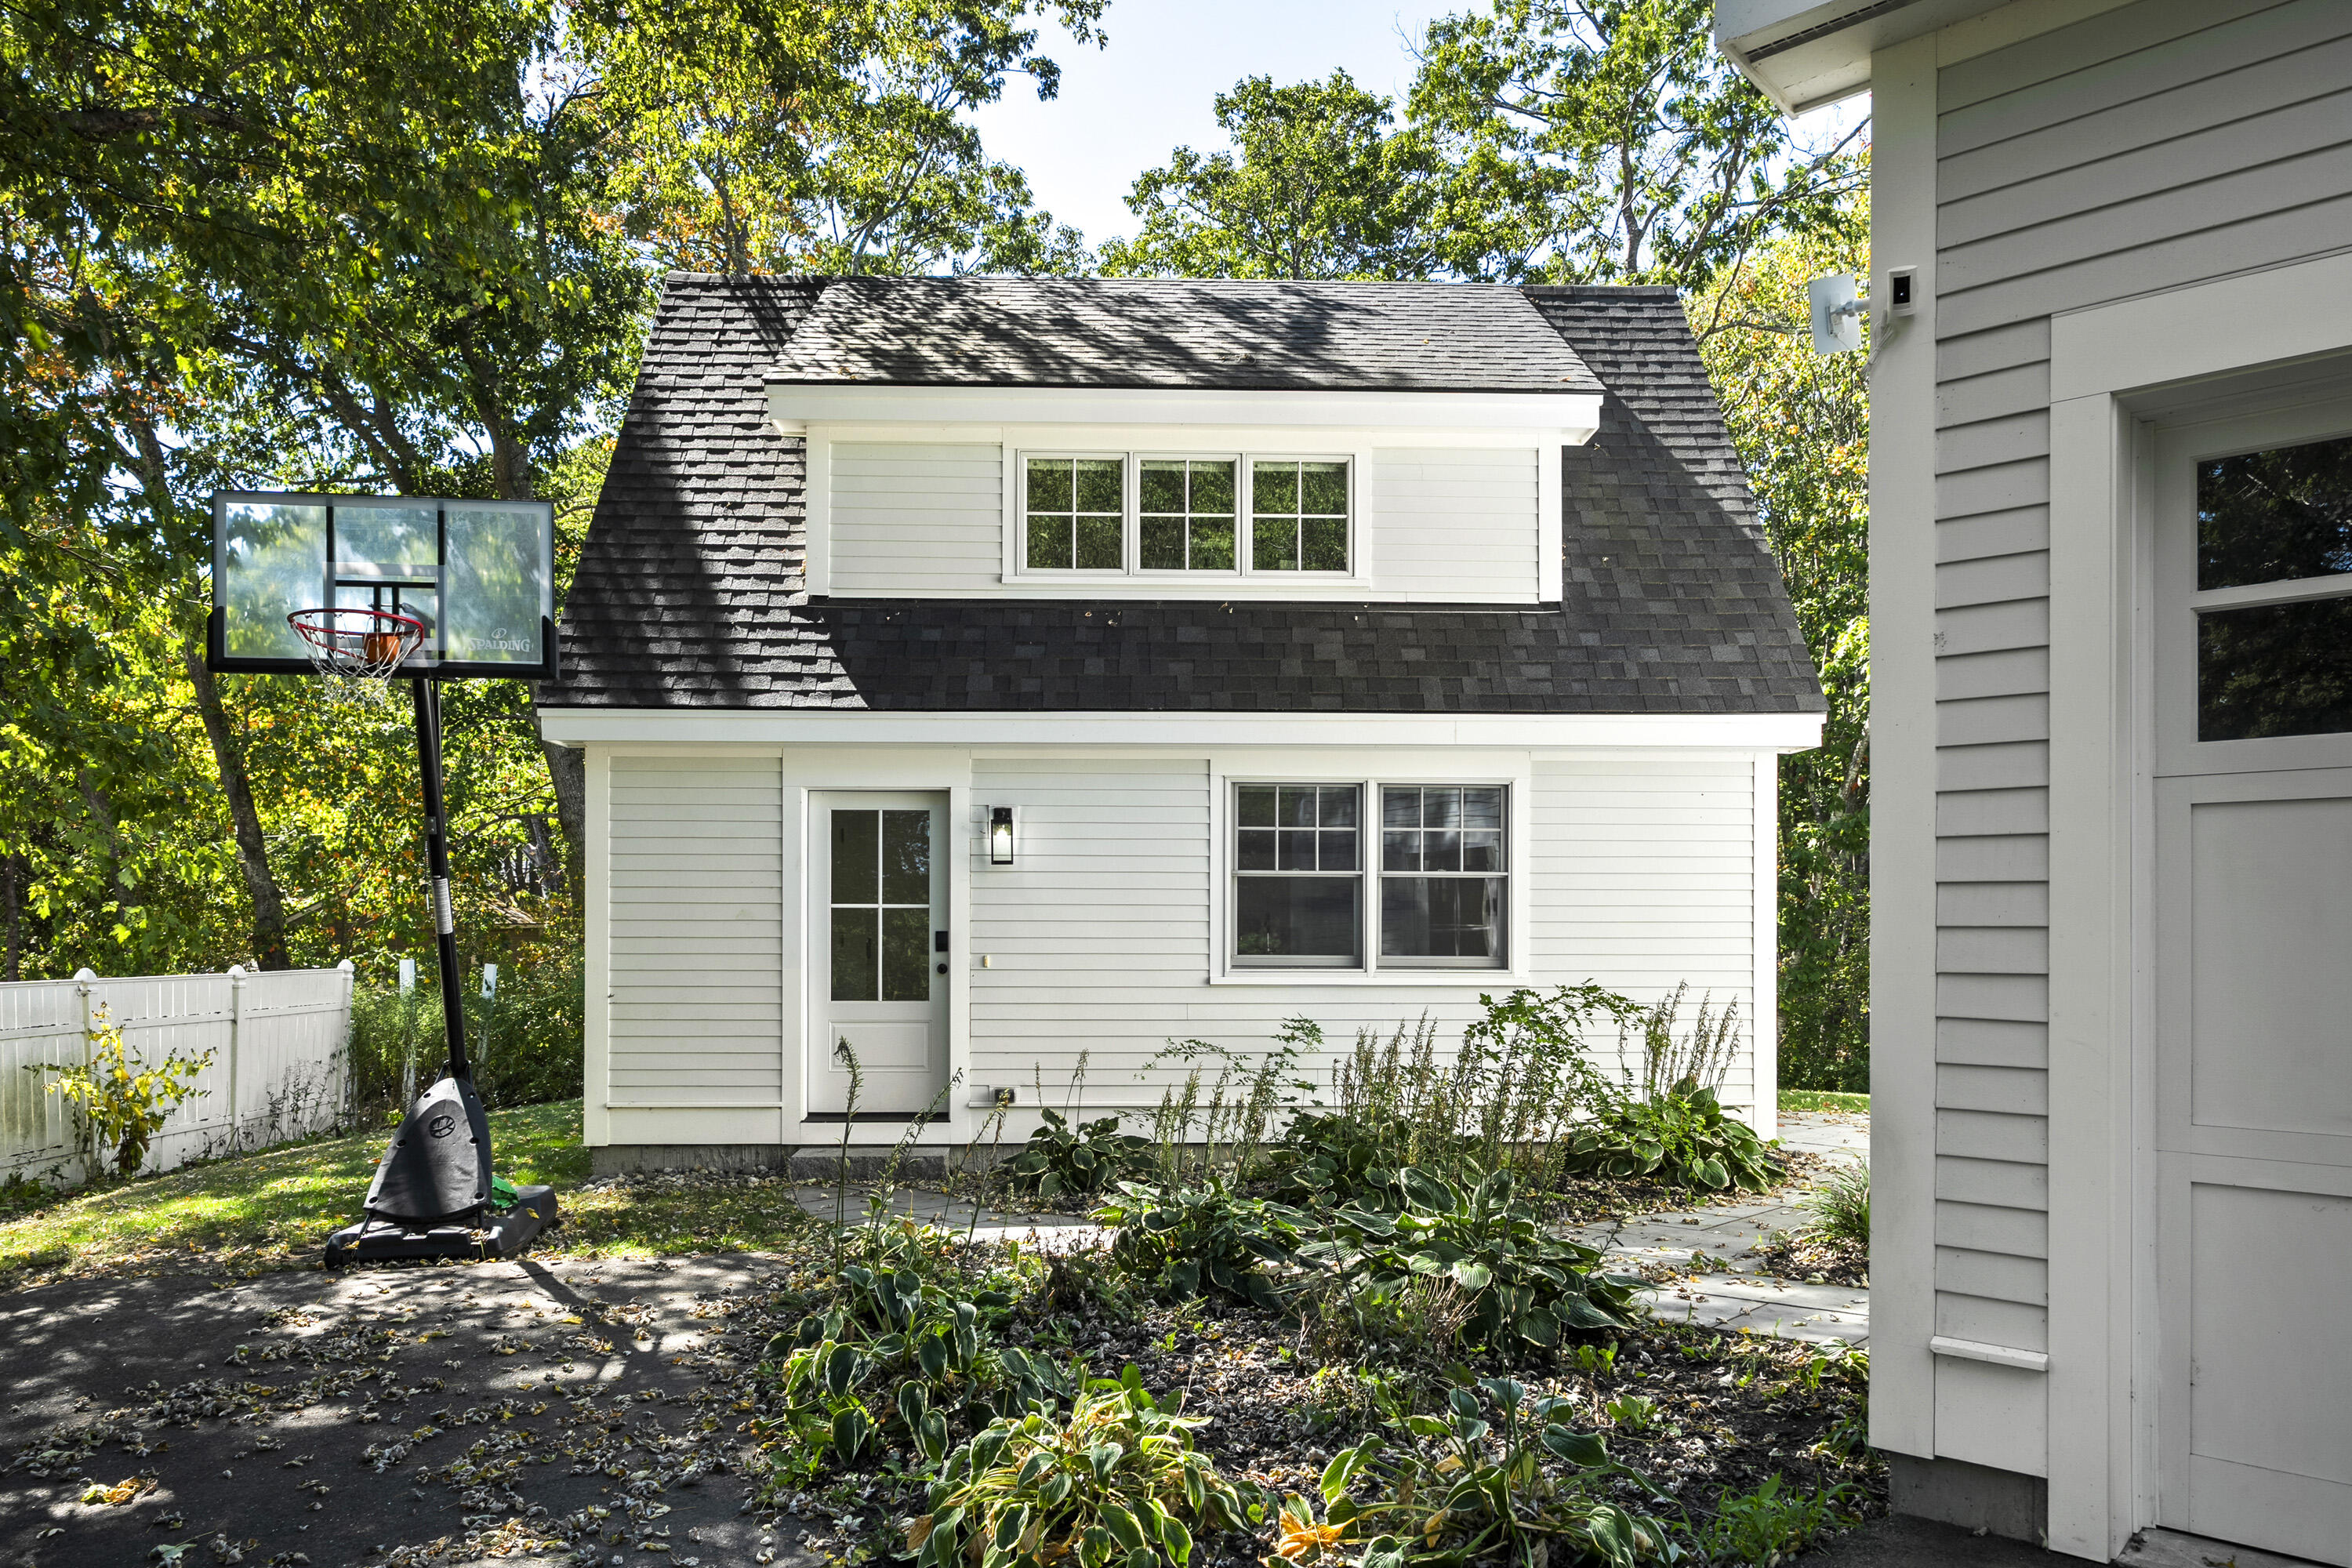
White rear building with a dark shingle roof, dormer, garden beds, and a basketball hoop beside it.
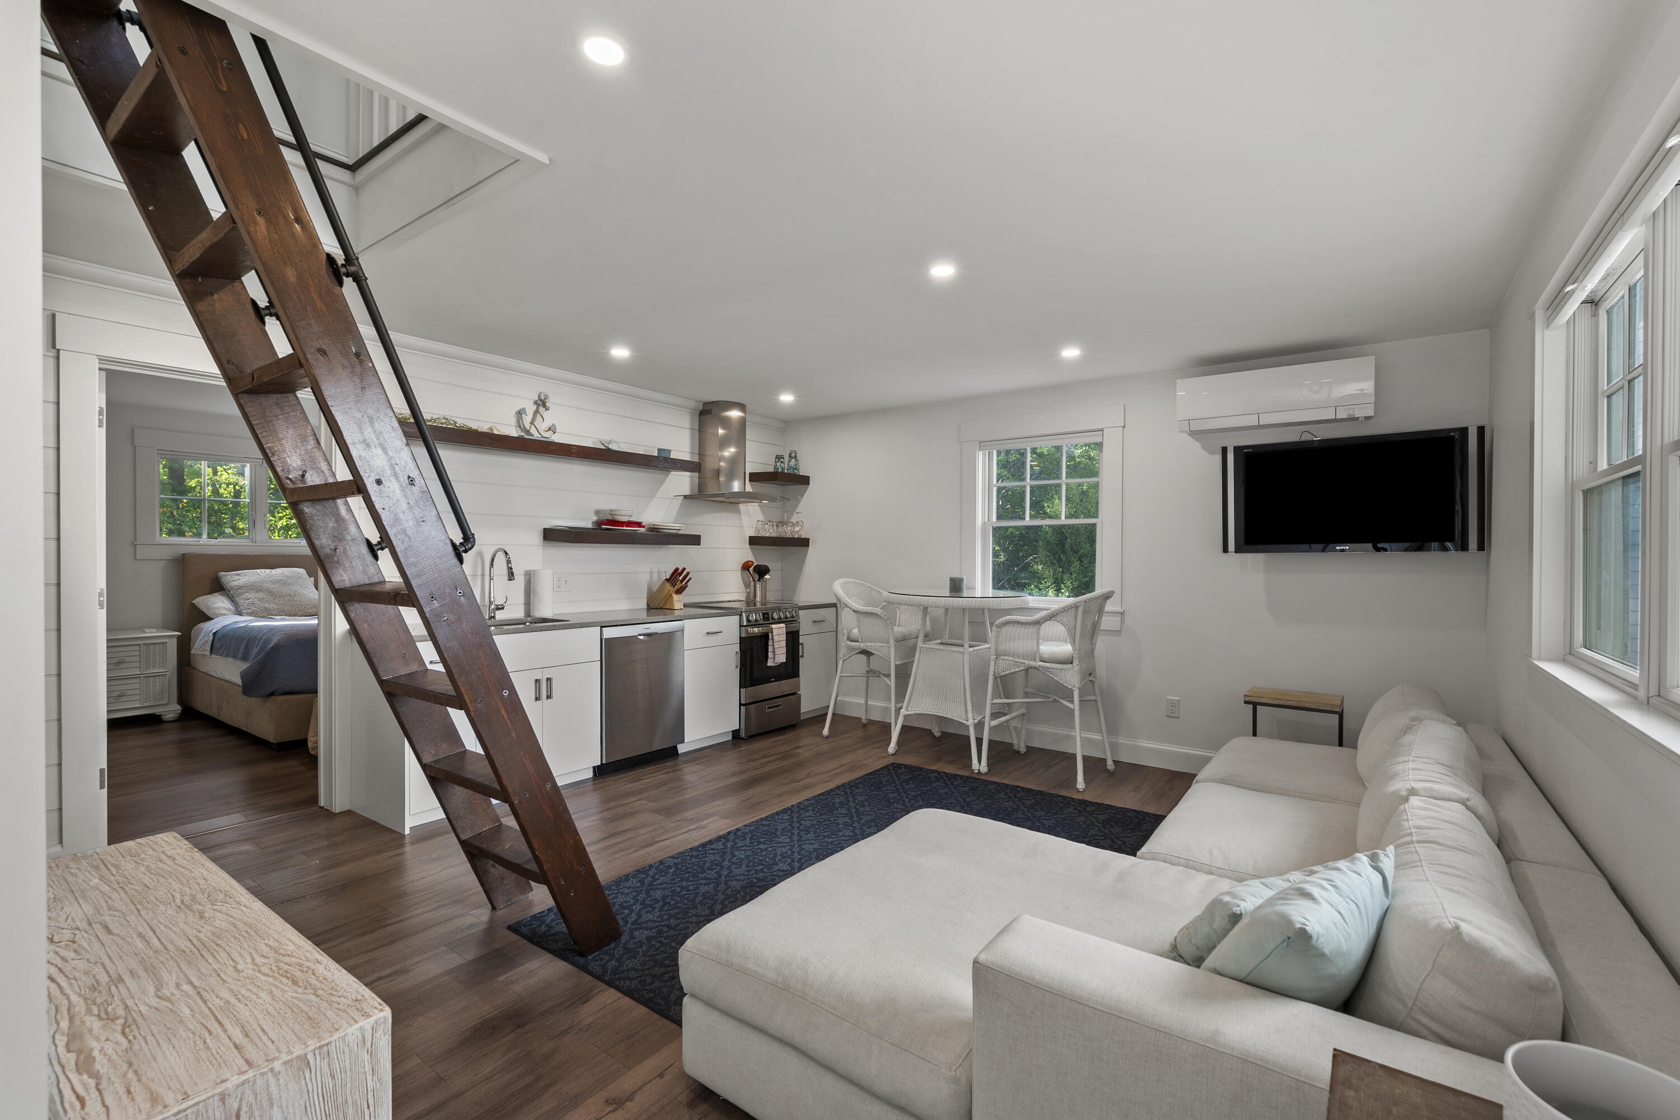
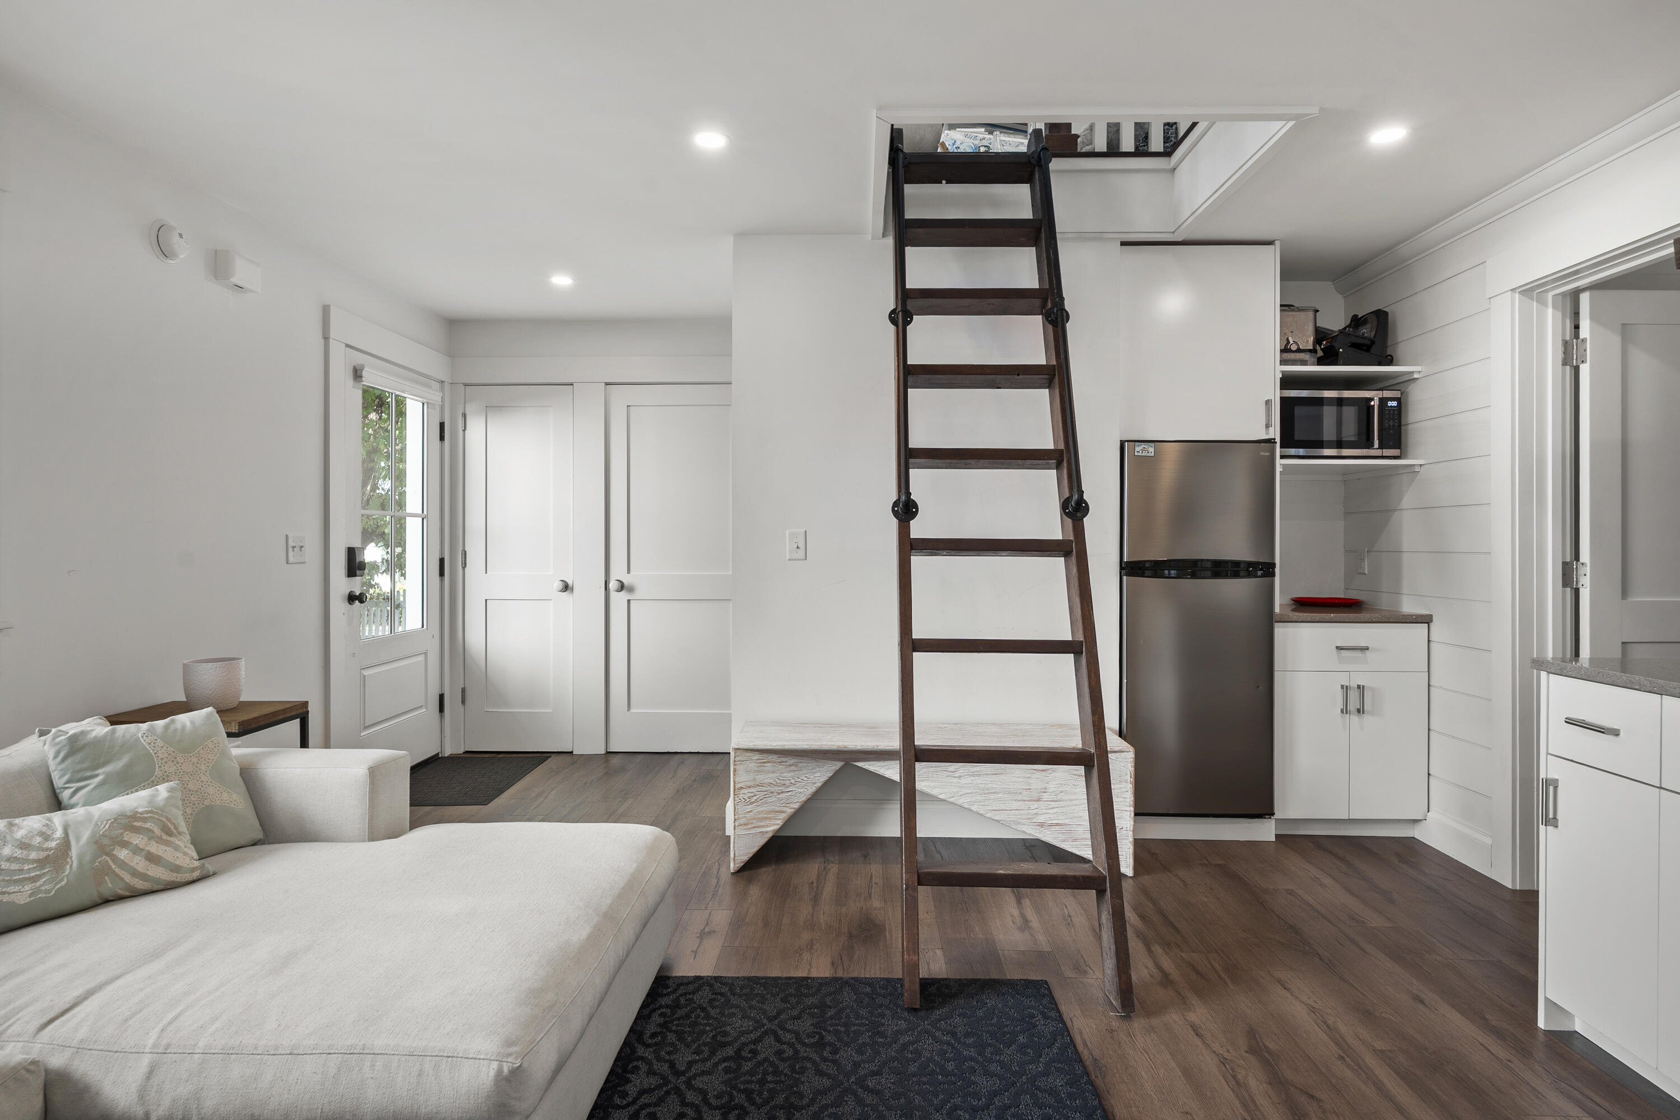
Open-plan studio with a wooden loft ladder, compact kitchen, white sofa, and bedroom nook.
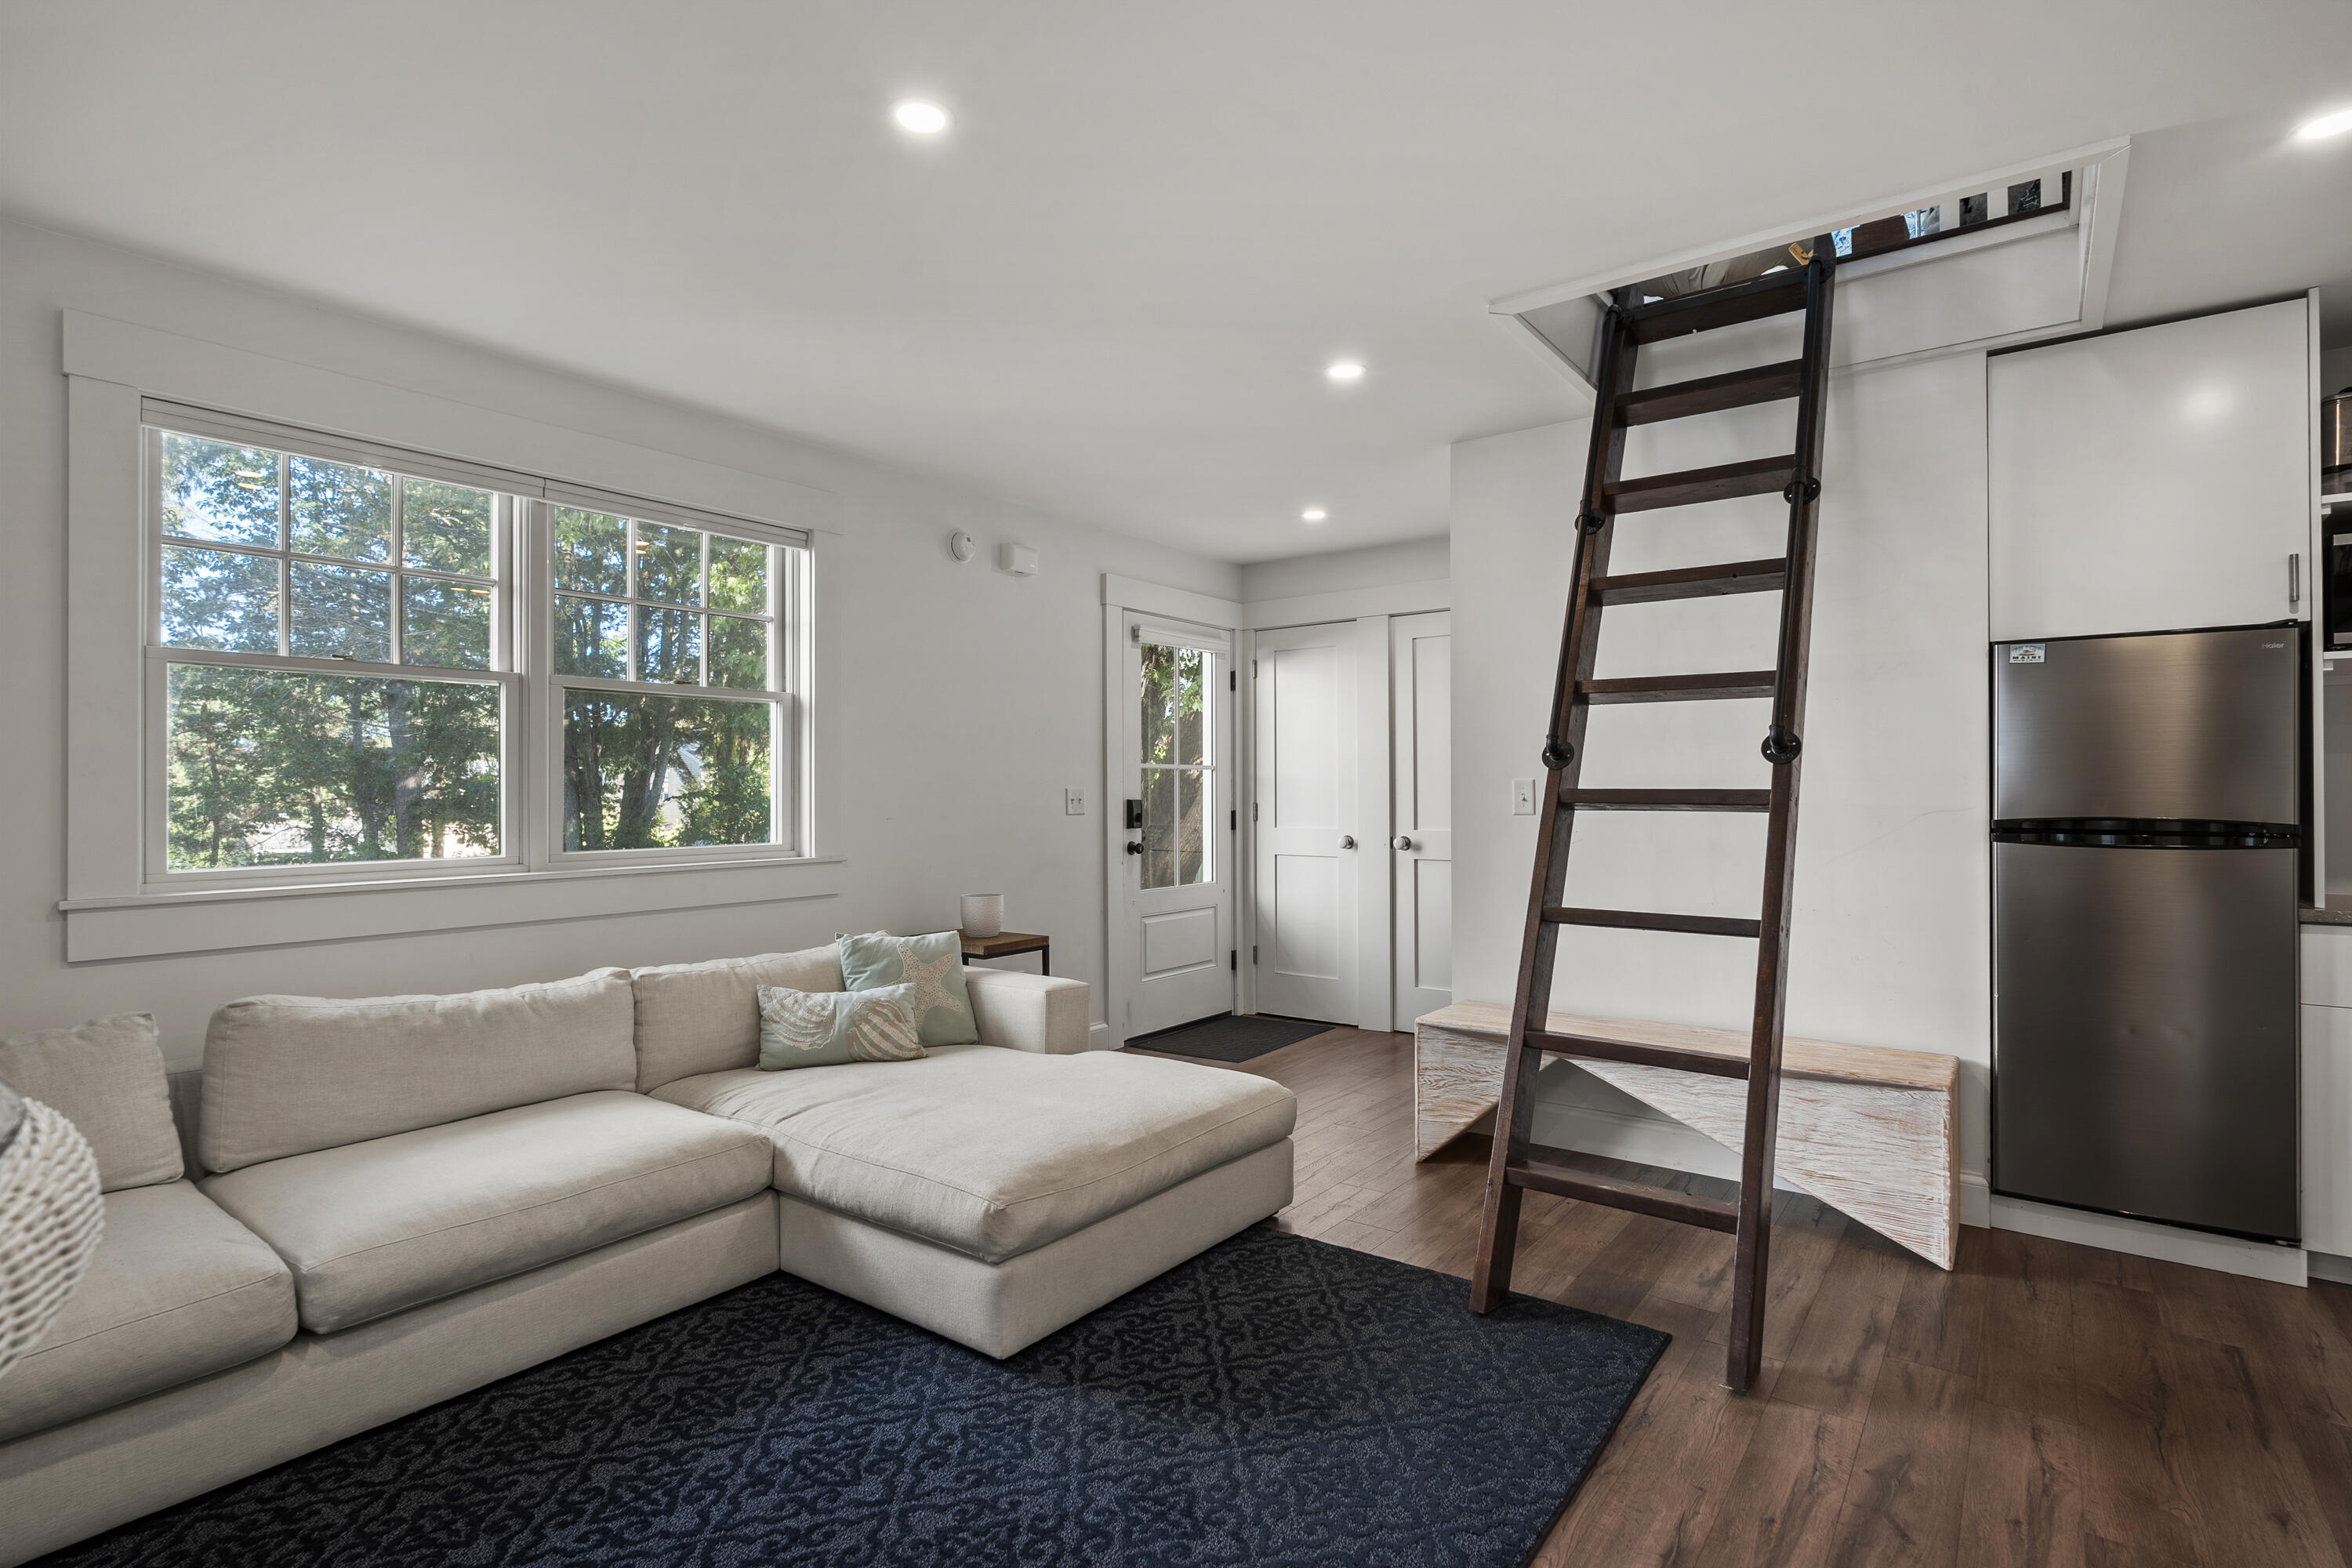
Living area with a light sectional, large tree-facing windows, and a ladder to a ceiling hatch.
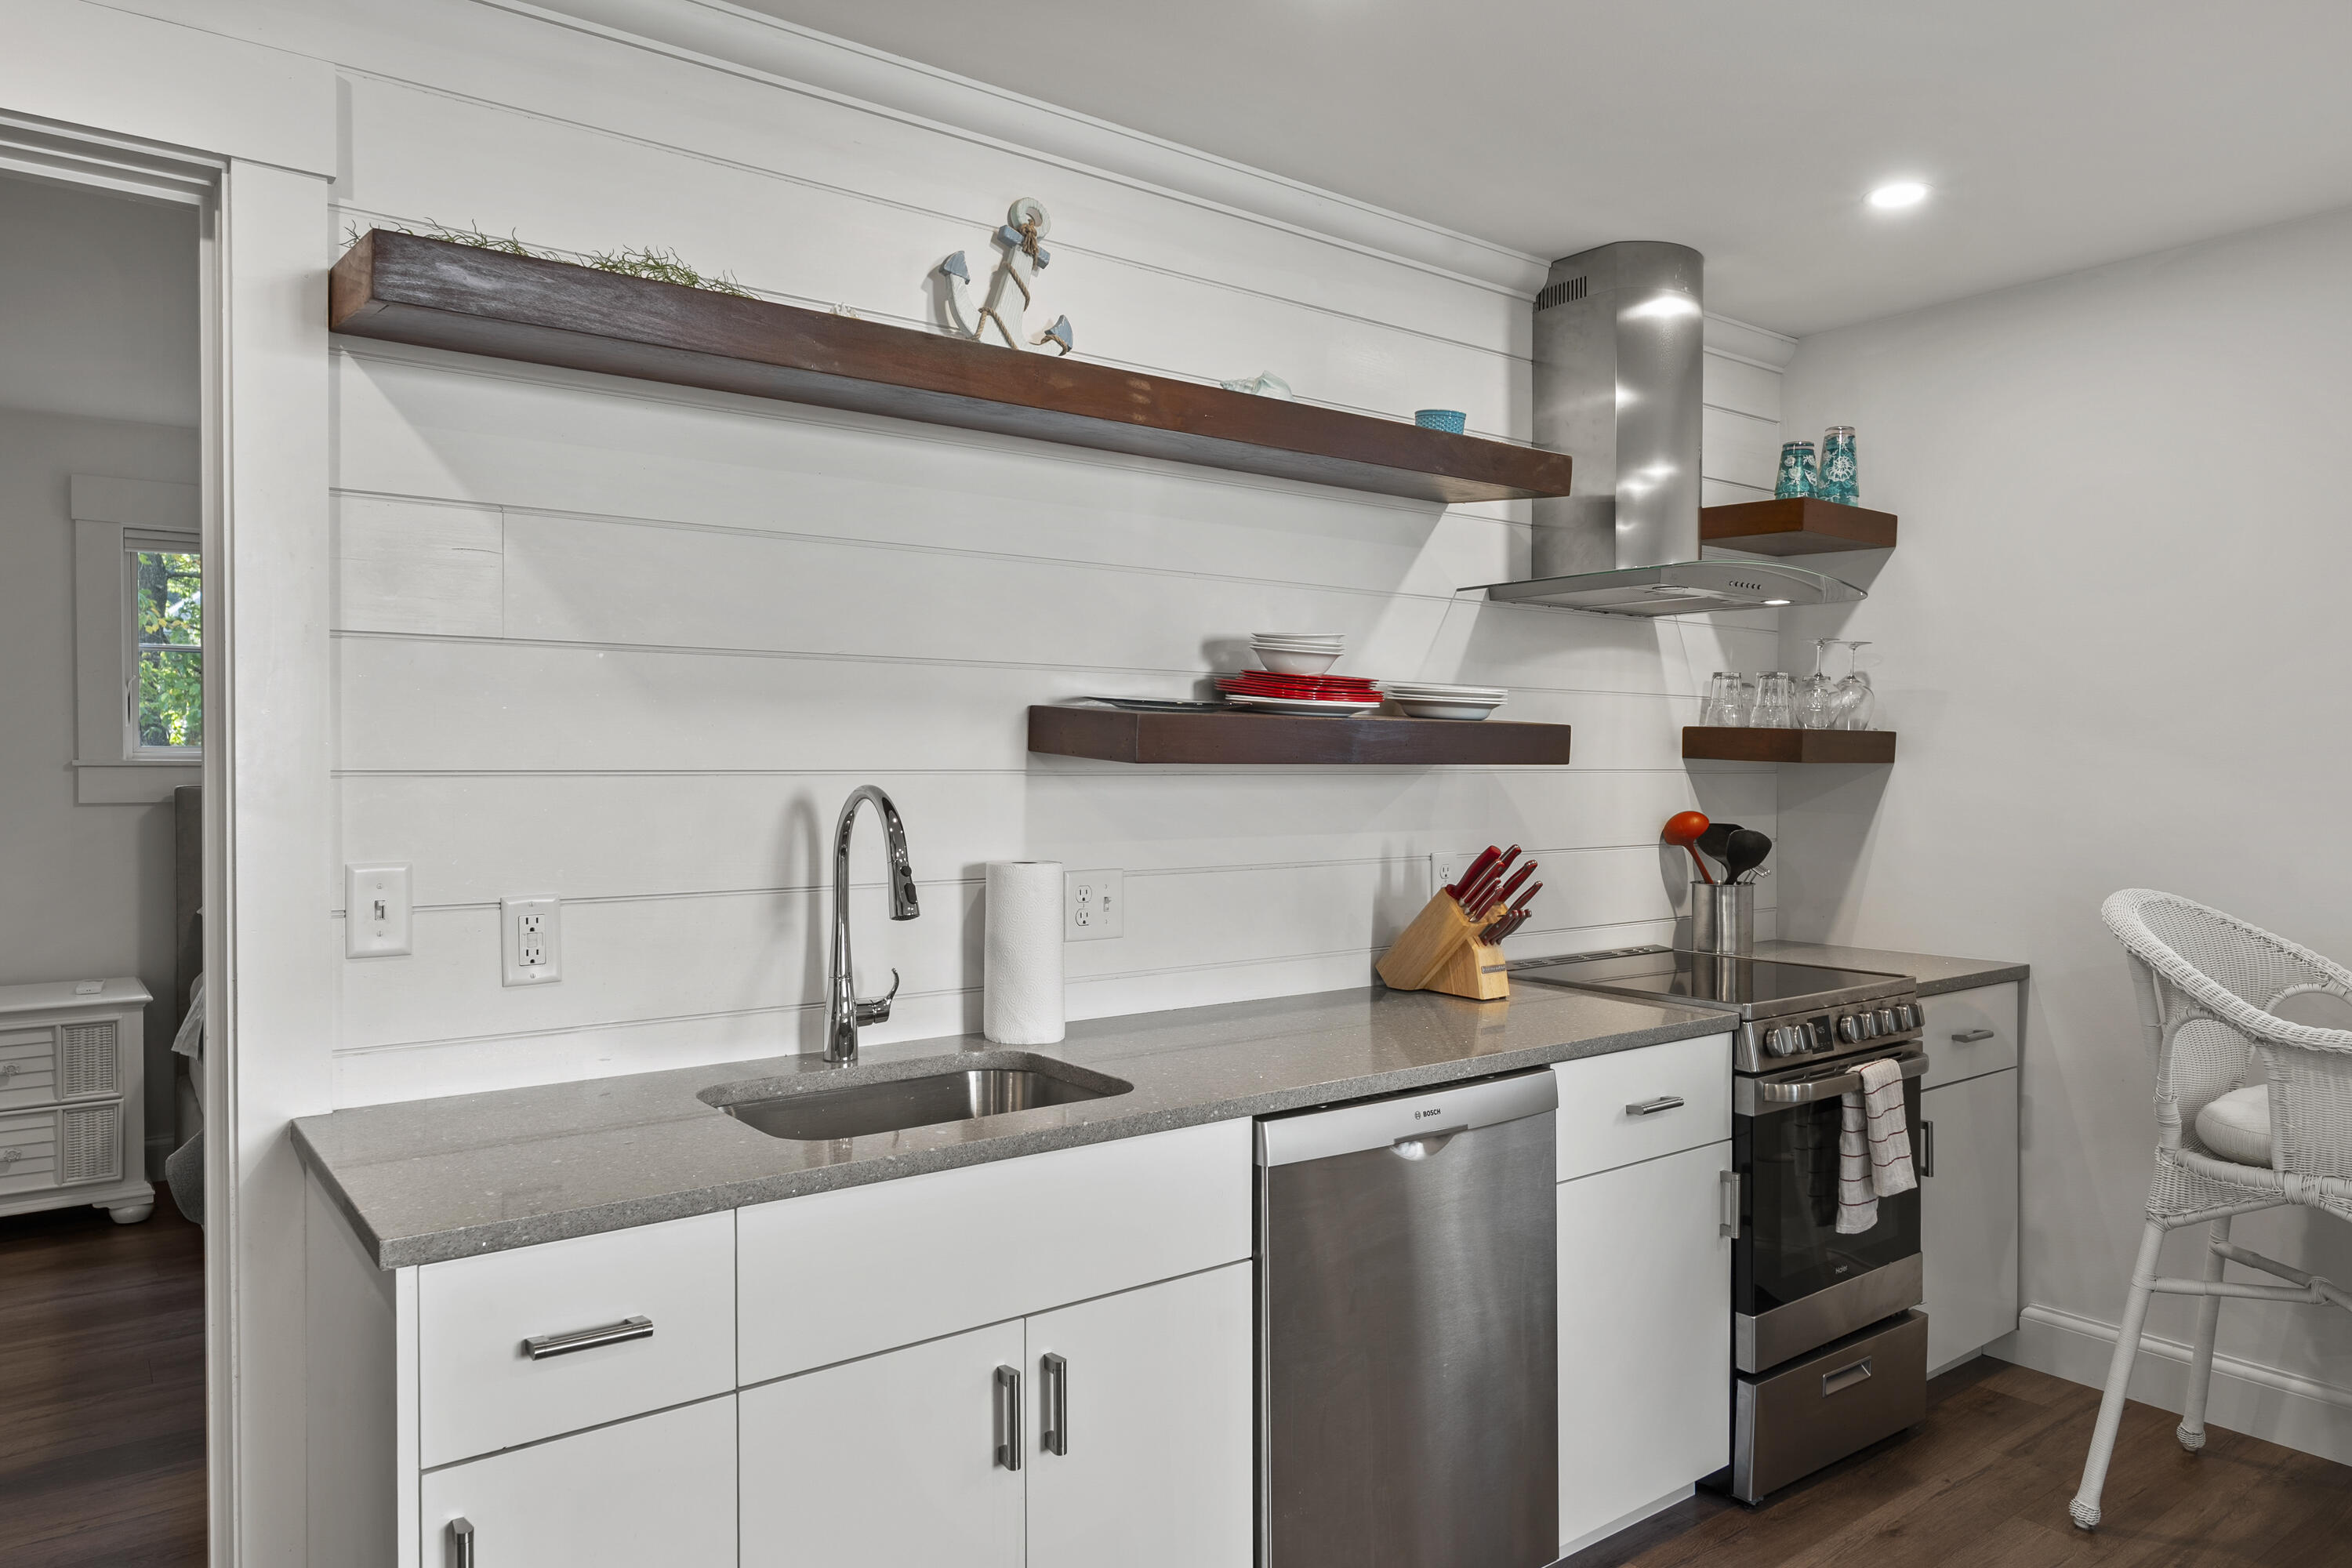
Kitchen with white cabinetry, gray counters, stainless steel appliances, and dark floating shelves.
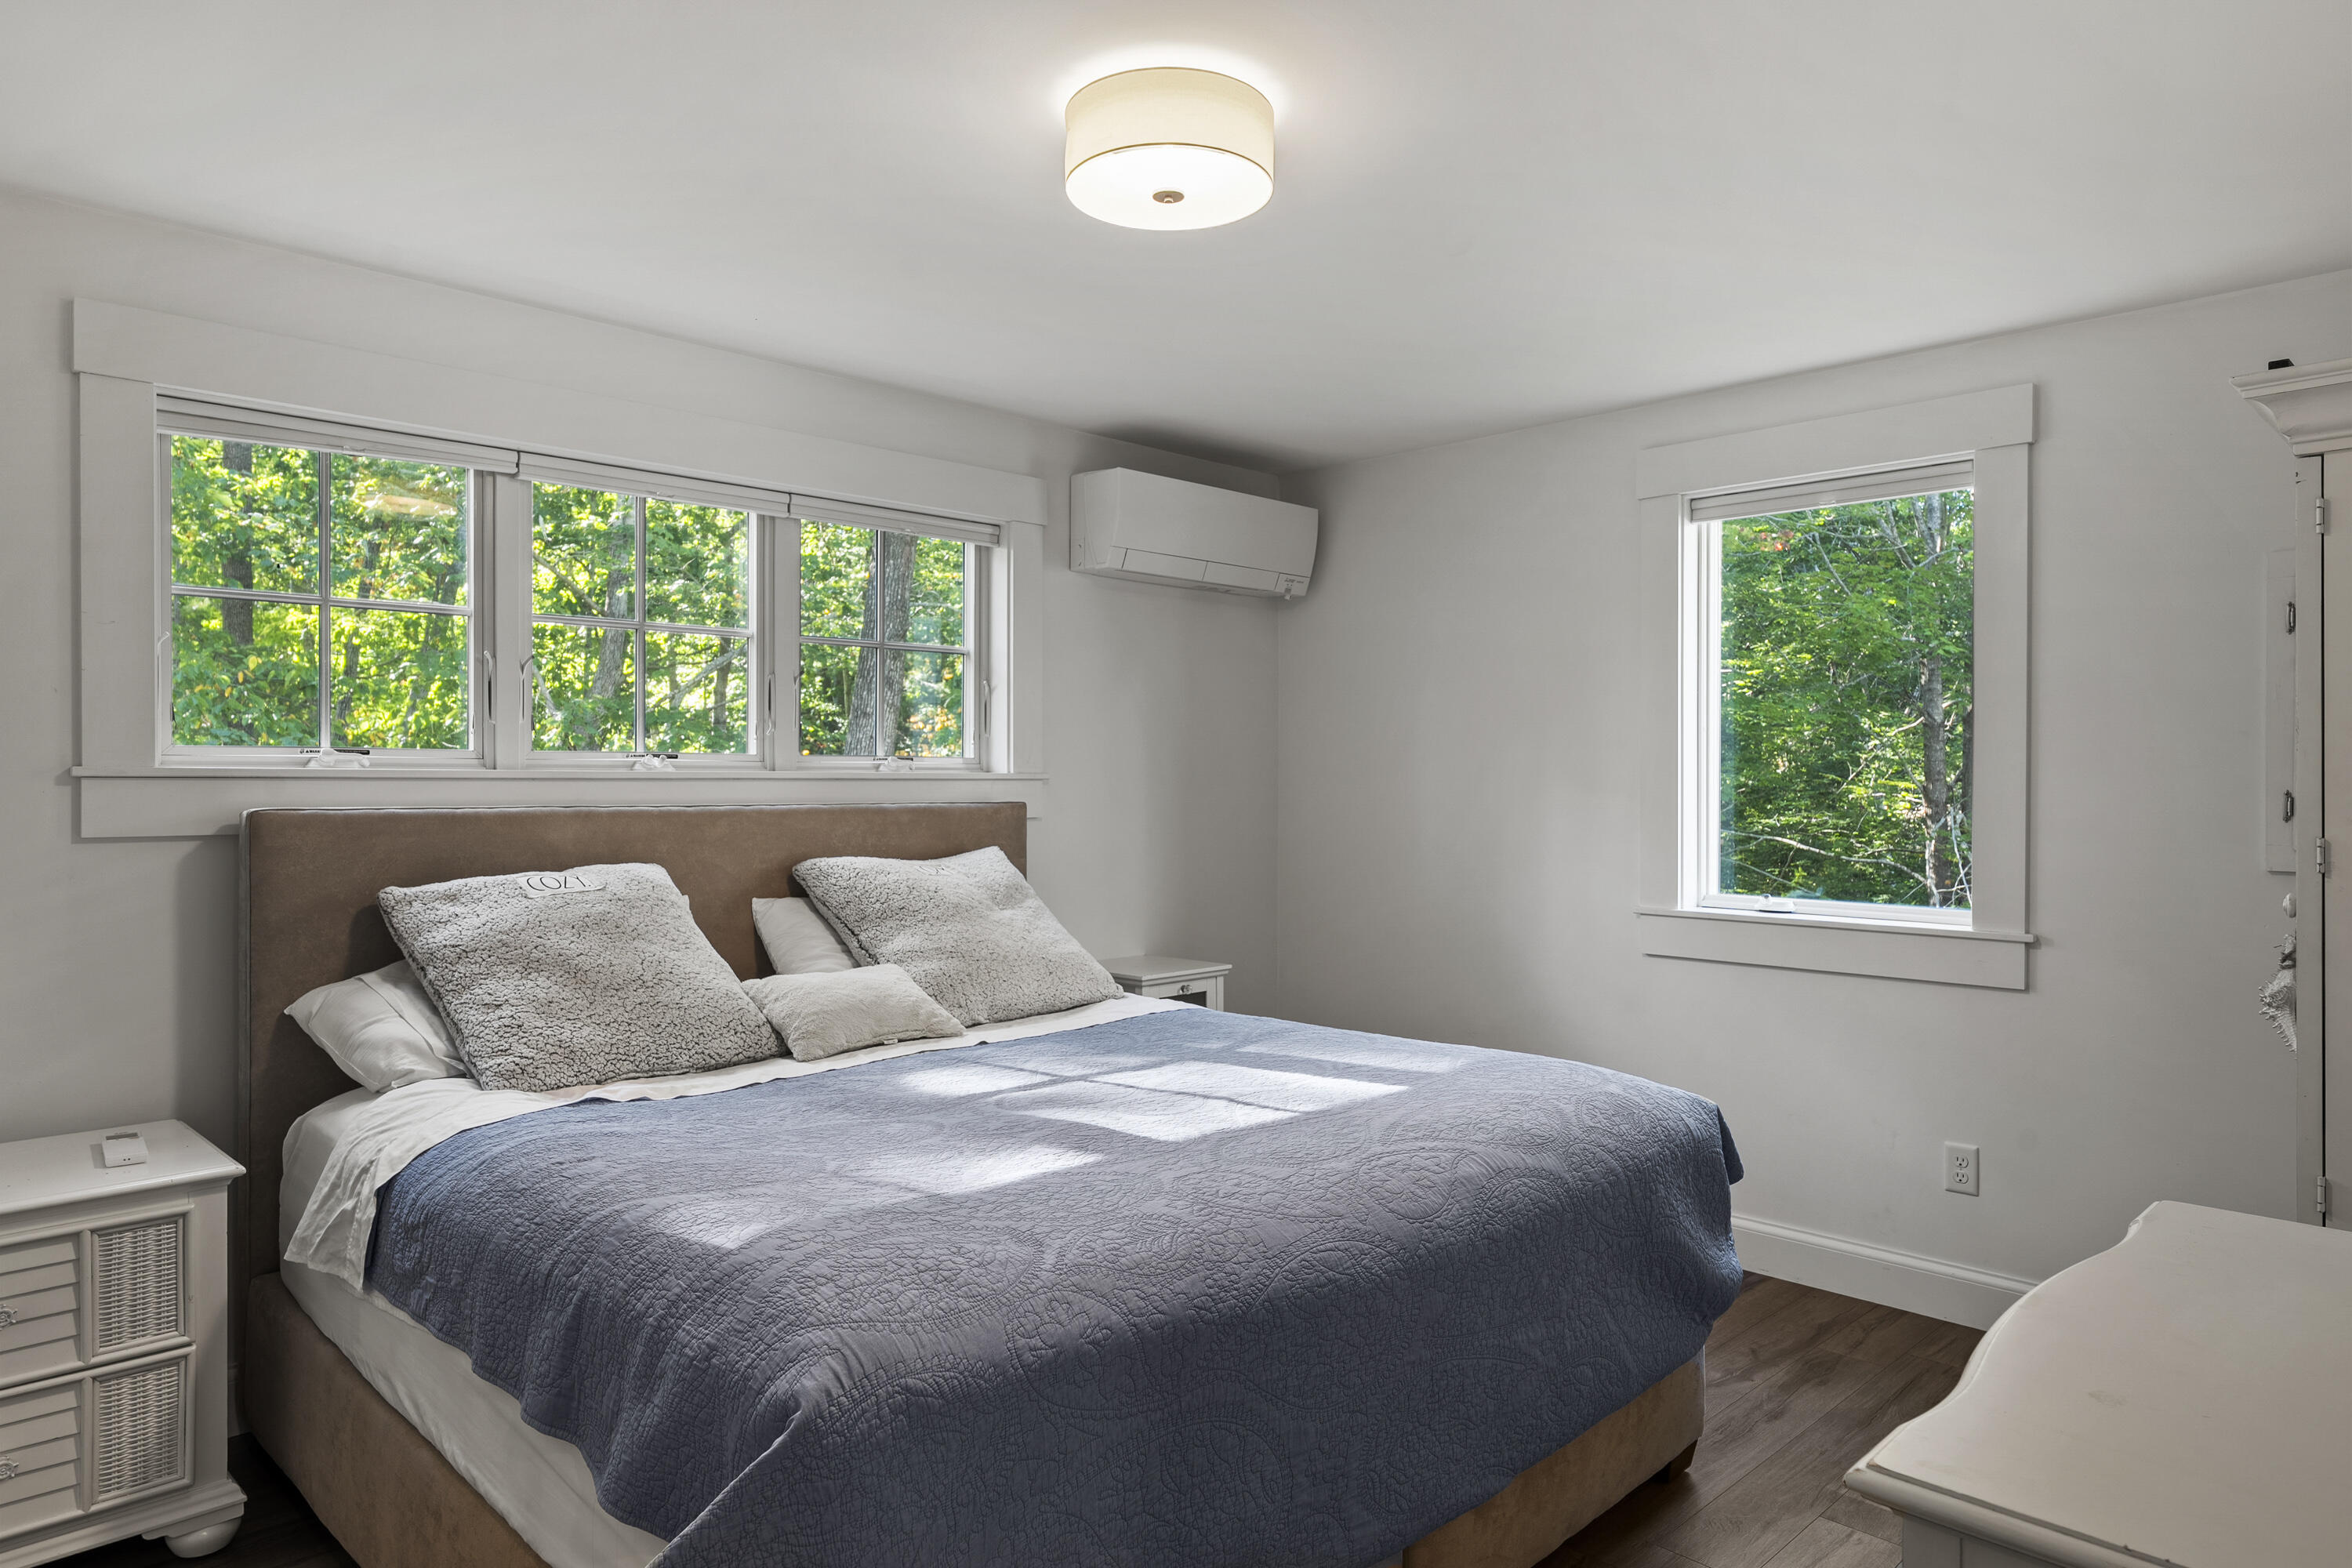
Bedroom with a blue-quilted king bed, large windows overlooking trees, and a wall-mounted mini-split.
Furnished bedroom with a gray quilted bed, white sliding doors, and a sunlit window.
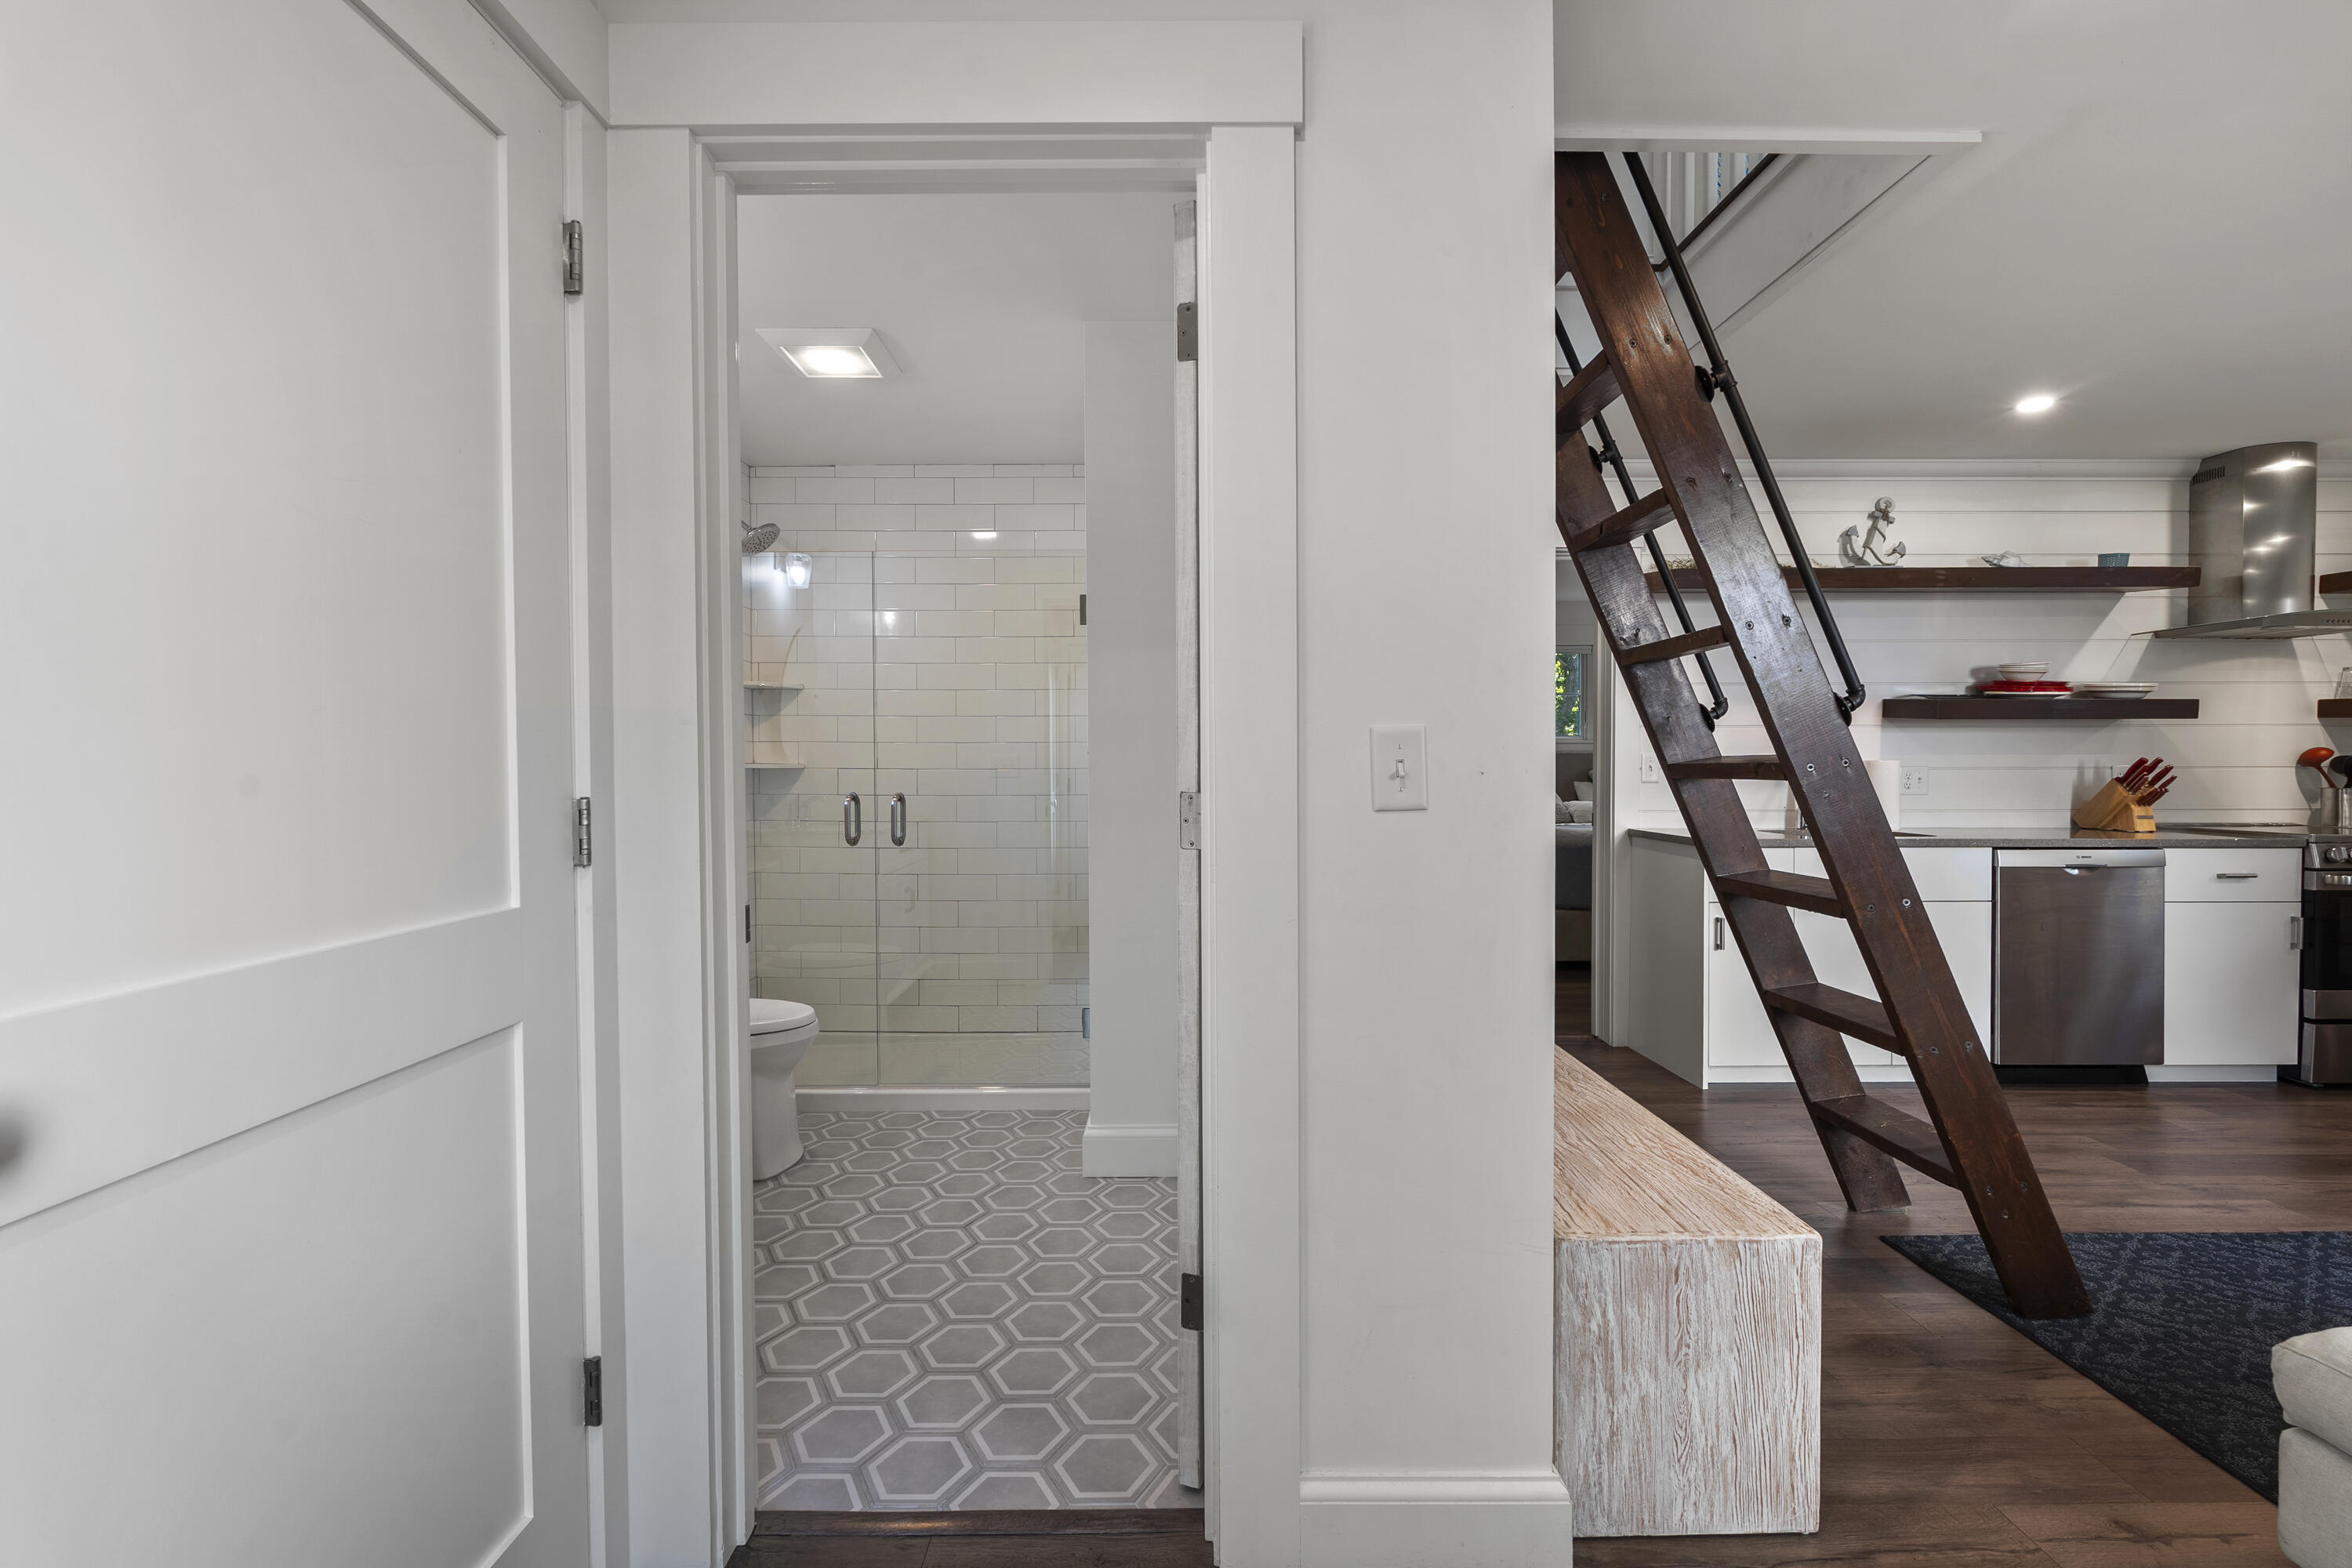
Bathroom with a glass subway-tile shower and geometric floor, opening onto a kitchen with a dark wood loft ladder.
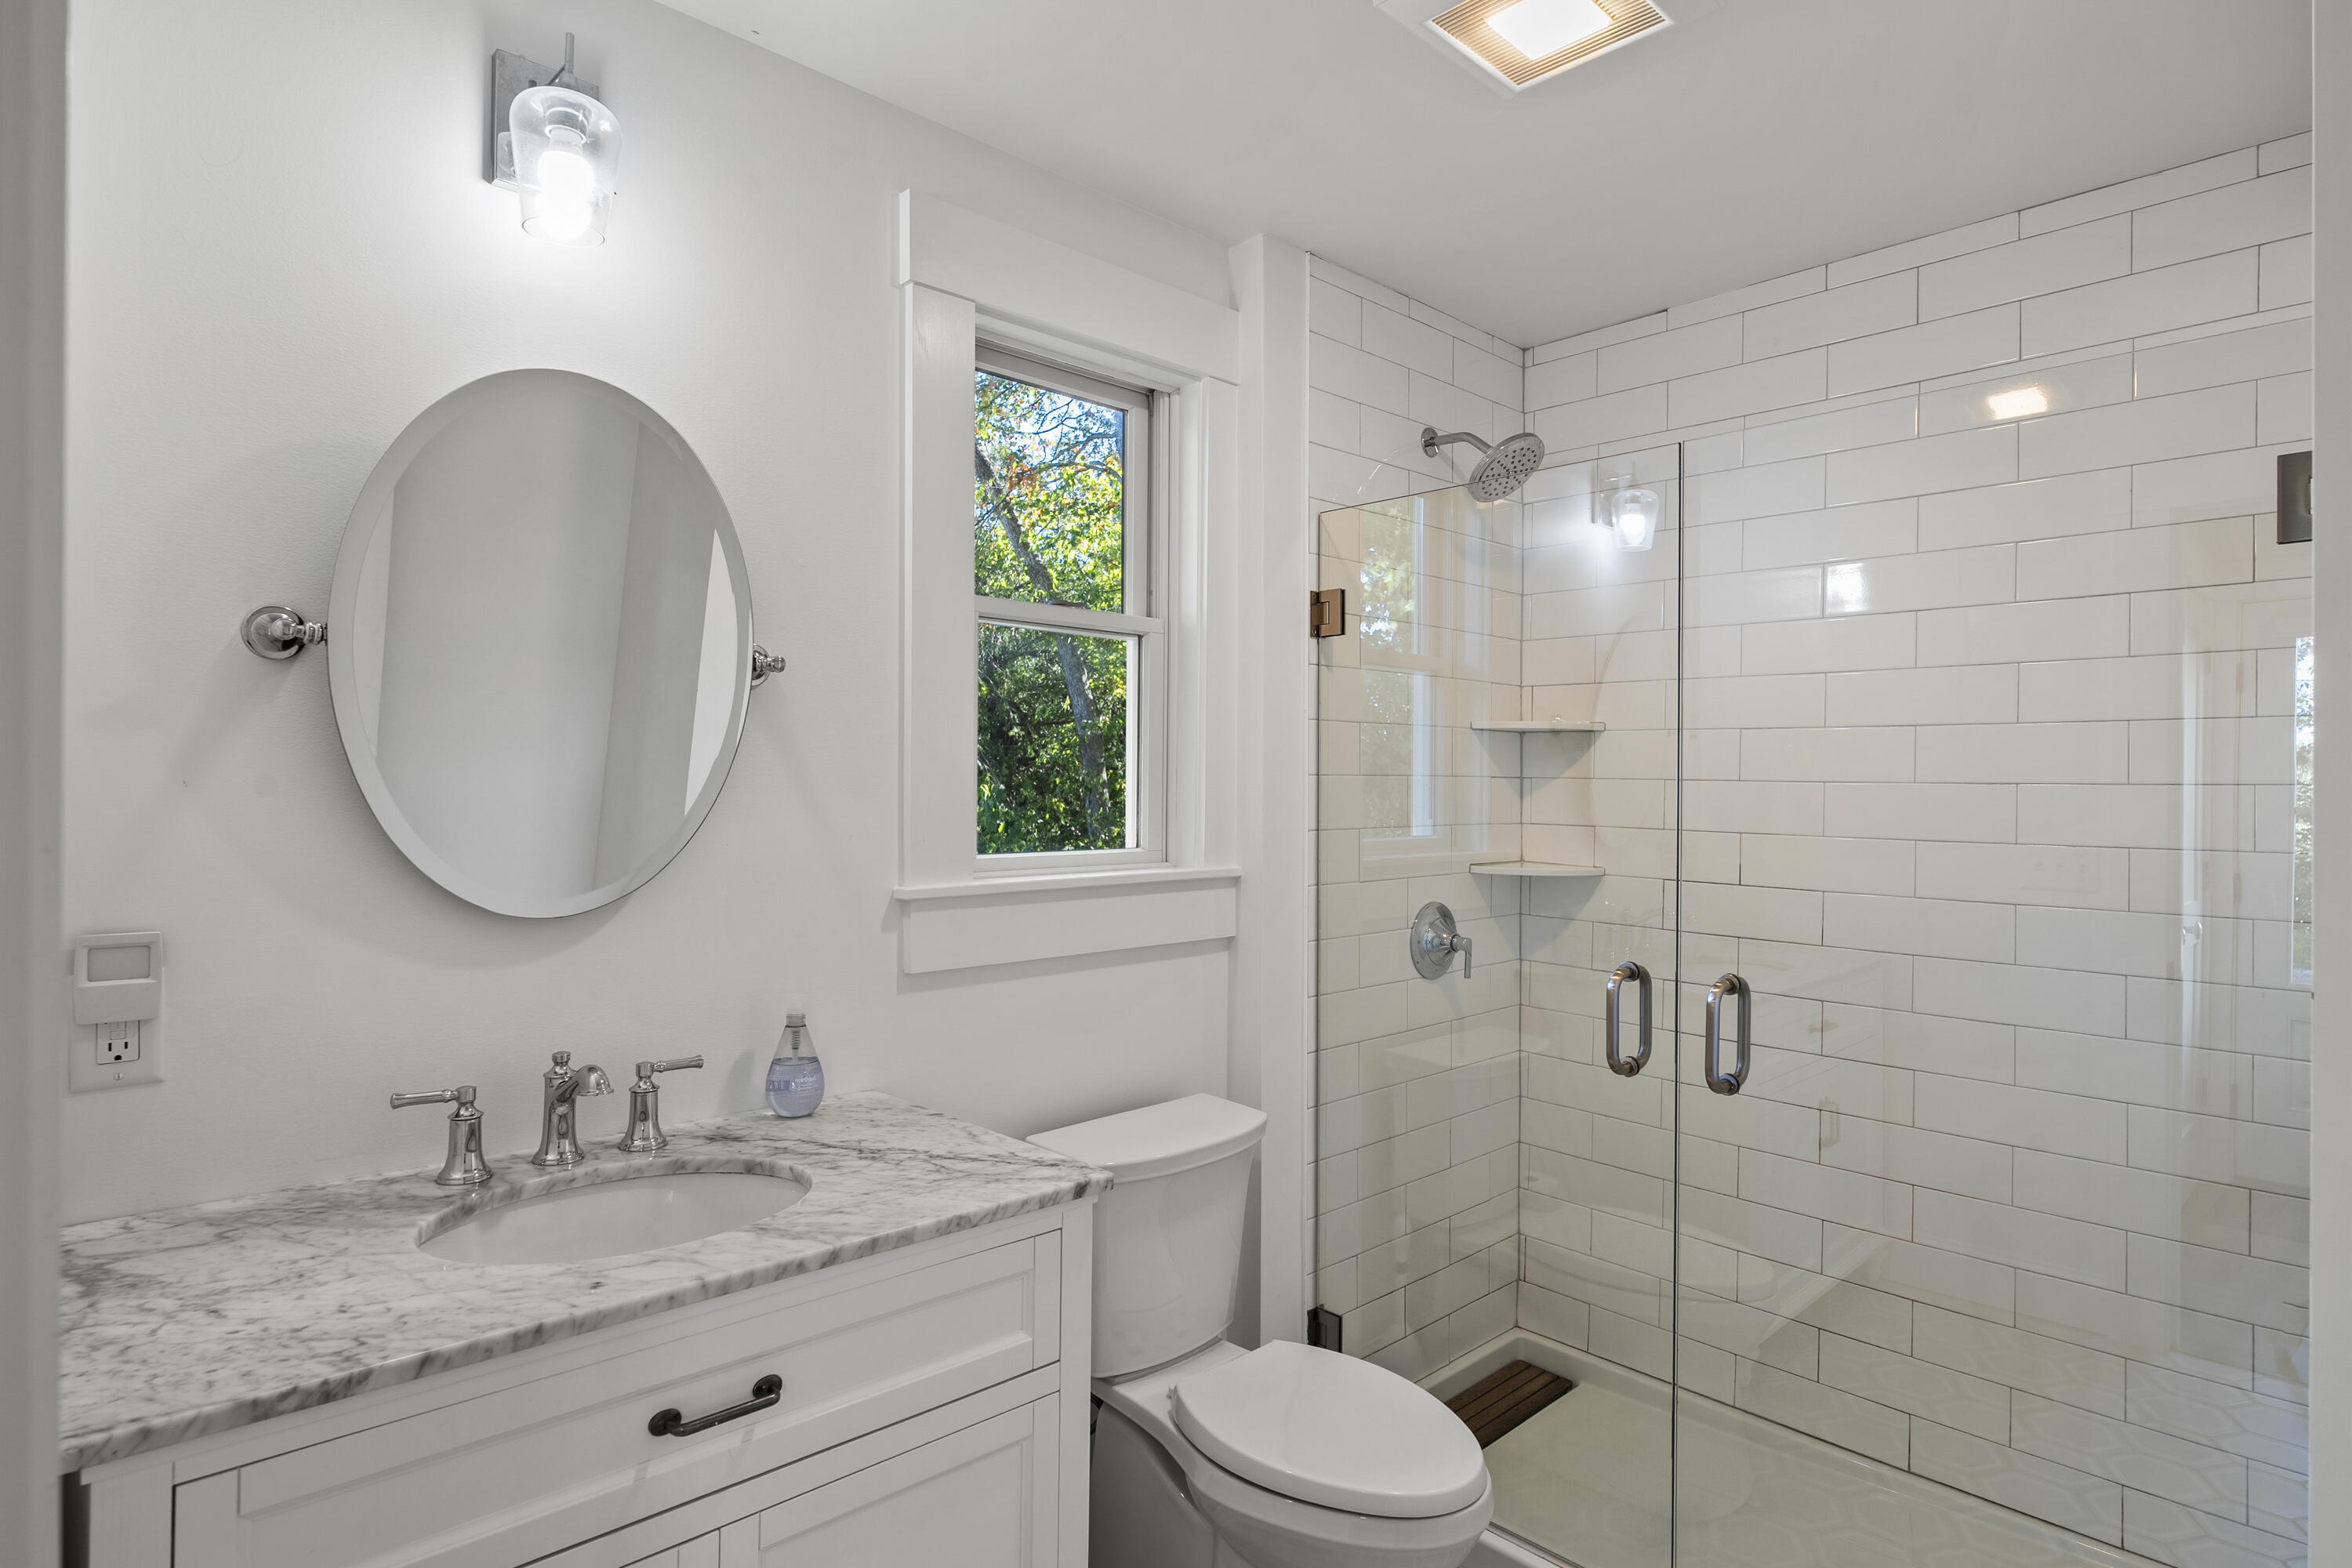
Bathroom with marble vanity and glass-enclosed subway-tile shower beside a leafy-view window.
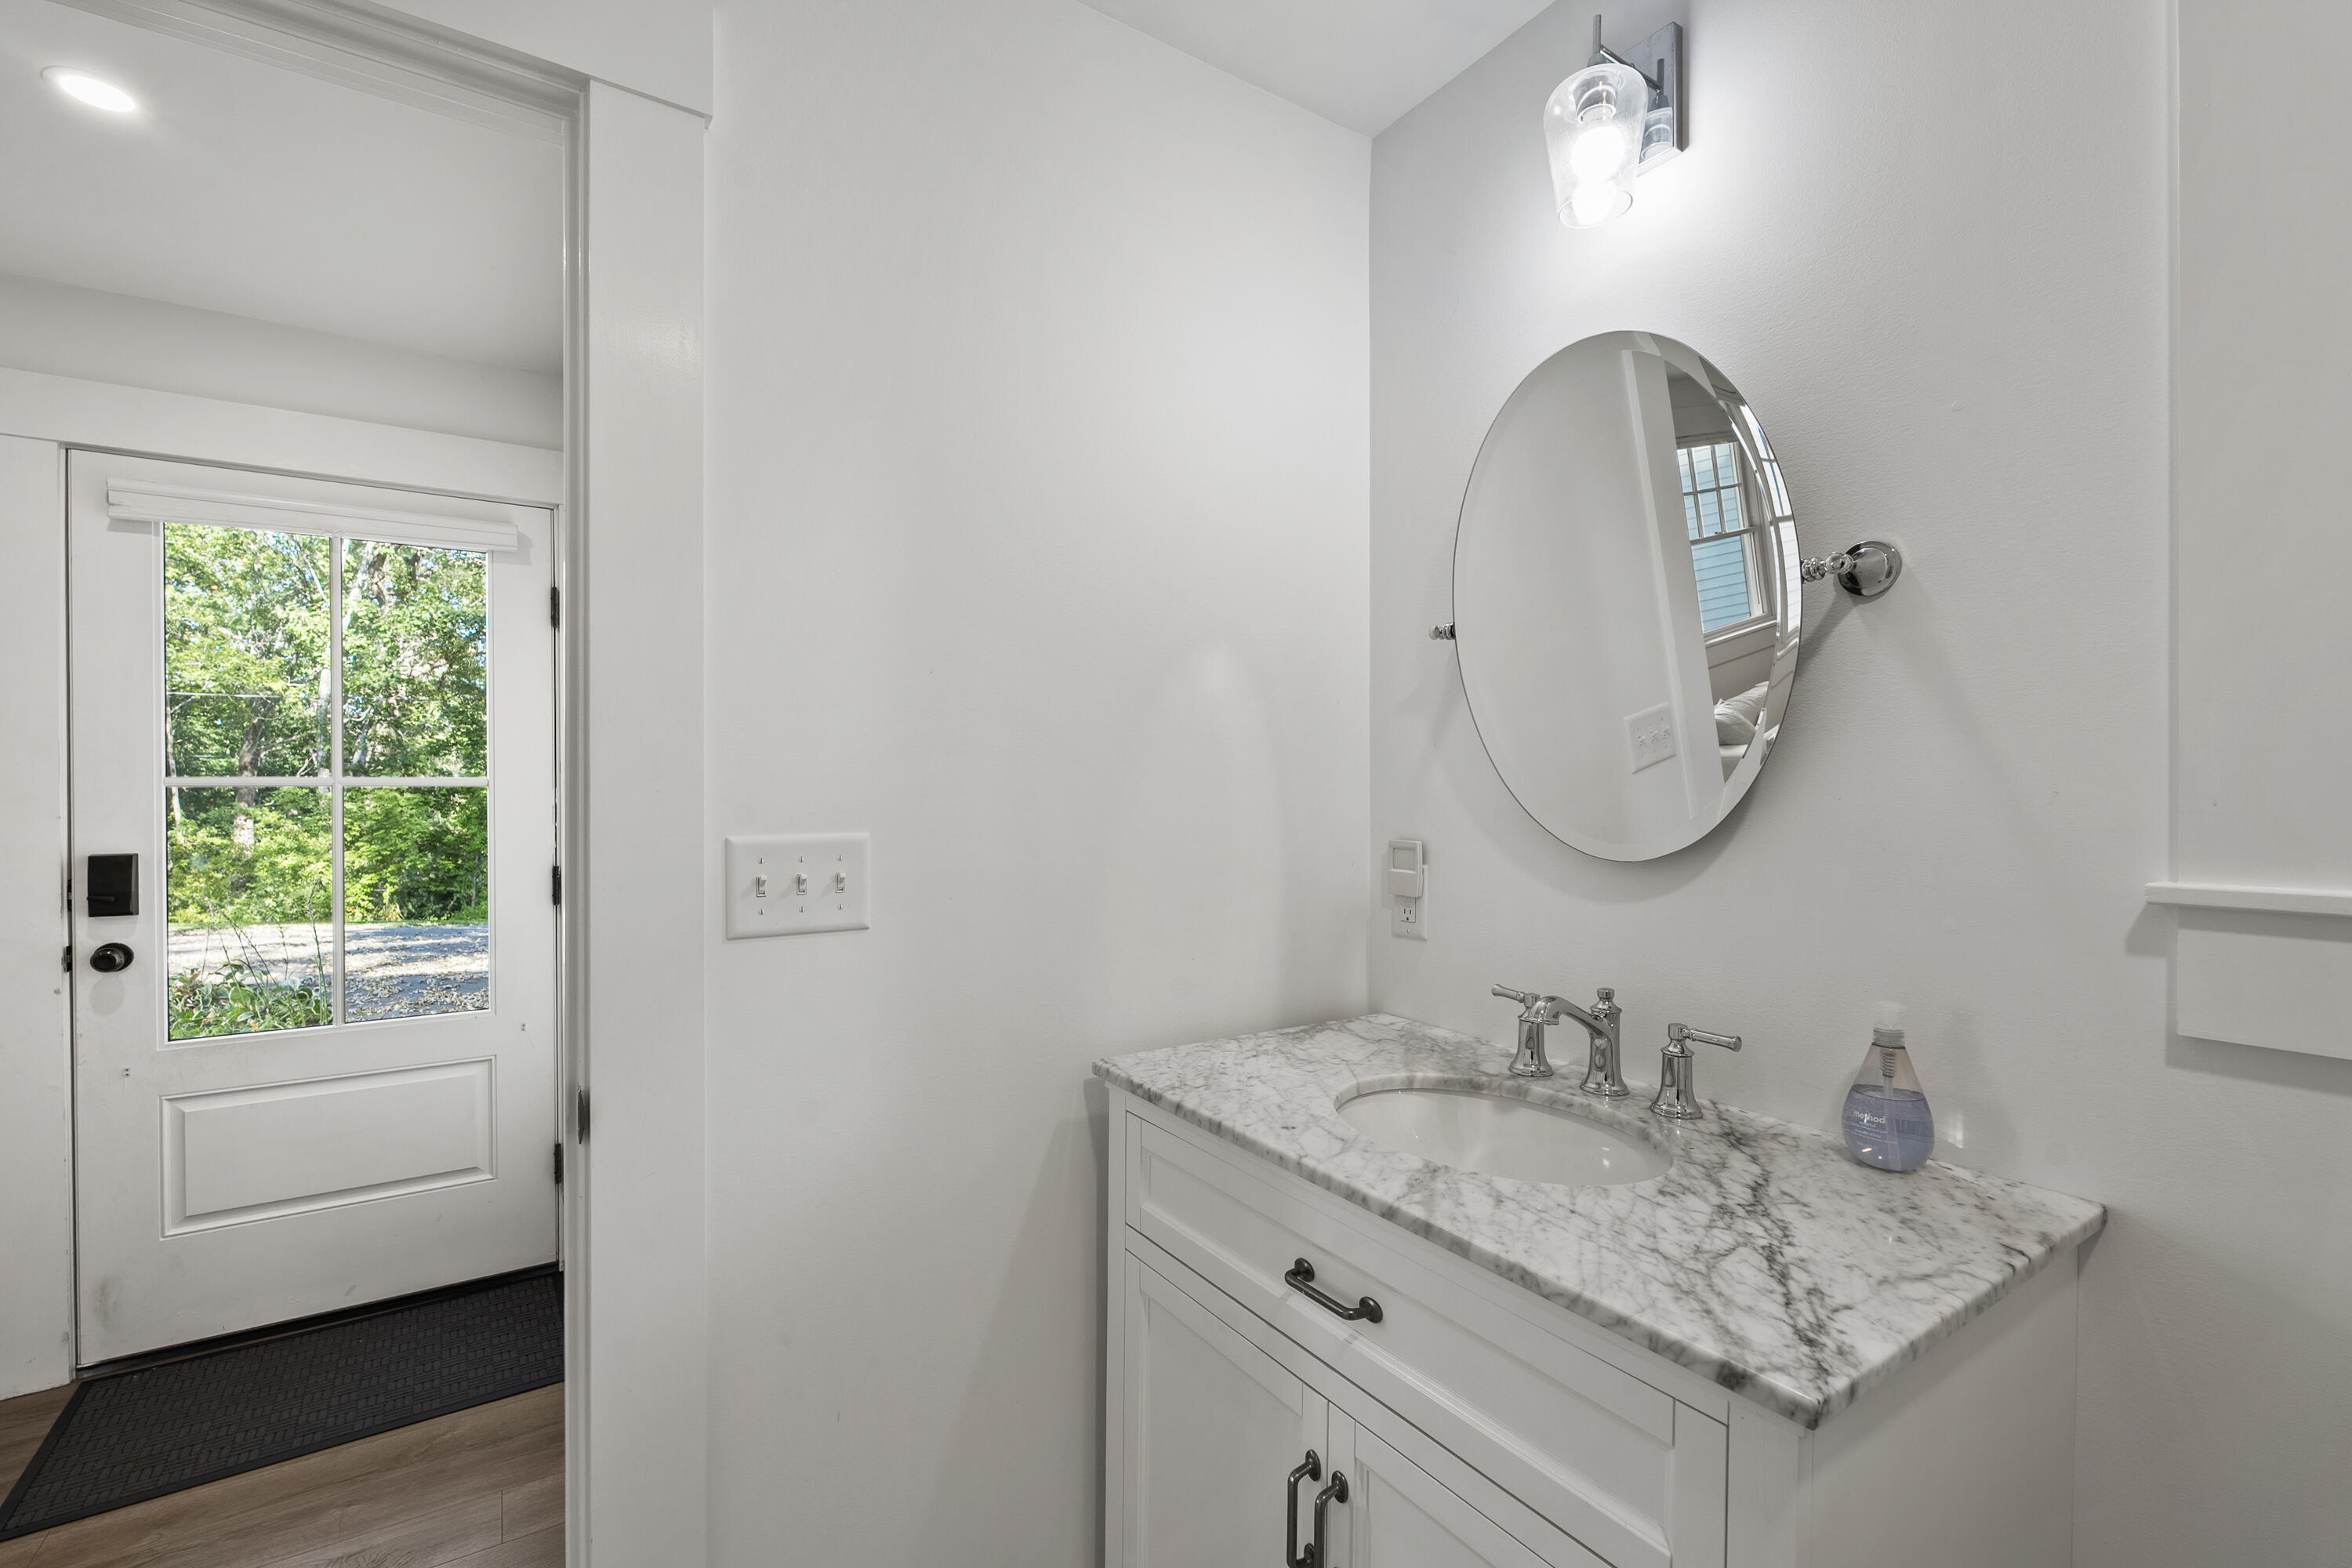
White bathroom vanity with marble-pattern counter and round mirror beside a glass-paneled door.
Living room with a white sectional, compact kitchen, and ladder to an overhead loft.
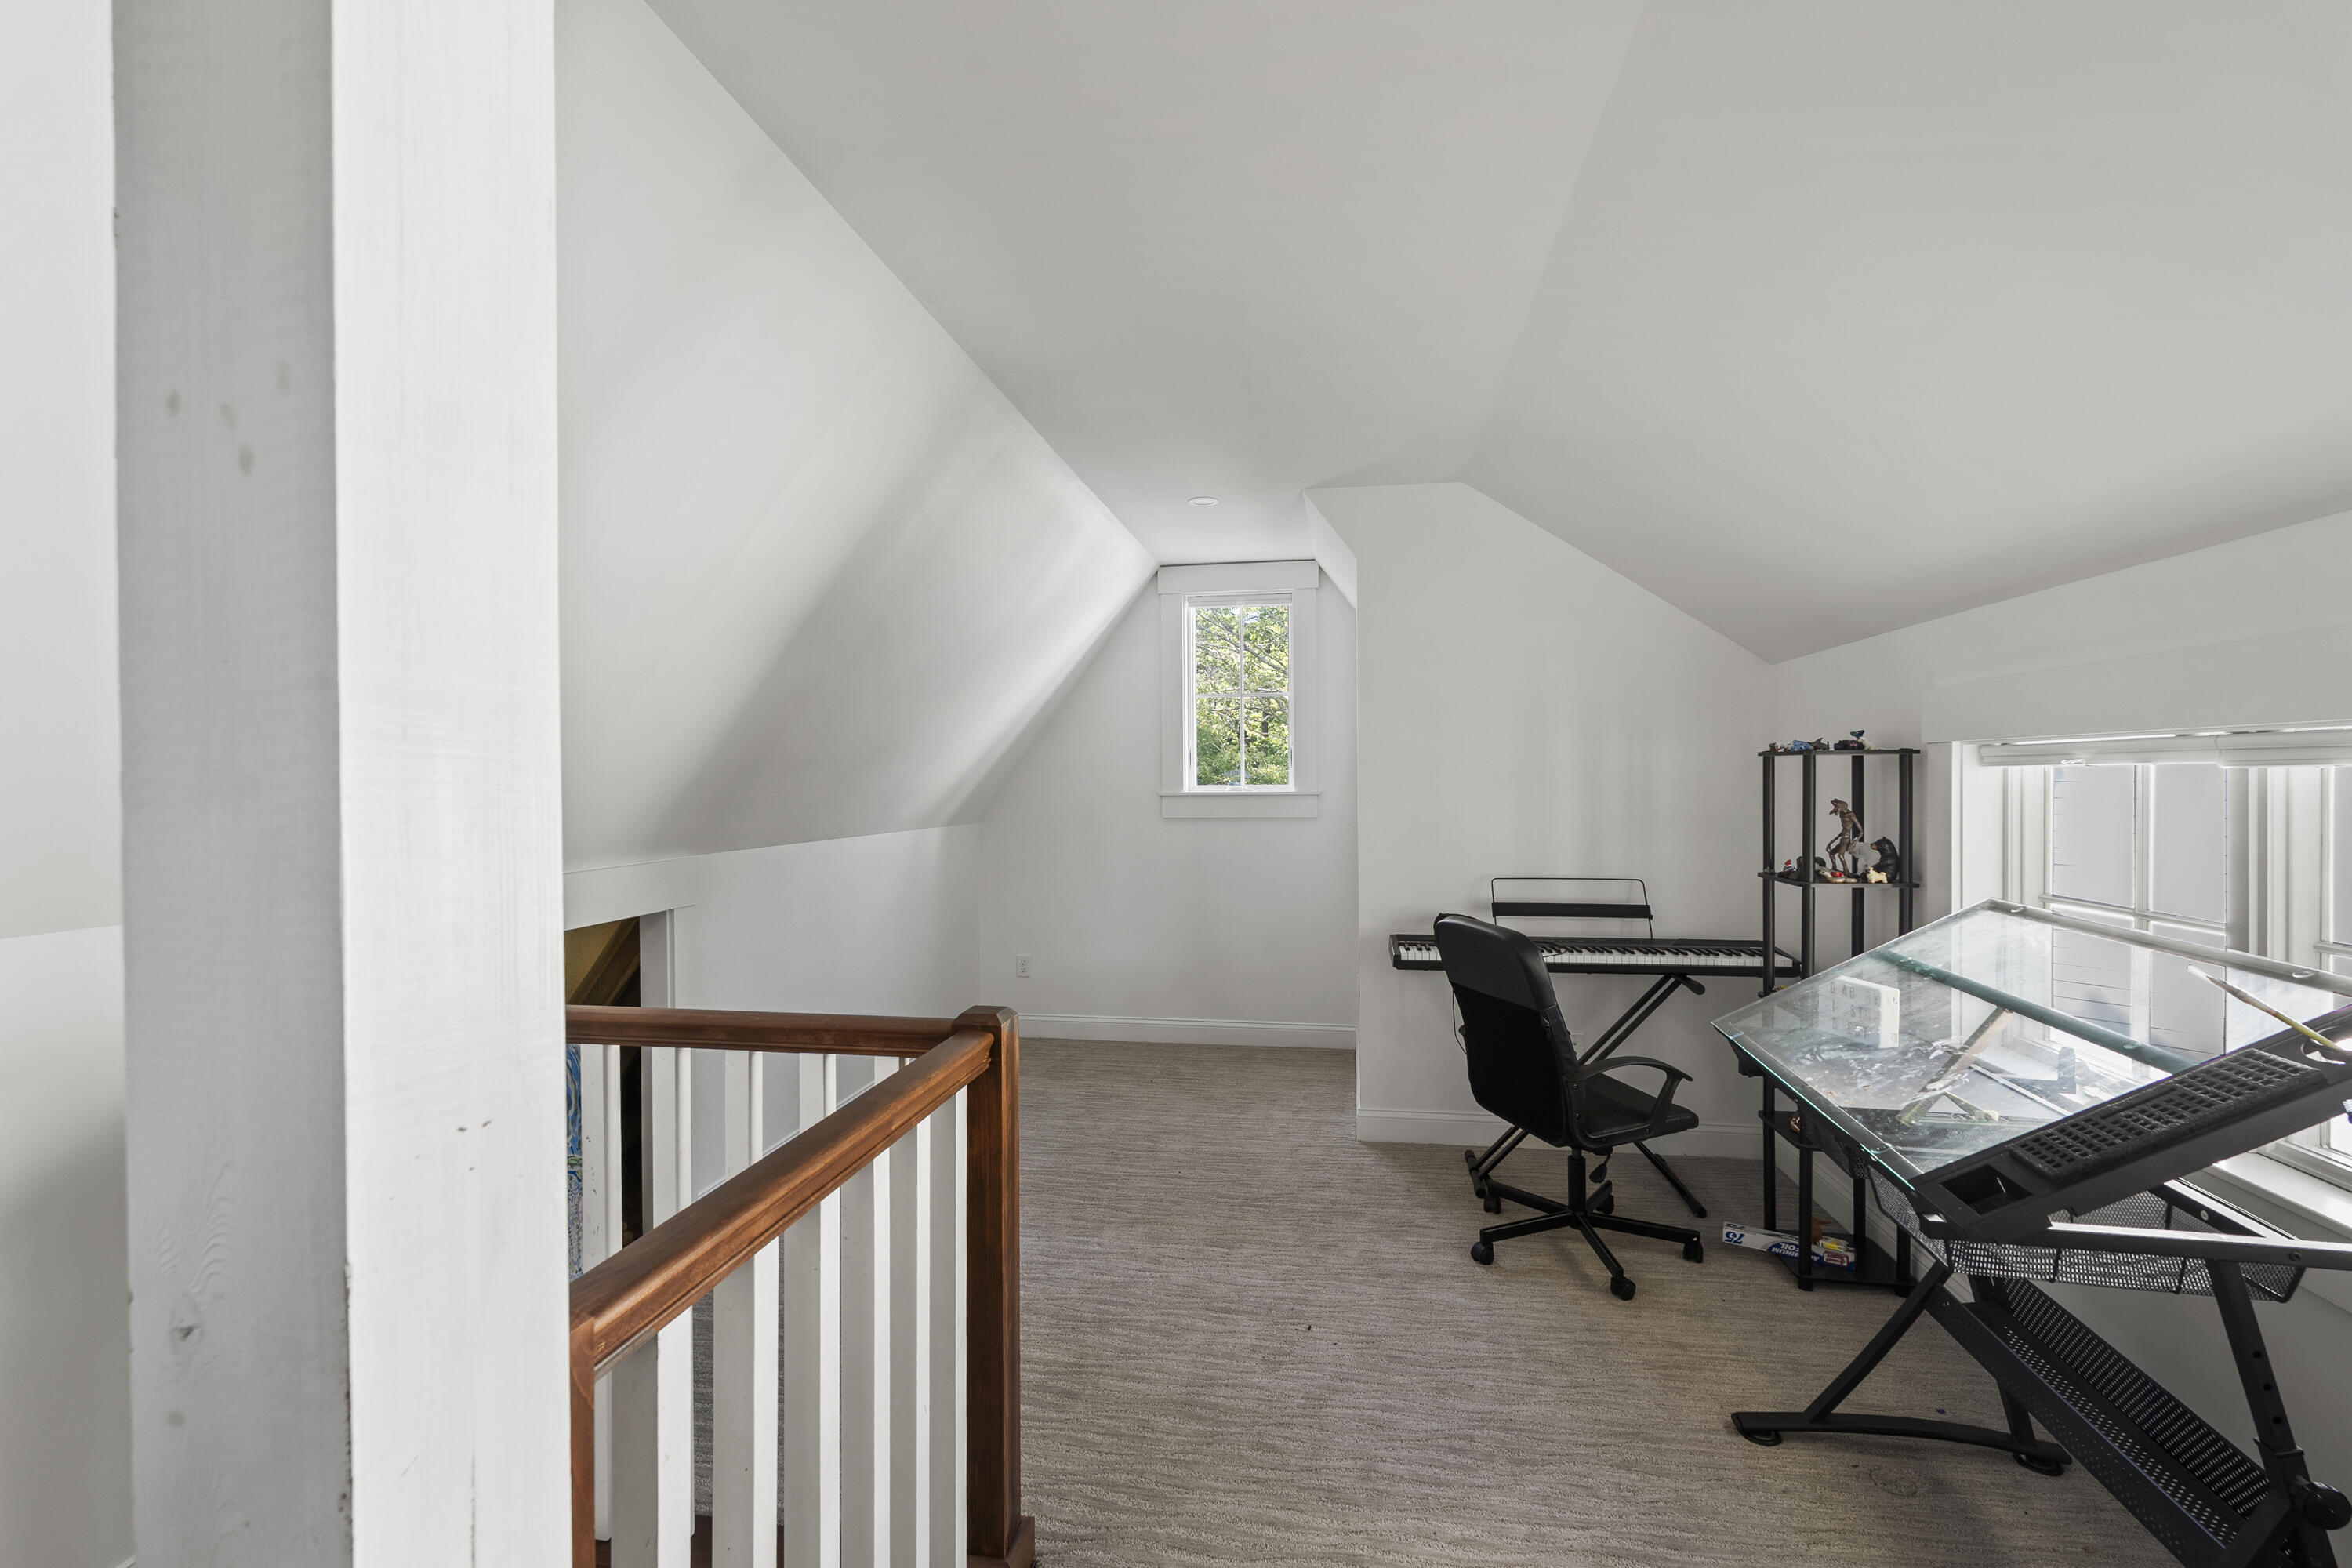
Upper-floor office with a sloped ceiling, digital keyboard, glass drafting table, and wooden stair railing.
Aerial view of Kennebunkport’s harbor, boats, wooded neighborhood, and Atlantic coastline.
Aerial view of a wooded Kennebunkport village, tidal marshes, and ocean.
Aerial view of a wooded coastal neighborhood, tidal marshes and ocean beyond.
VIEW PHOTOS
Courtesy of Legacy Properties Sotheby's International Realty
$1,895,000

160 Main Street Rear

6 Beds 5 Baths 3,645 Sq.Ft. 0.64 Acres

Description

Capturing coastal elegance in the heart of Cape Porpoise, this elevated modern home blends luxury, comfort, and convenience. The main residence spans 2,665 square feet and was designed for low-maintenance living with quality craftsmanship throughout. Highlights include an open-concept floor plan, a spacious living area with fireplace, four bedrooms and 3.5 baths, including two ensuite primary suites (one on the first floor). Stylish finishes such as white oak floors, quartz countertops, and high-end Thermador appliances elevate the modern design. A two-car garage and beautifully landscaped 0.64-acre lot with irrigation system complete the package. Adding versatility, a detached 800-square-foot year-round cottage provides the perfect retreat for guests or extended stays, complete with a full kitchen, bedroom, bathroom, loft, washer/dryer, and dishwasher. Nestled in desirable Cape Porpoise Village, the property with a strong income history, is just a short stroll to local eateries, galleries, shops, and the picturesque Cape Porpoise Harbor, as well as steps from the Kennebunkport Conservation Trust Greenbelt and Bradbury Trail system.Enjoy all the wonderful seaside offerings of Cape Porpoise, with Dock Square and Goose Rocks Beach conveniently located just minutes away. This rare offering is a perfect expression of coastal elegance, combining a thoughtfully designed modern home with a charming guest cottage in one of Maine's most sought-after coastal communities.

Share Property

Location

160 Main Street Rear, Kennebunkport, ME 04046

Status

For Sale
Marika Alexis Clark

Marika Alexis Clark

TITLE

Senior Vice President

PHONE

207.671.6927

Property Amenities

Interior
Laundry room Main Level
Appliances Cooktop, Dishwasher, Dryer, Gas Range, Refrigerator, Washer
Flooring Carpet, Tile, Wood
Total Bedrooms: 6
Half Bathrooms: 1
Full Bathrooms: 4
Other Interior Features 1st Floor Primary Bedroom w/Bath, Pantry, Shower, Storage, Walk-In Closet(s)
Area & Lot
Total area 3,645 Sq.Ft.
Lot Area 0.64 Acres
Living area 3,645 Sq.Ft.
MLS® ID 1683311
Year Built 2020
Architecture Styles Contemporary, Cottage
Type Residential
Status For Sale
Exterior
Air conditioning Heat Pump
Heat type Propane, Baseboard, Hot Water, Zoned
Water Source Public
Garage Space 2.0
Sewer Public Sewer
Parking Paved, 1 - 4 Spaces, On Site, Garage Door Opener, Inside Entrance
Lot Features Irrigation System, Near Golf Course, Near Public Beach, Near Town, Open Lot, Rolling Slope, Sidewalks
Roof Composition, Shingle
Finance
Sales Price $1,895,000
Real Estate Tax $8,028 yearly
White gabled house with a double garage and covered porch, framed by leafy trees.

Schedule a Showing

I would love to show you my beautiful property. Please select your preferred date and time below. I will be in touch shortly to confirm your appointment.

Schedule a Showing

I would love to show you my beautiful property. Please select your preferred date and time below. I will be in touch shortly to confirm your appointment.

Thank you for your interest in 160 Main Street Rear, Kennebunkport, ME 04046. We are reviewing your request and will be in touch shortly!

Mortgage Calculator

Estimate your monthly mortgage payment, including the principal and interest, property taxes, and HOA. Adjust the values to generate a more accurate rate.

All estimates are provided for informational purposes only. Actual amounts may vary.
$0,000 Your Payment 20 15 65
$0,000 Your Payment

Kennebunkport

Your Trusted Agent, Ready to Help

Marika Alexis Clark brings unmatched insight, care, and dedication to every home journey. Whether buying, selling, or simply exploring possibilities, her integrity and passion ensure you feel confident every step of the way.