Leave a Message

Thank you for your message. I will be in touch with you shortly.

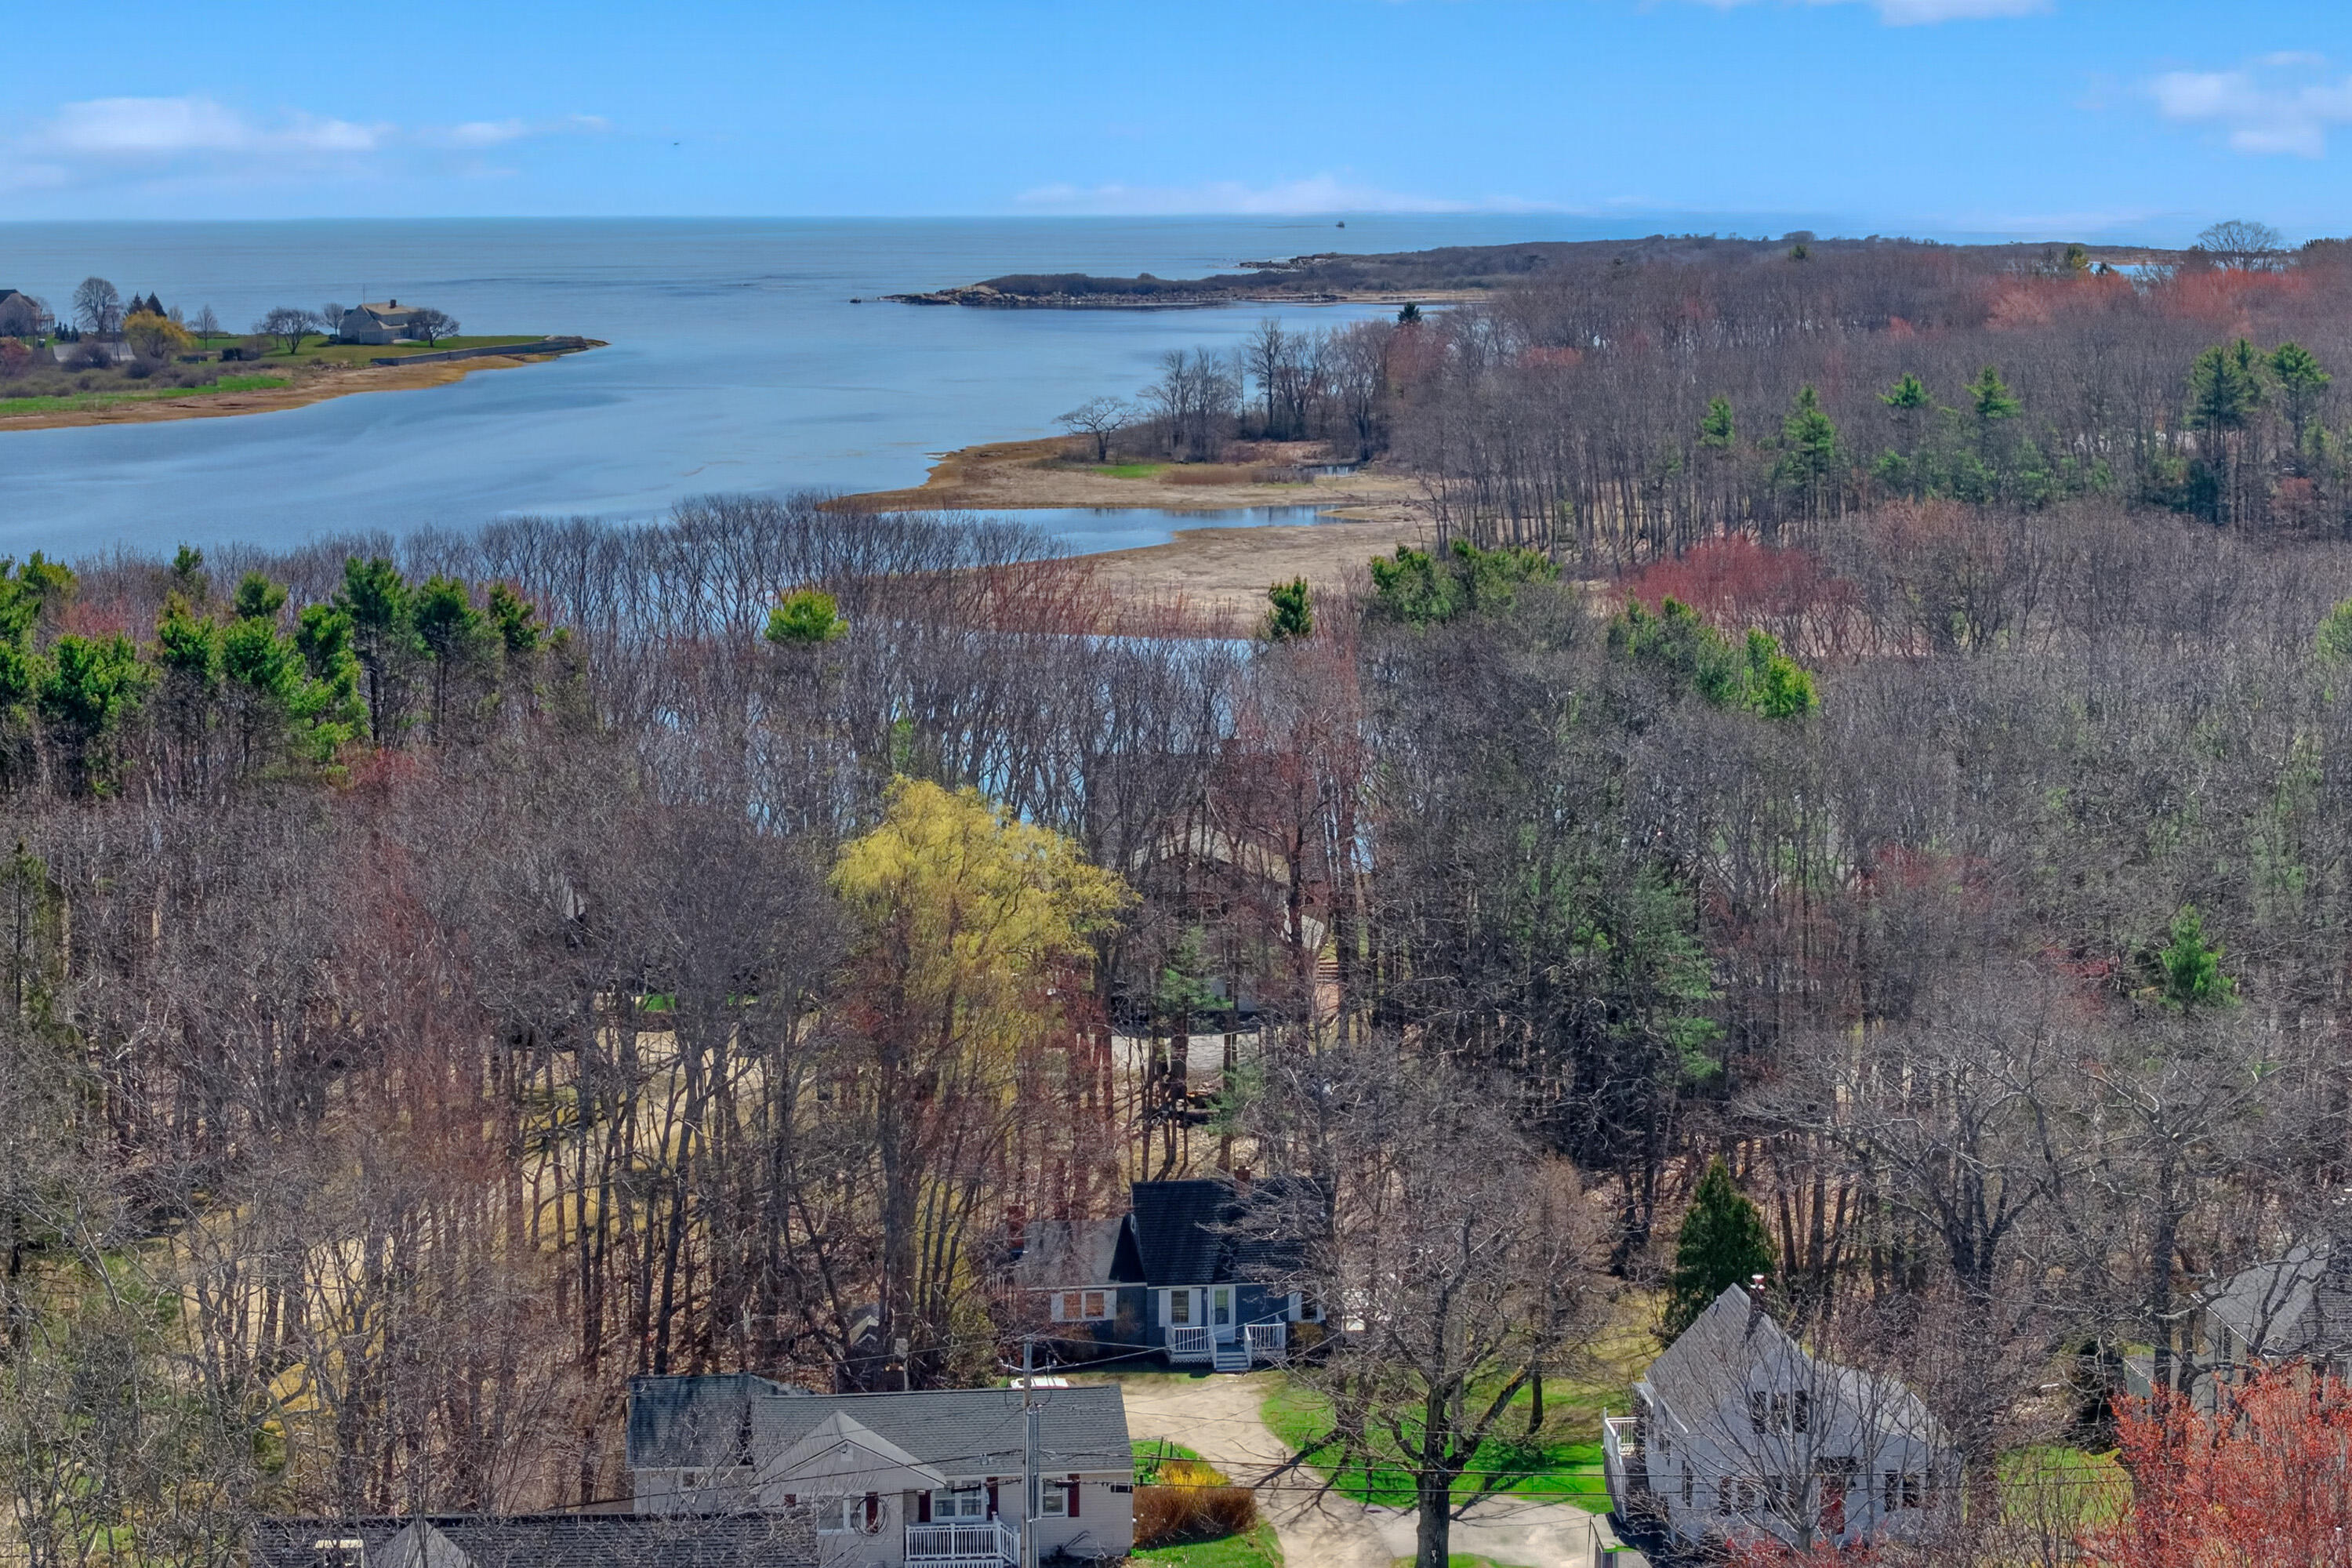
Aerial view of homes among leafless trees beside a coastal inlet and marshy shoreline.
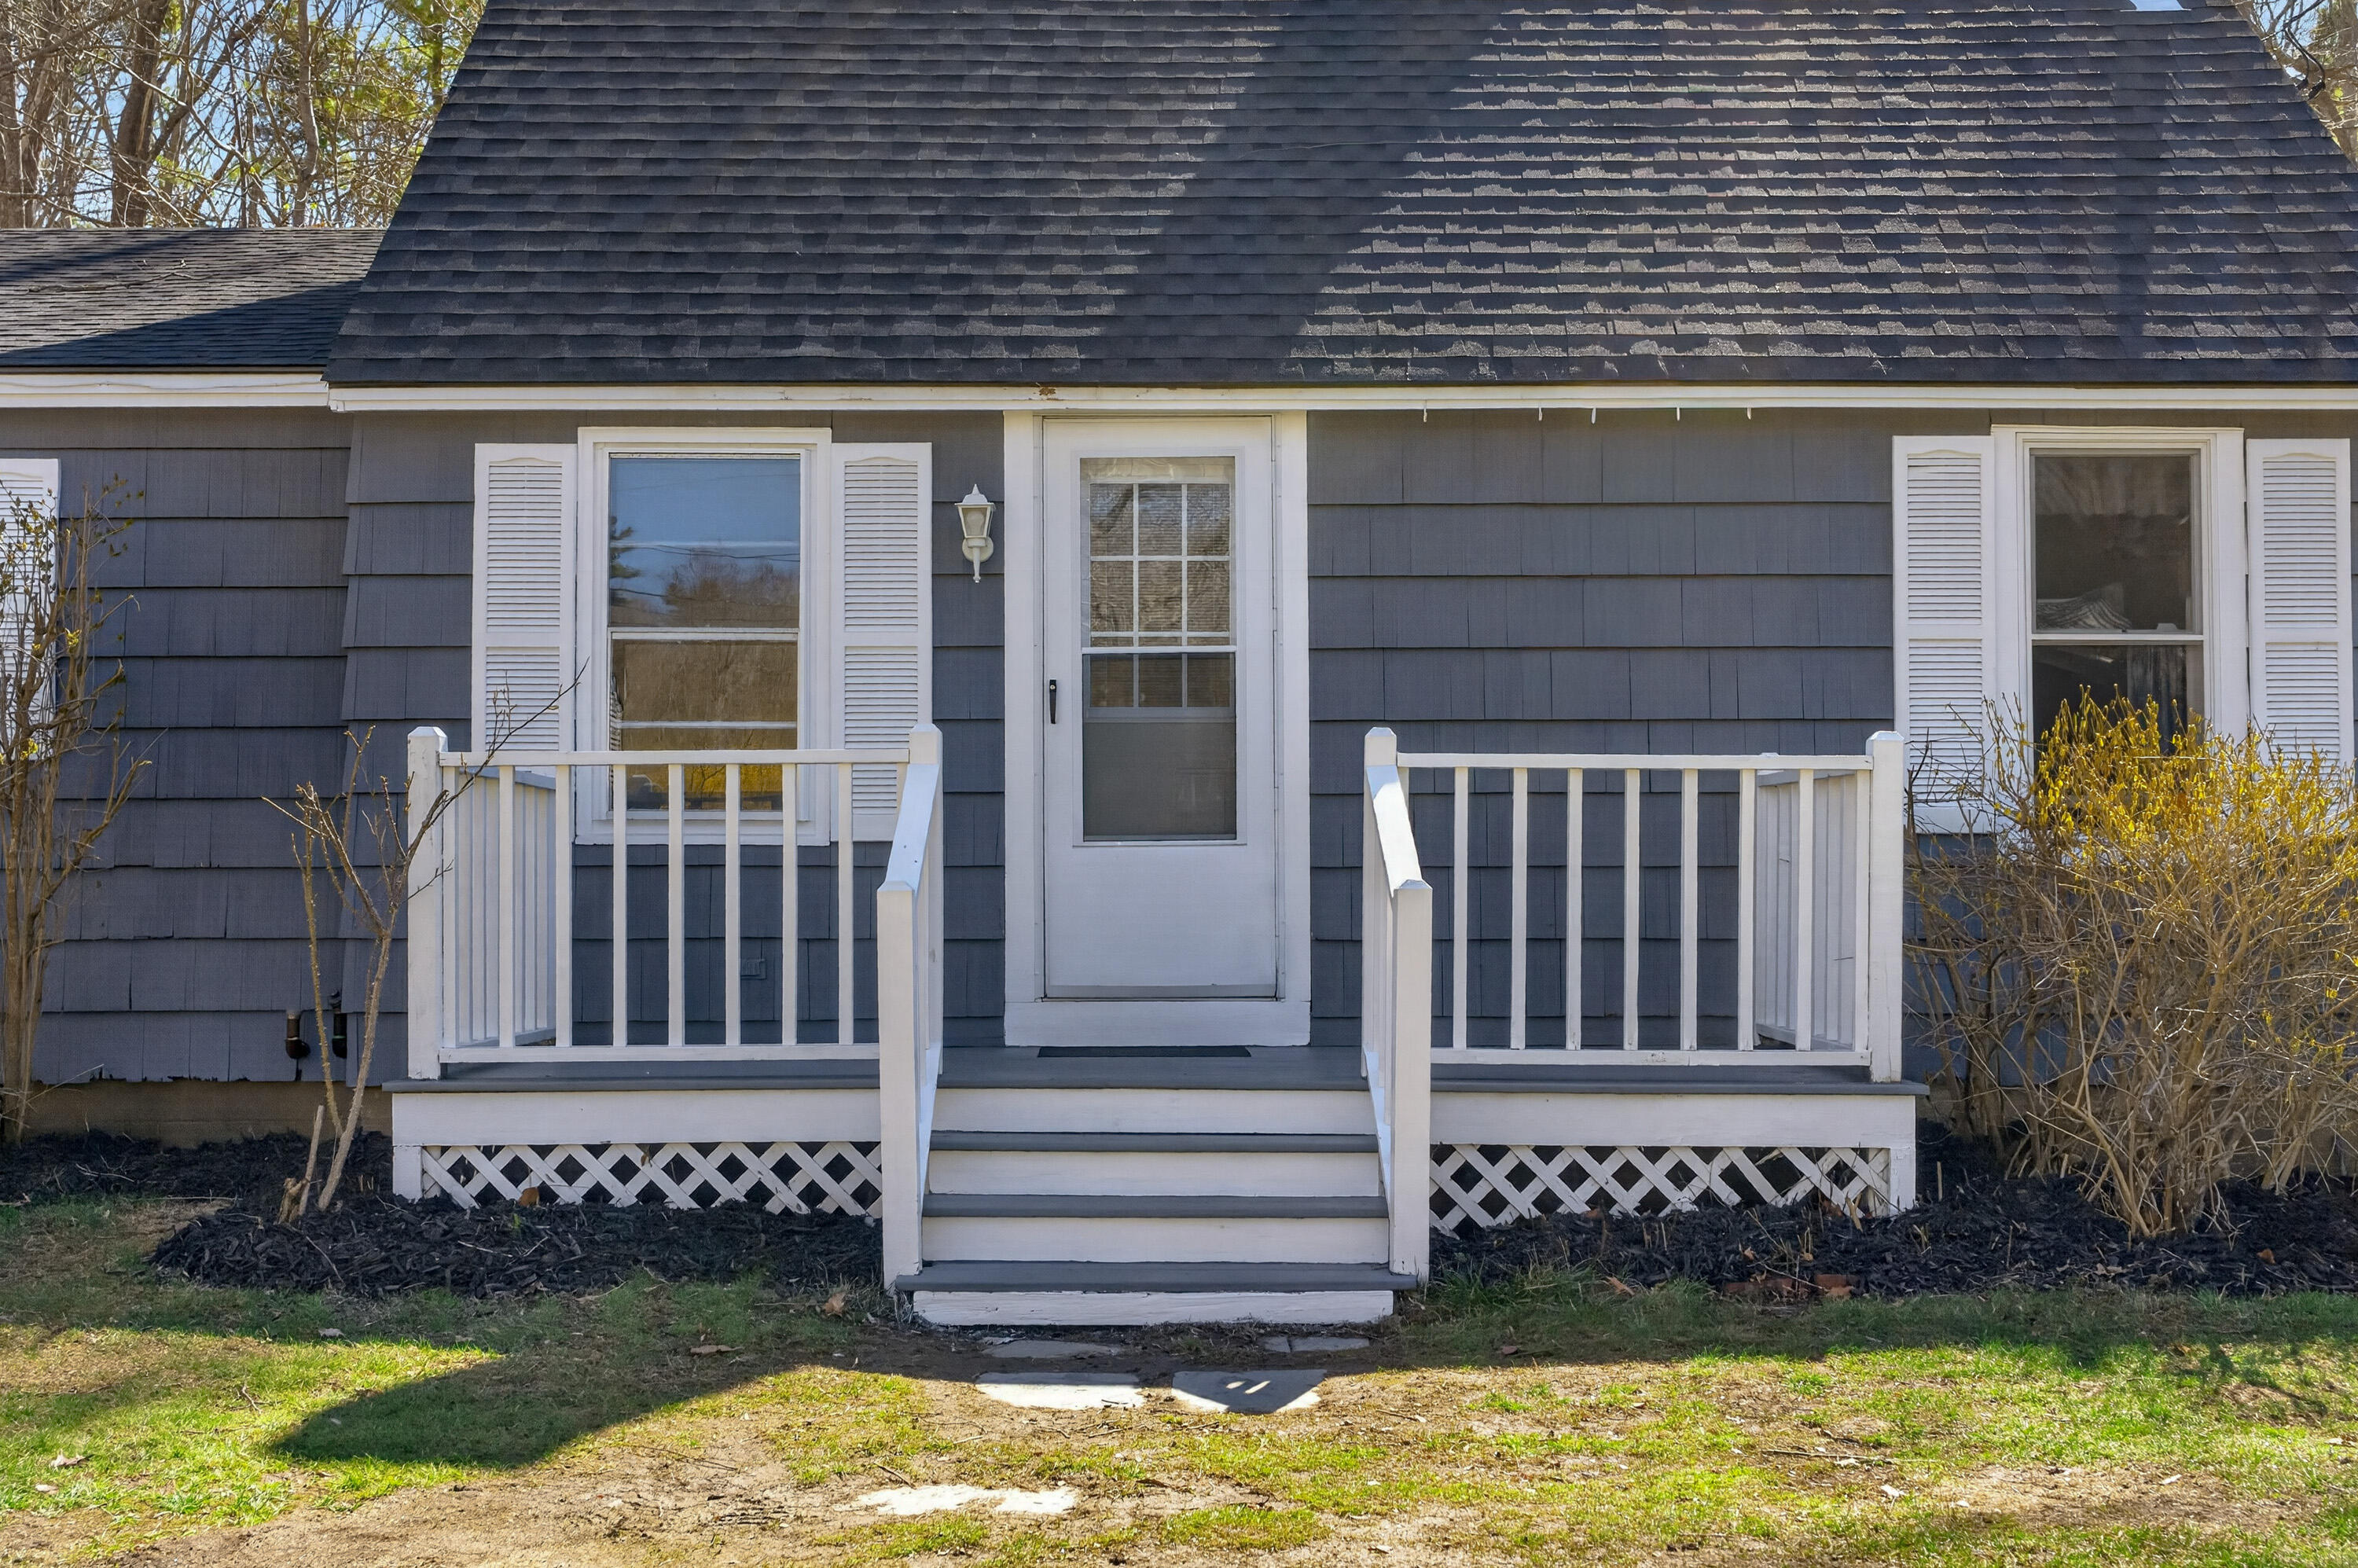
Gray shingle-sided house with a raised white deck, surrounded by trees and lawn.
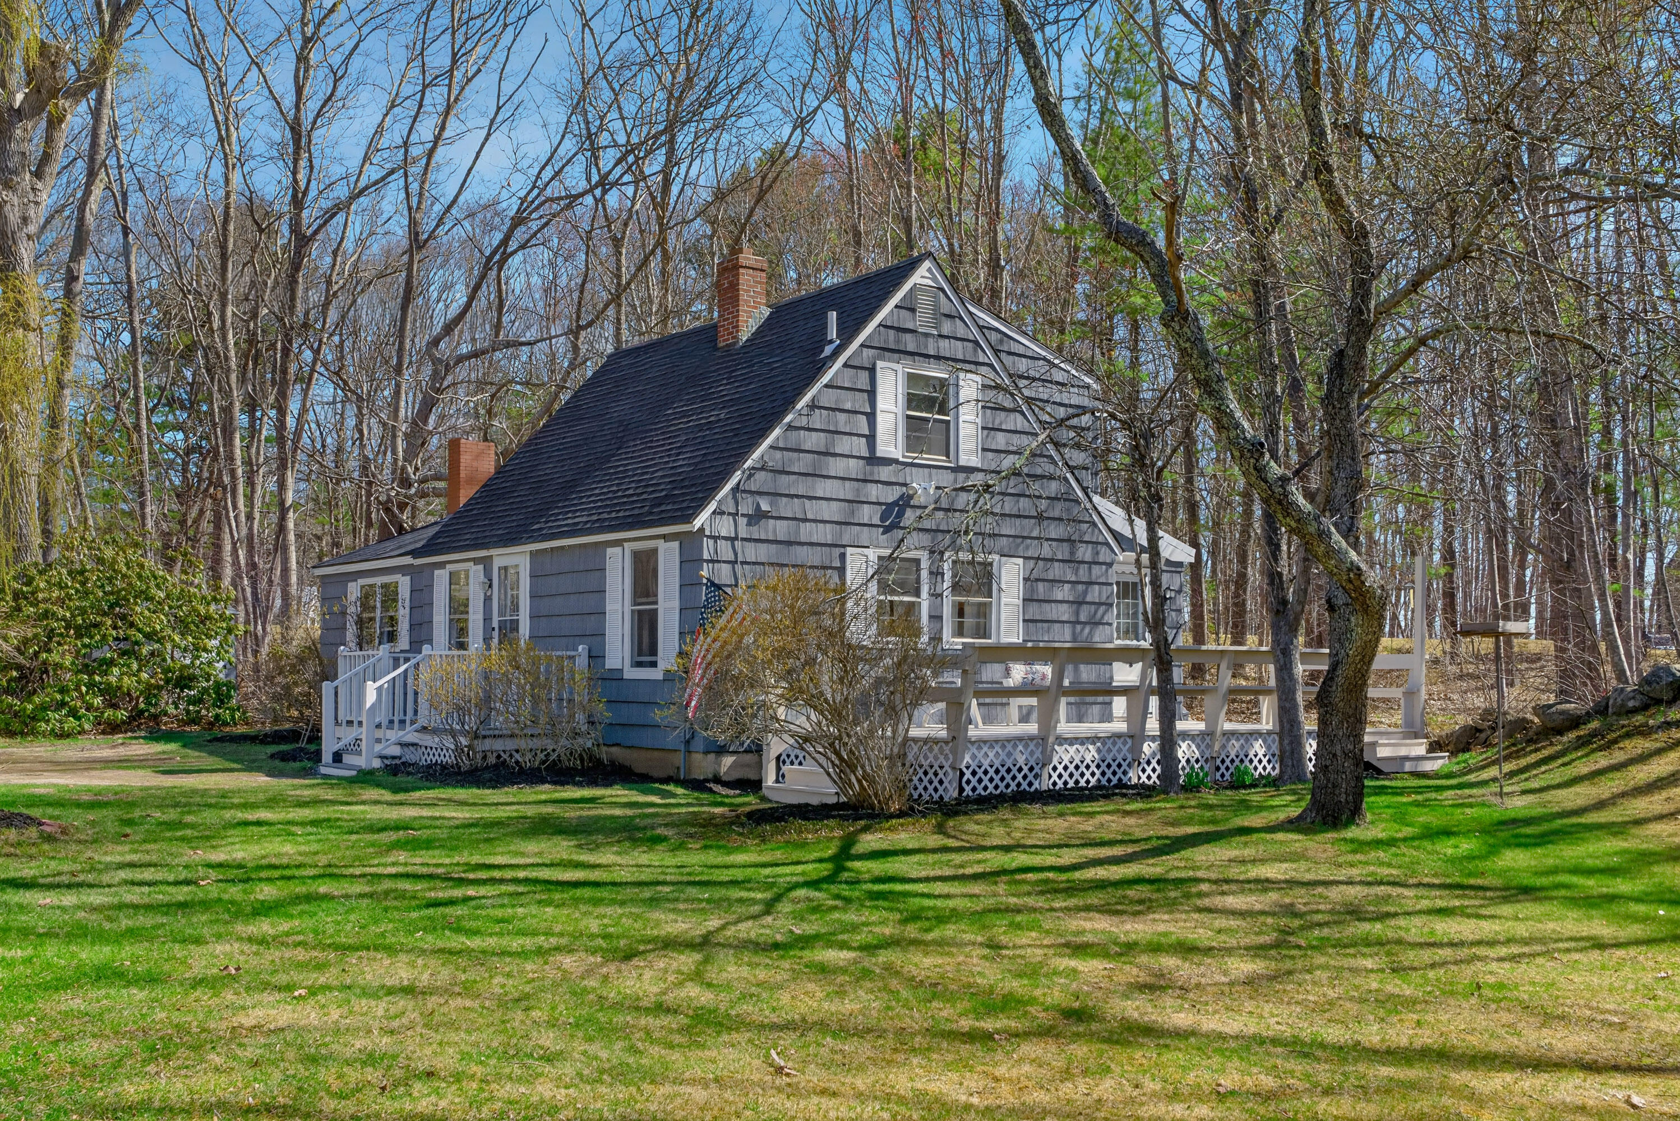
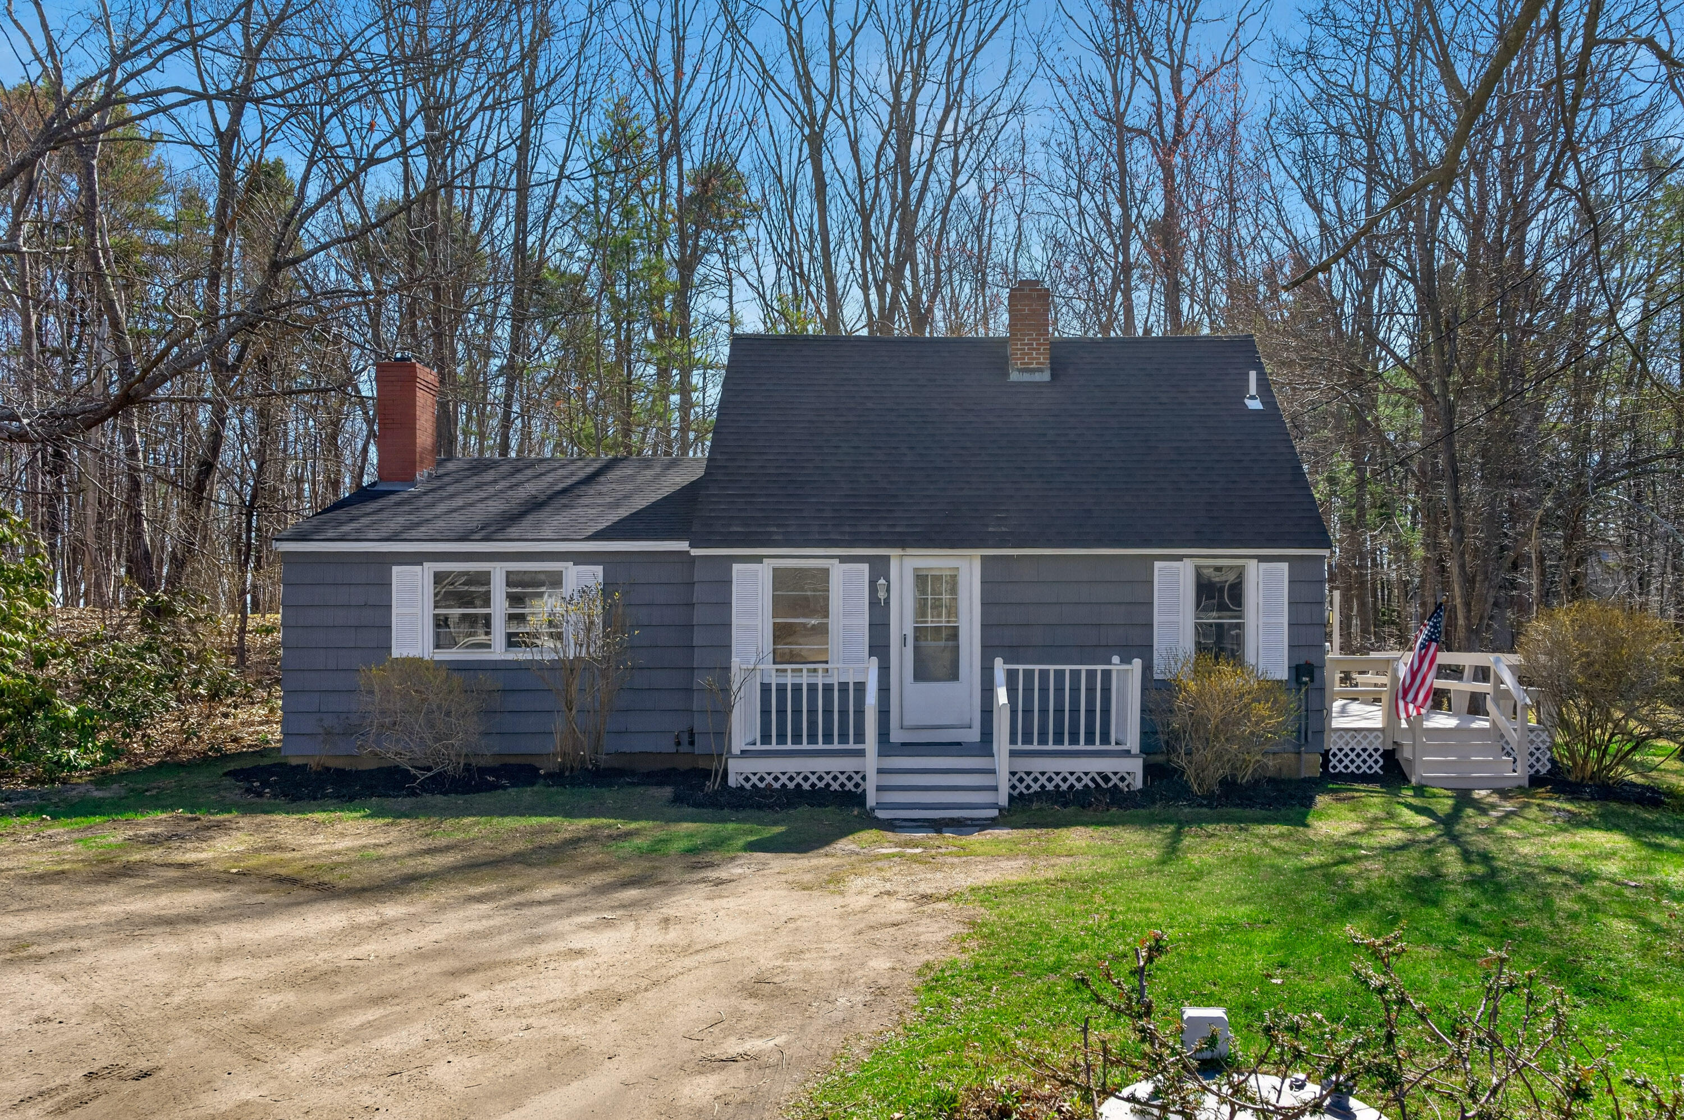
Gray shingle-sided house with white trim, front steps, and a side deck flying an American flag.
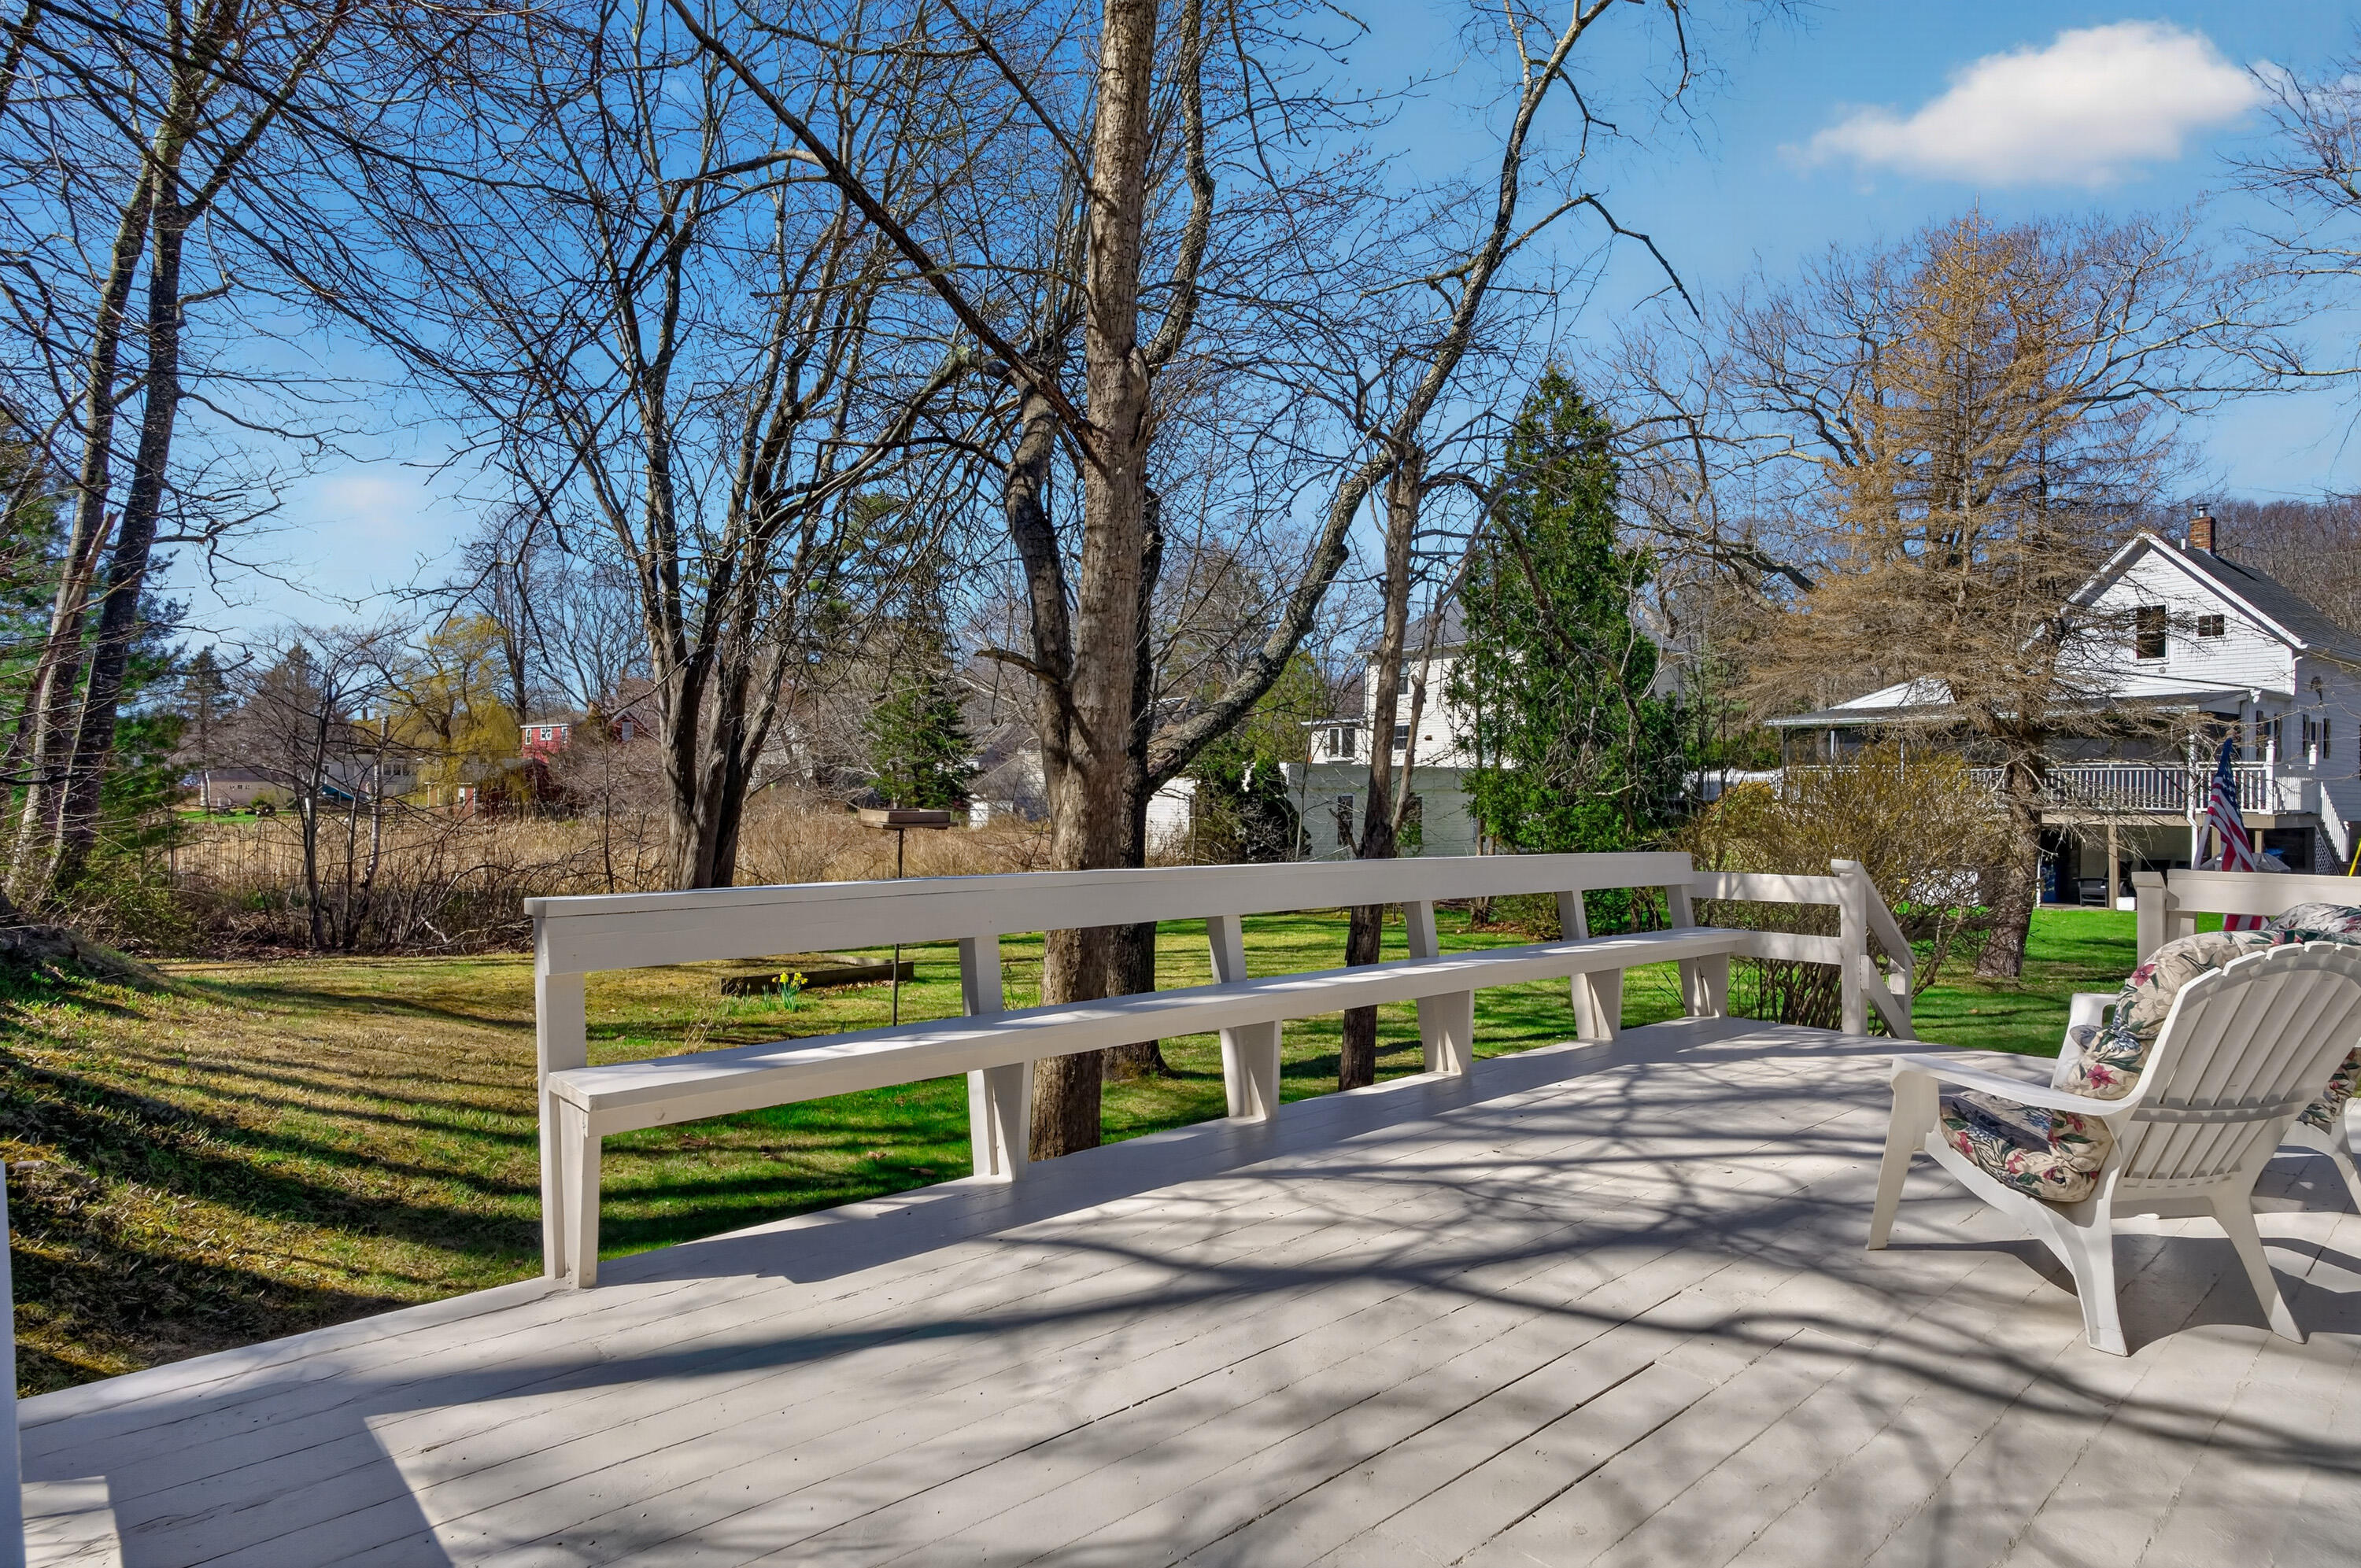
Gray deck with white railings and a cushioned chair overlooking a leafy yard and mature trees.
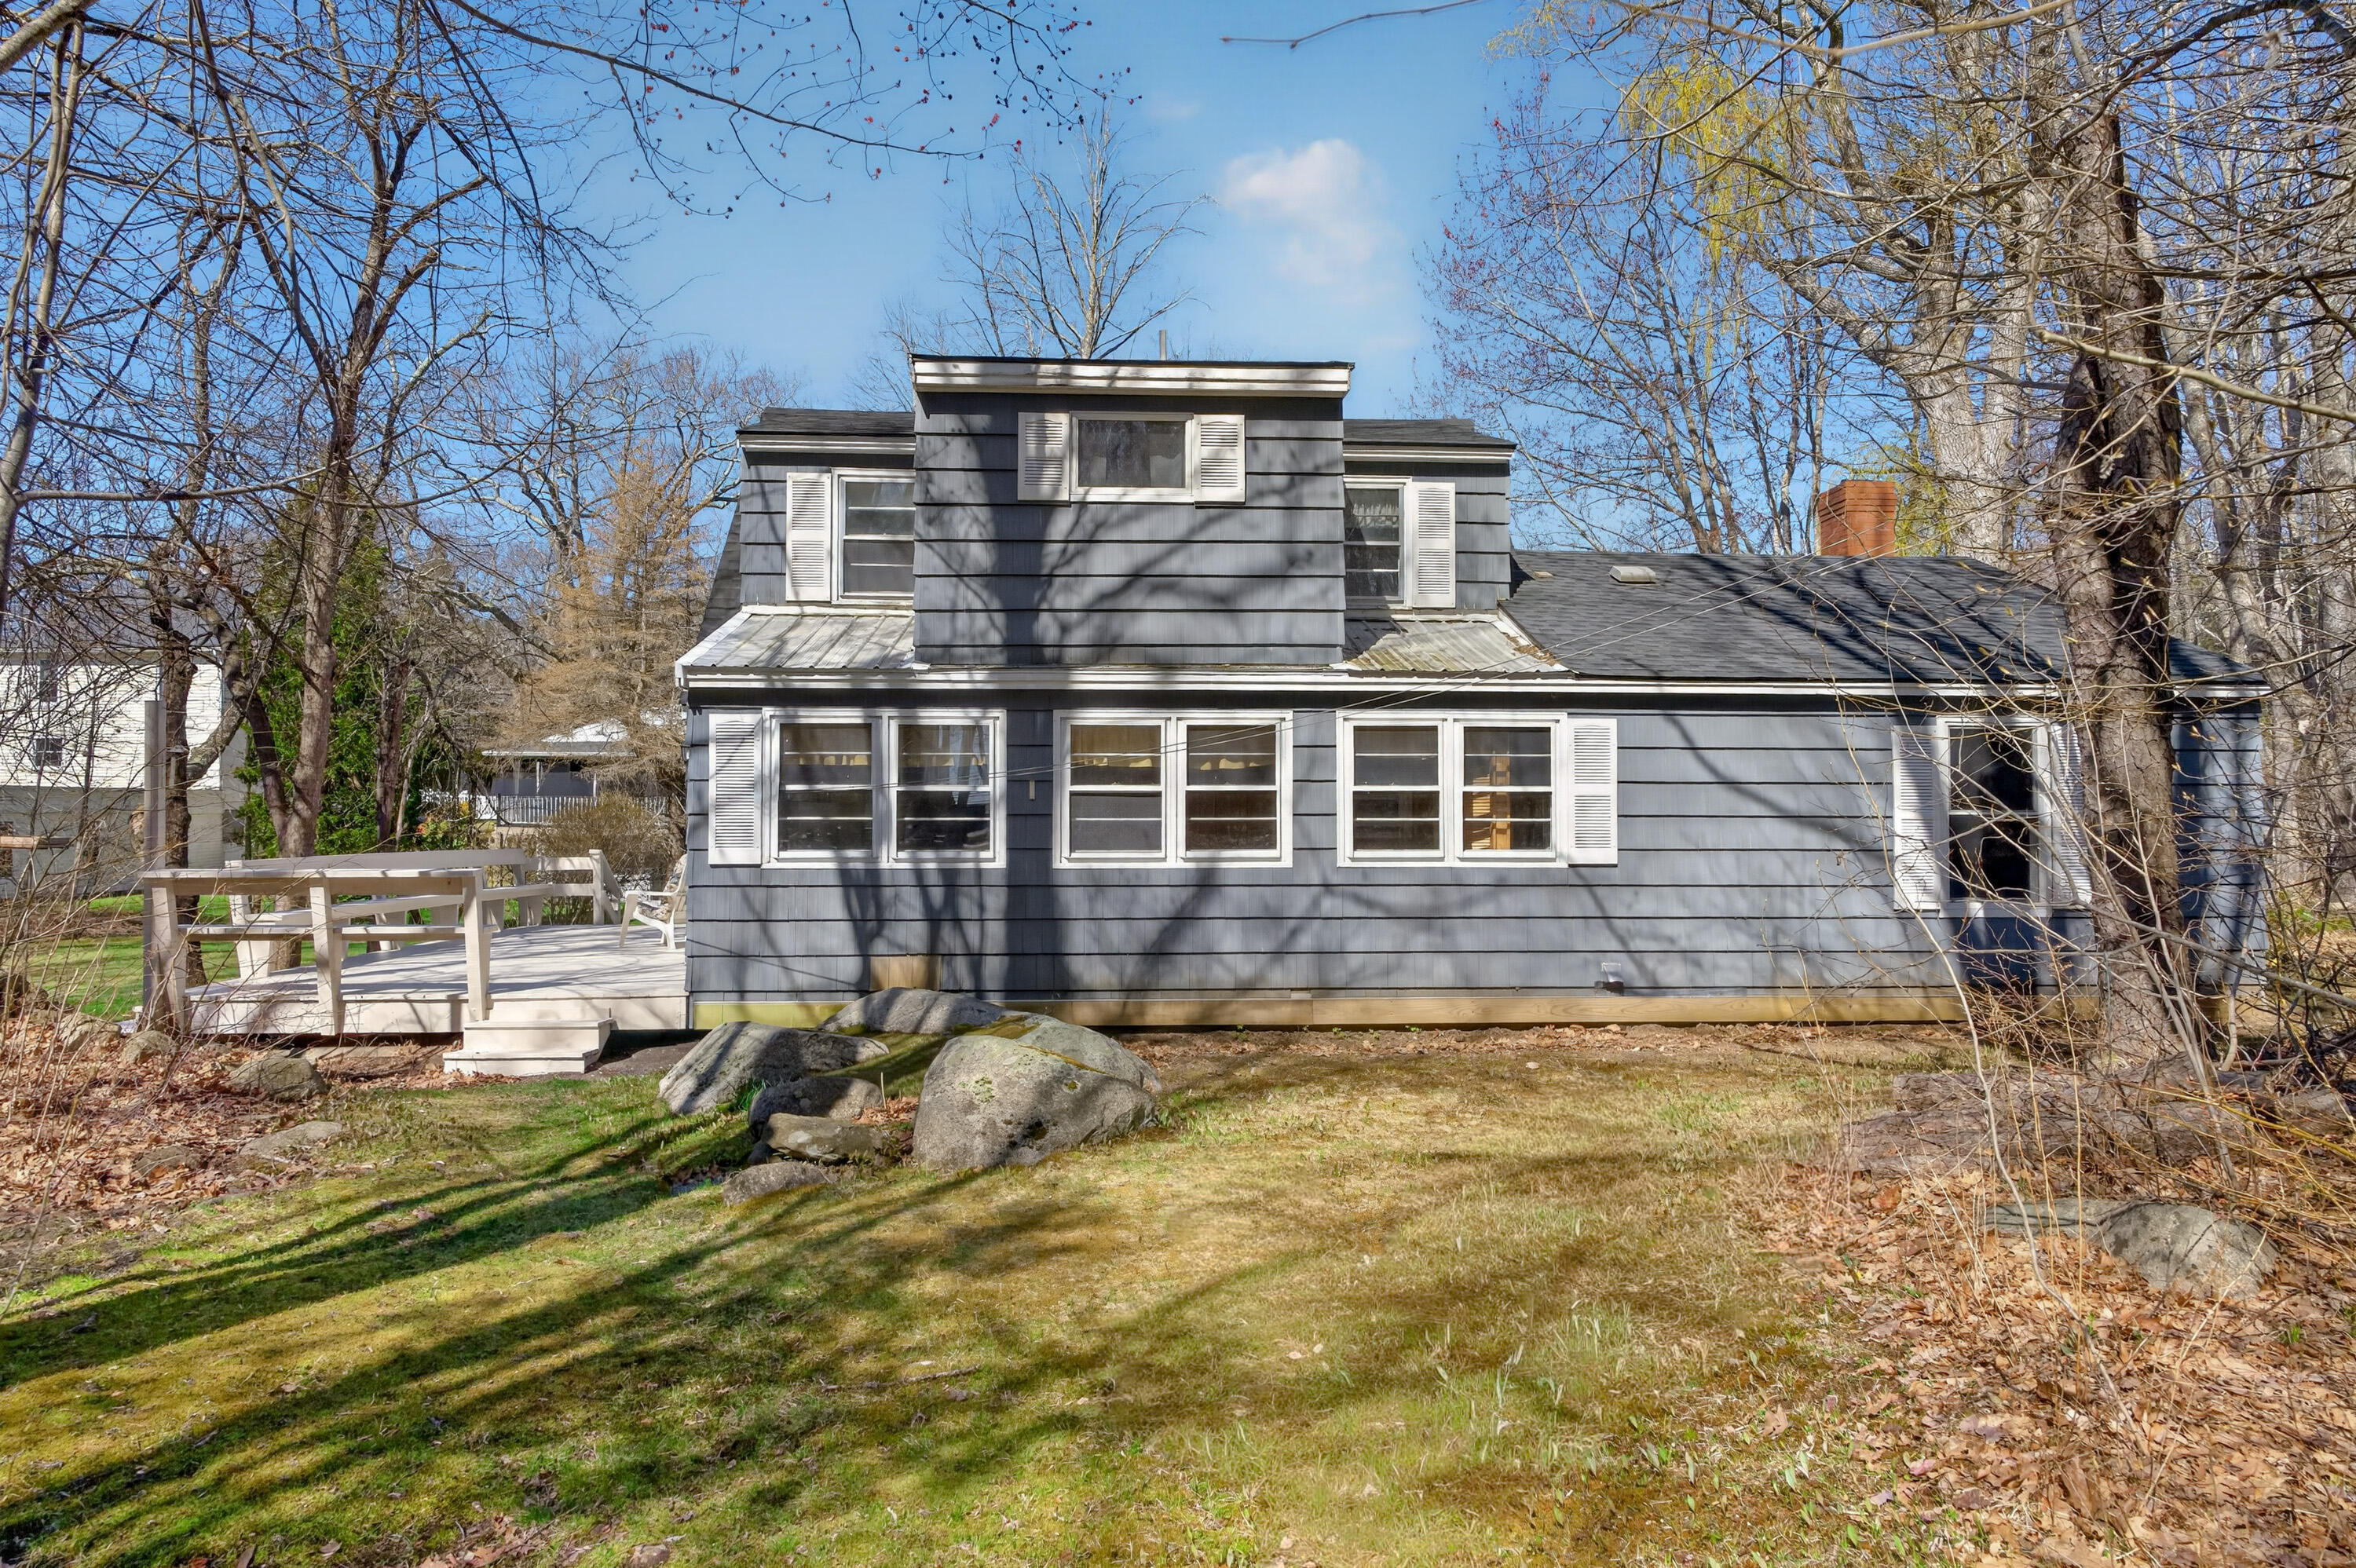
Rear of a gray shingle-sided house with a central dormer and white deck.
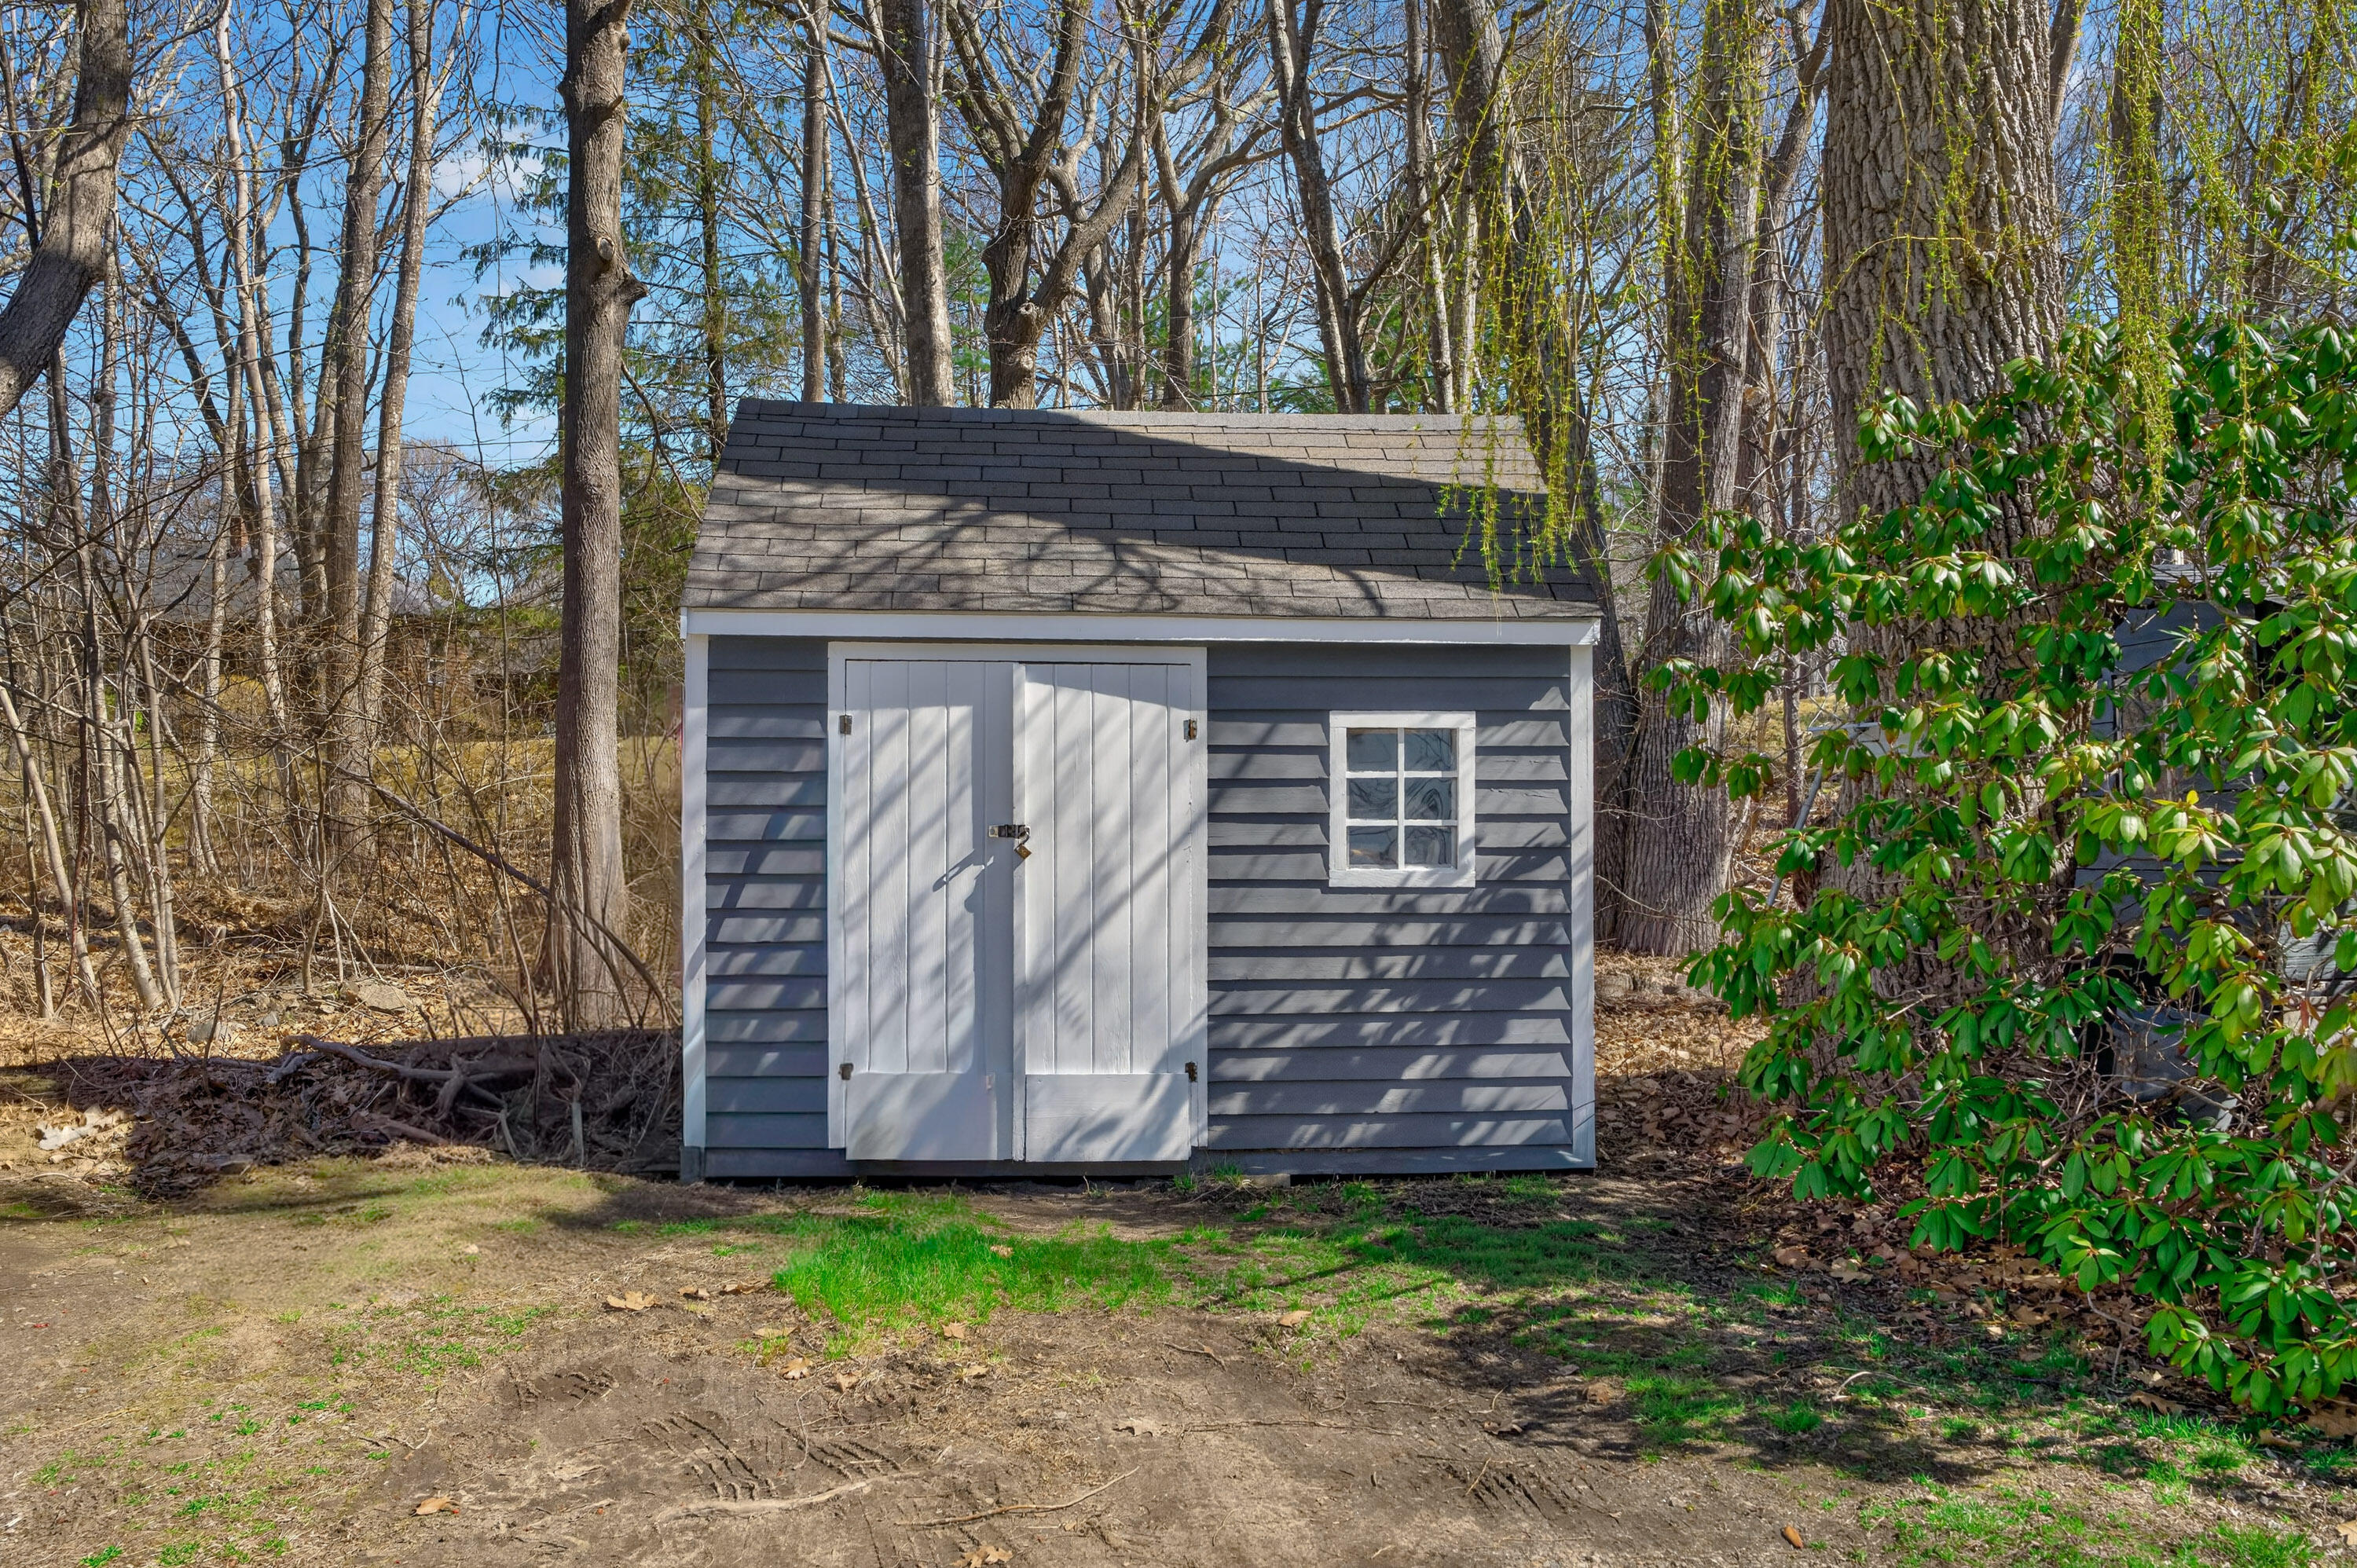
Gray backyard shed with white double doors and a small window, surrounded by trees.
Gray house rear with a small white-railed porch, central steps, and shutters.
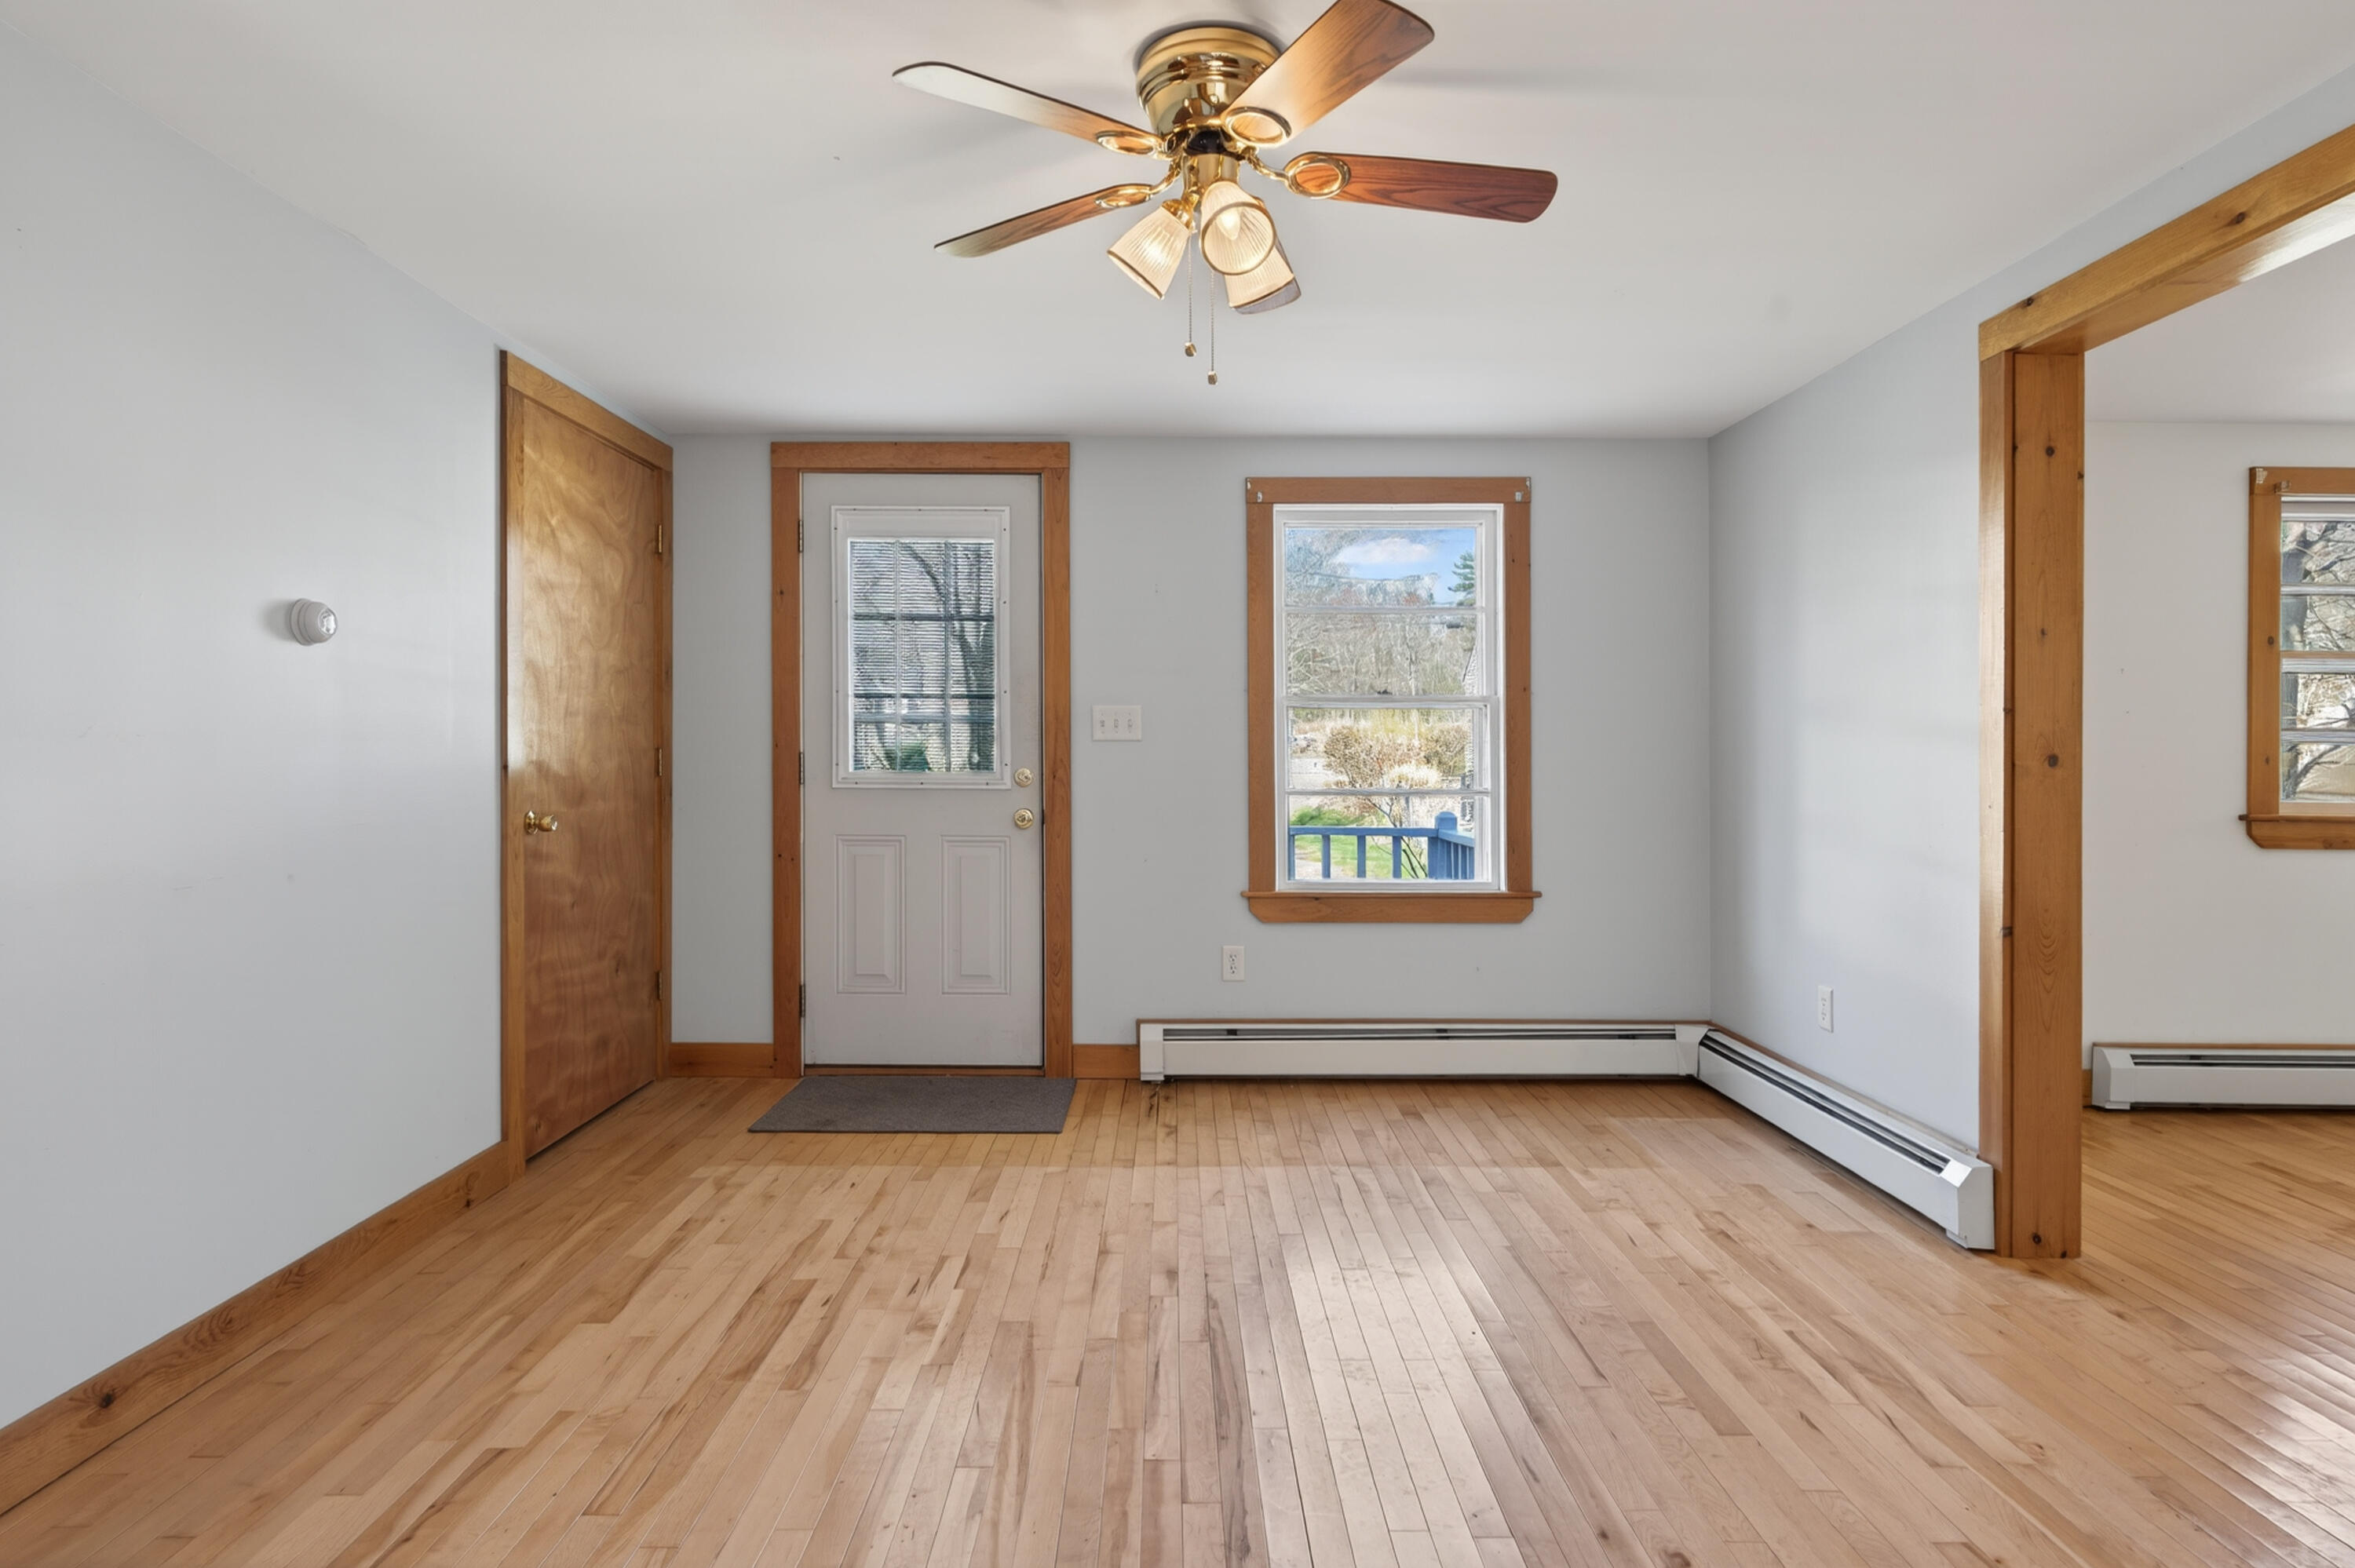
Empty room with hardwood floors, wood trim, a ceiling fan, and a window overlooking the yard.
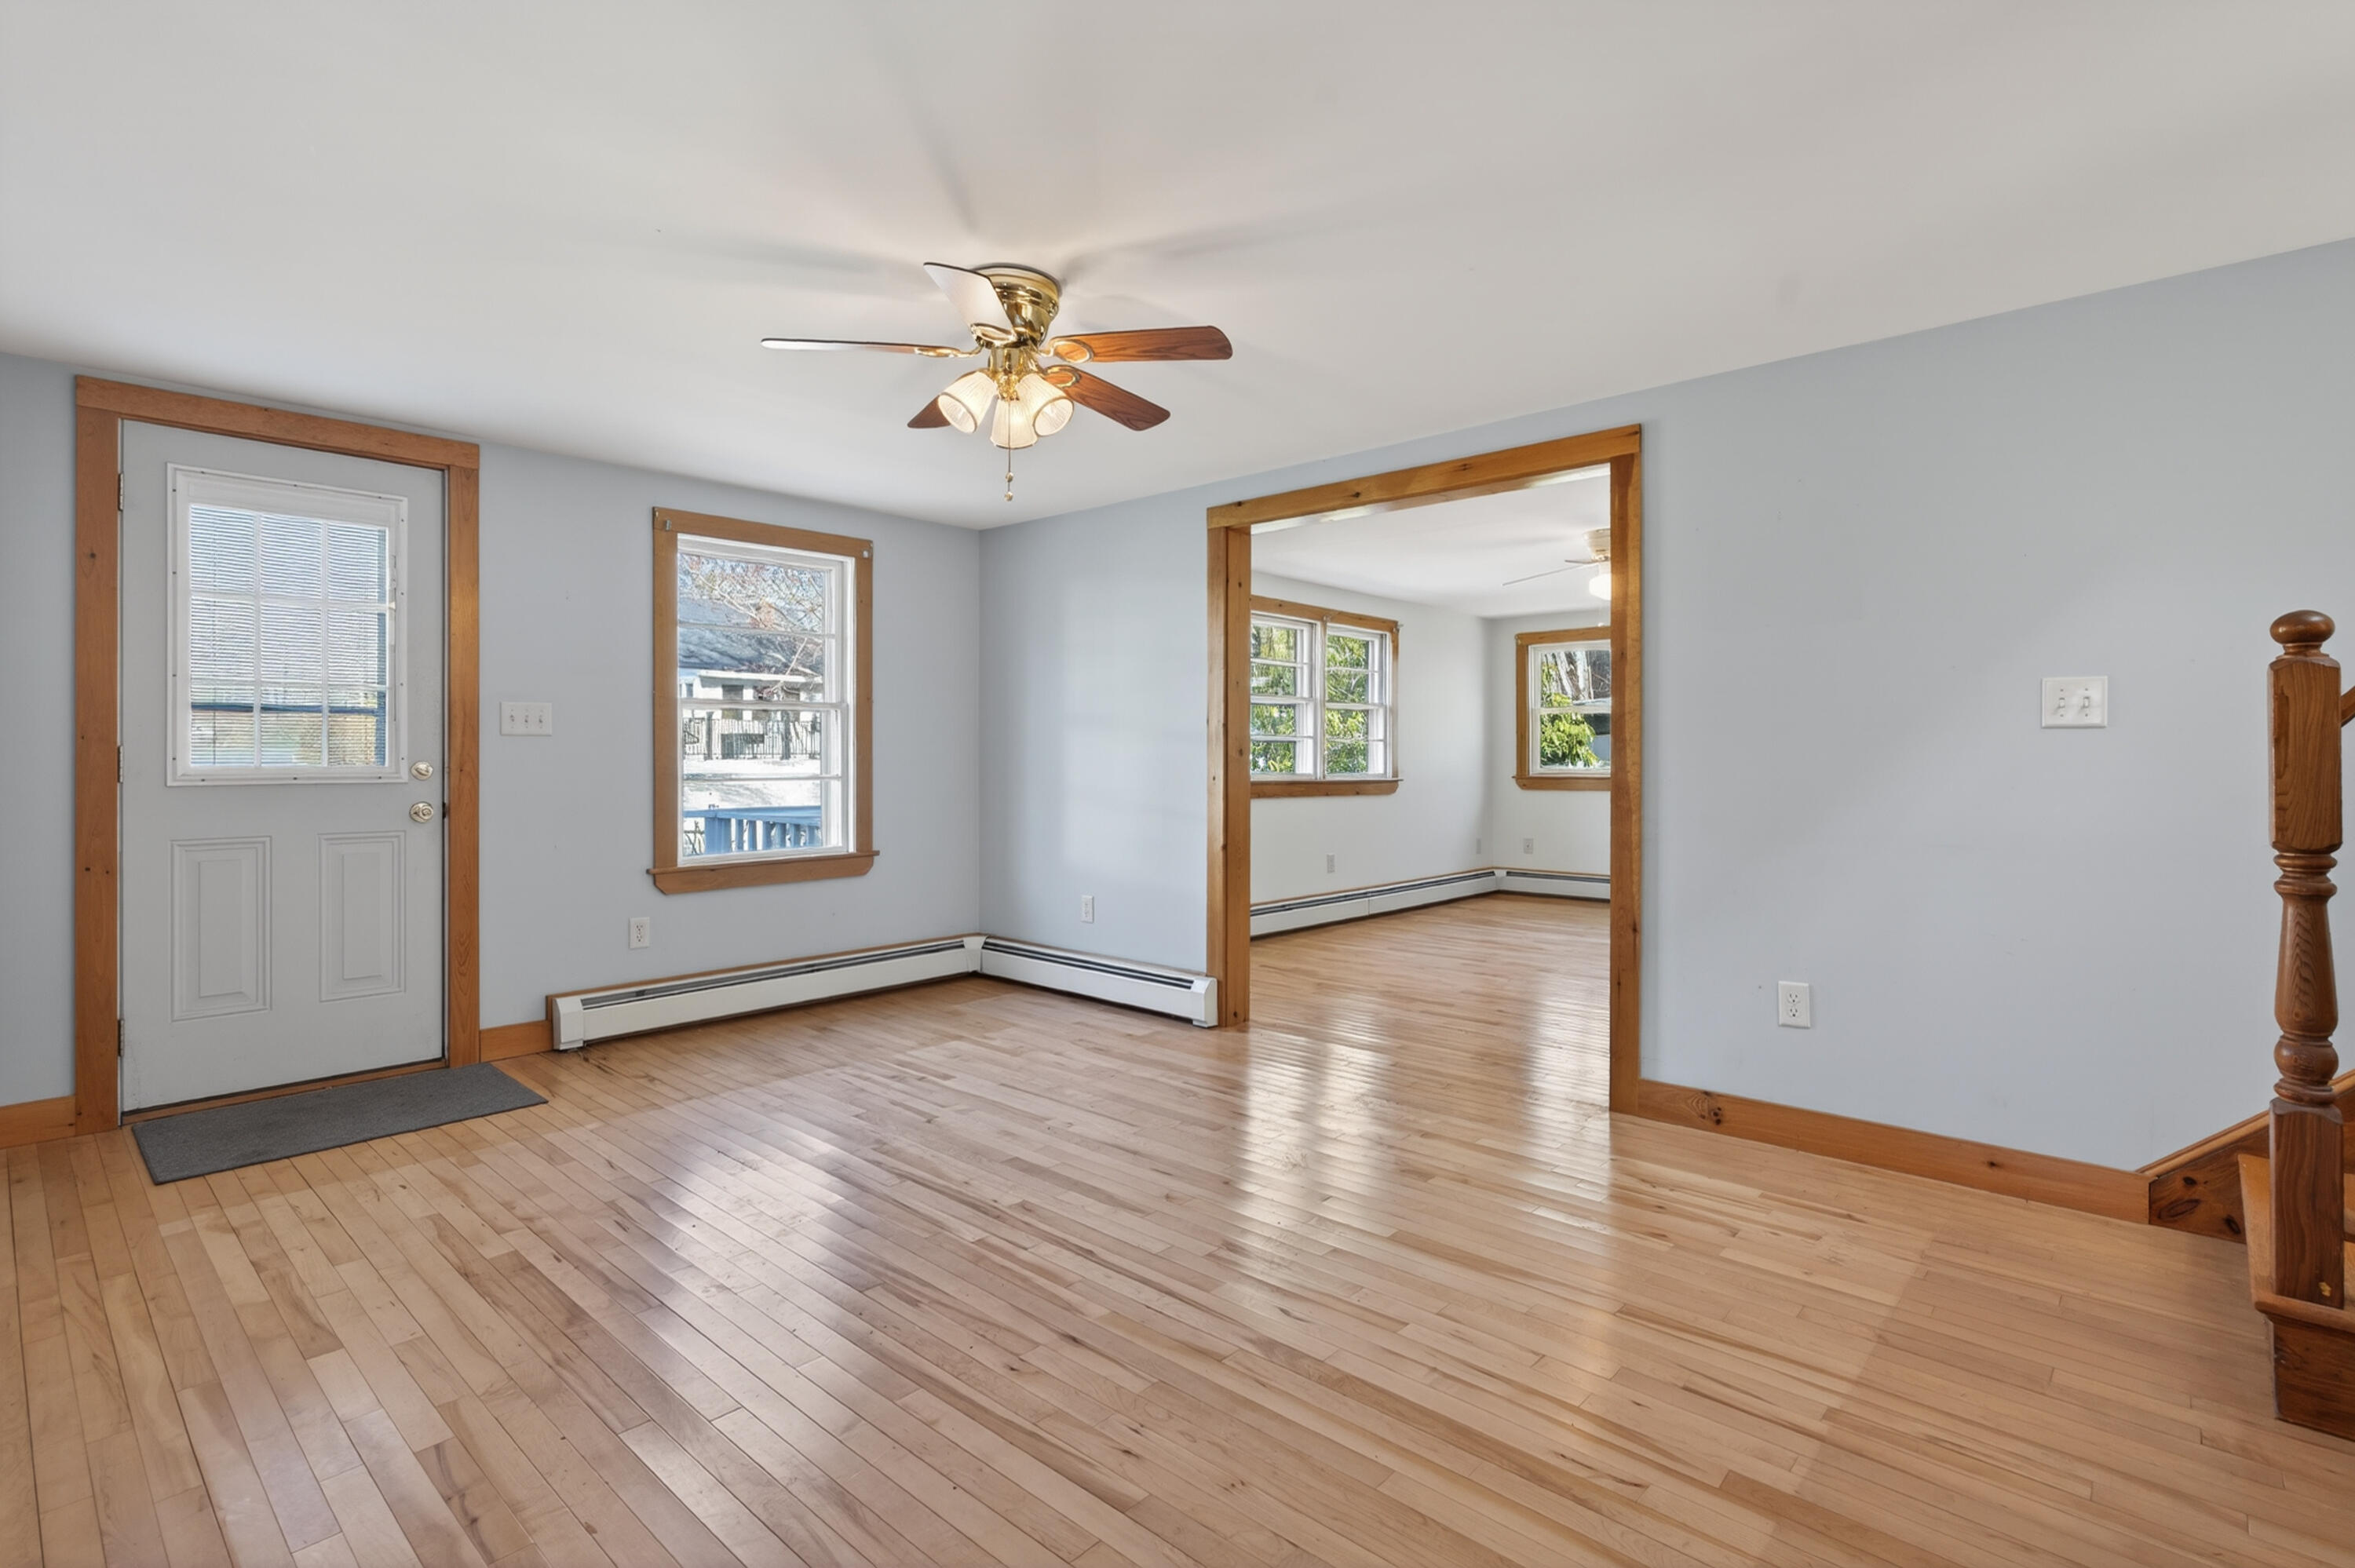
Vacant living area with pale hardwood floors, wood-trimmed windows, and a wide doorway to a second room.
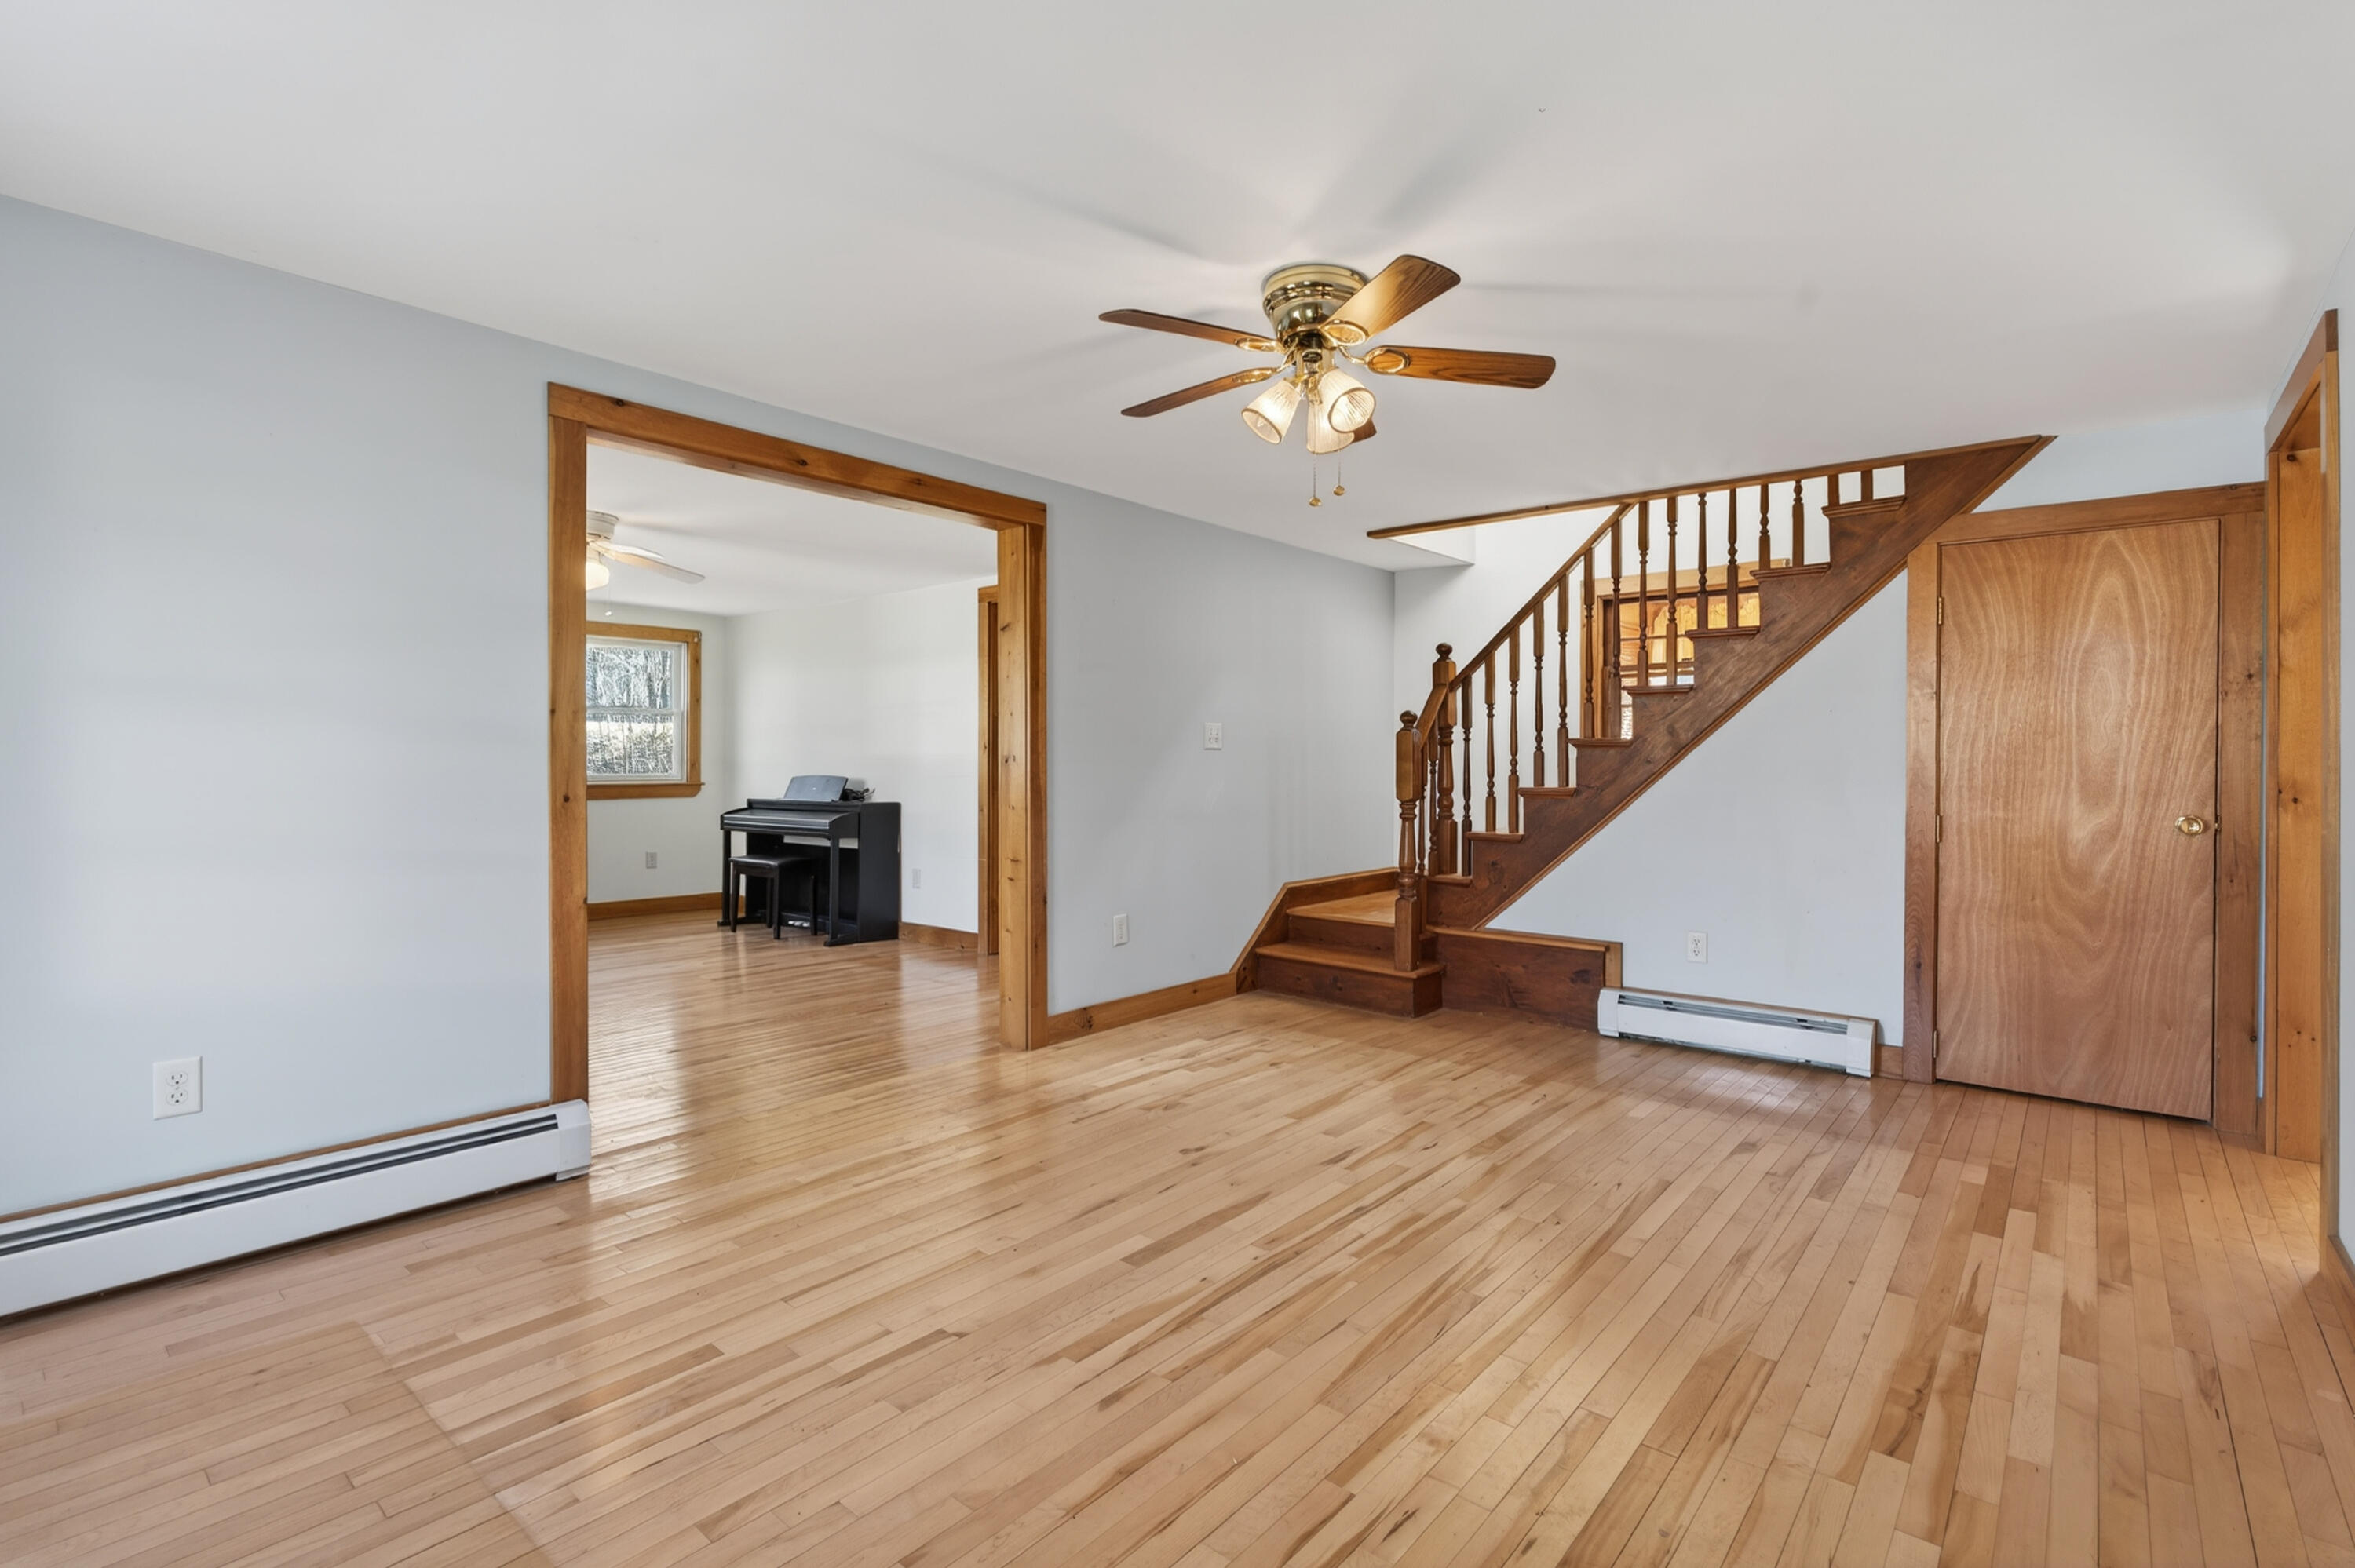
Vacant living room with hardwood floors, a wood staircase, and a piano visible through the doorway.
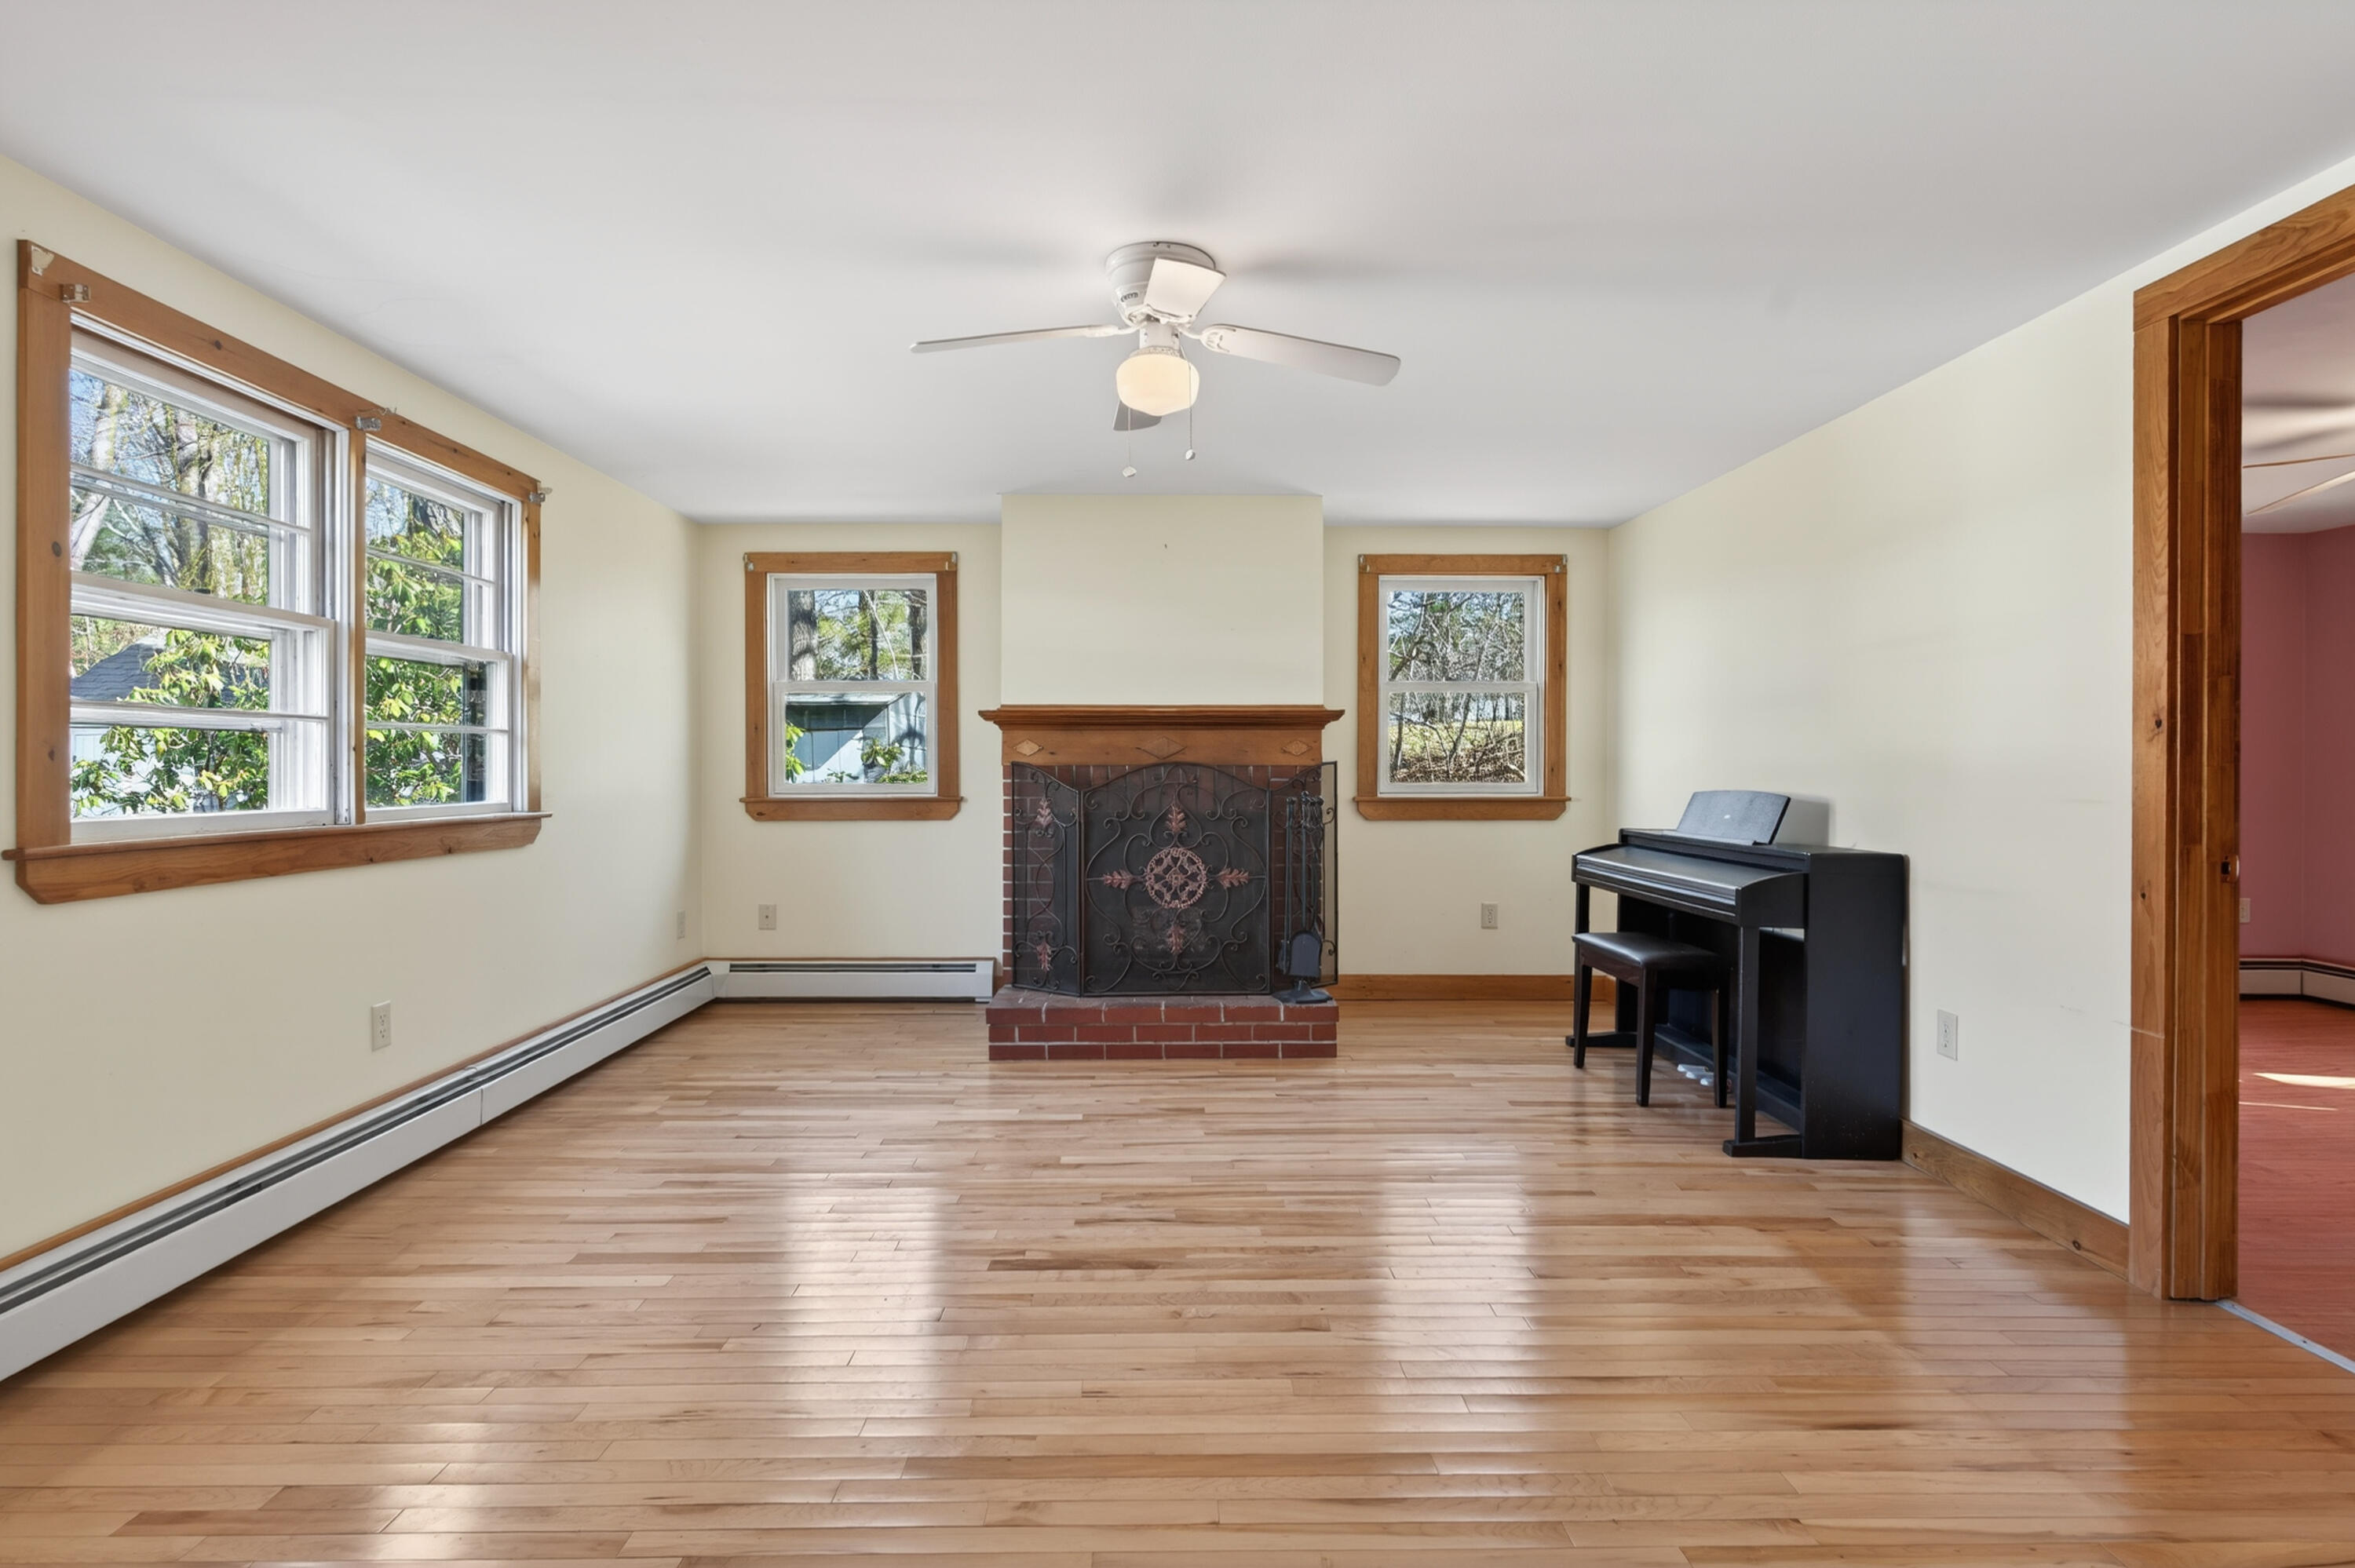
Living room with a brick fireplace, ornate iron screen, wood floors, and a black digital piano.
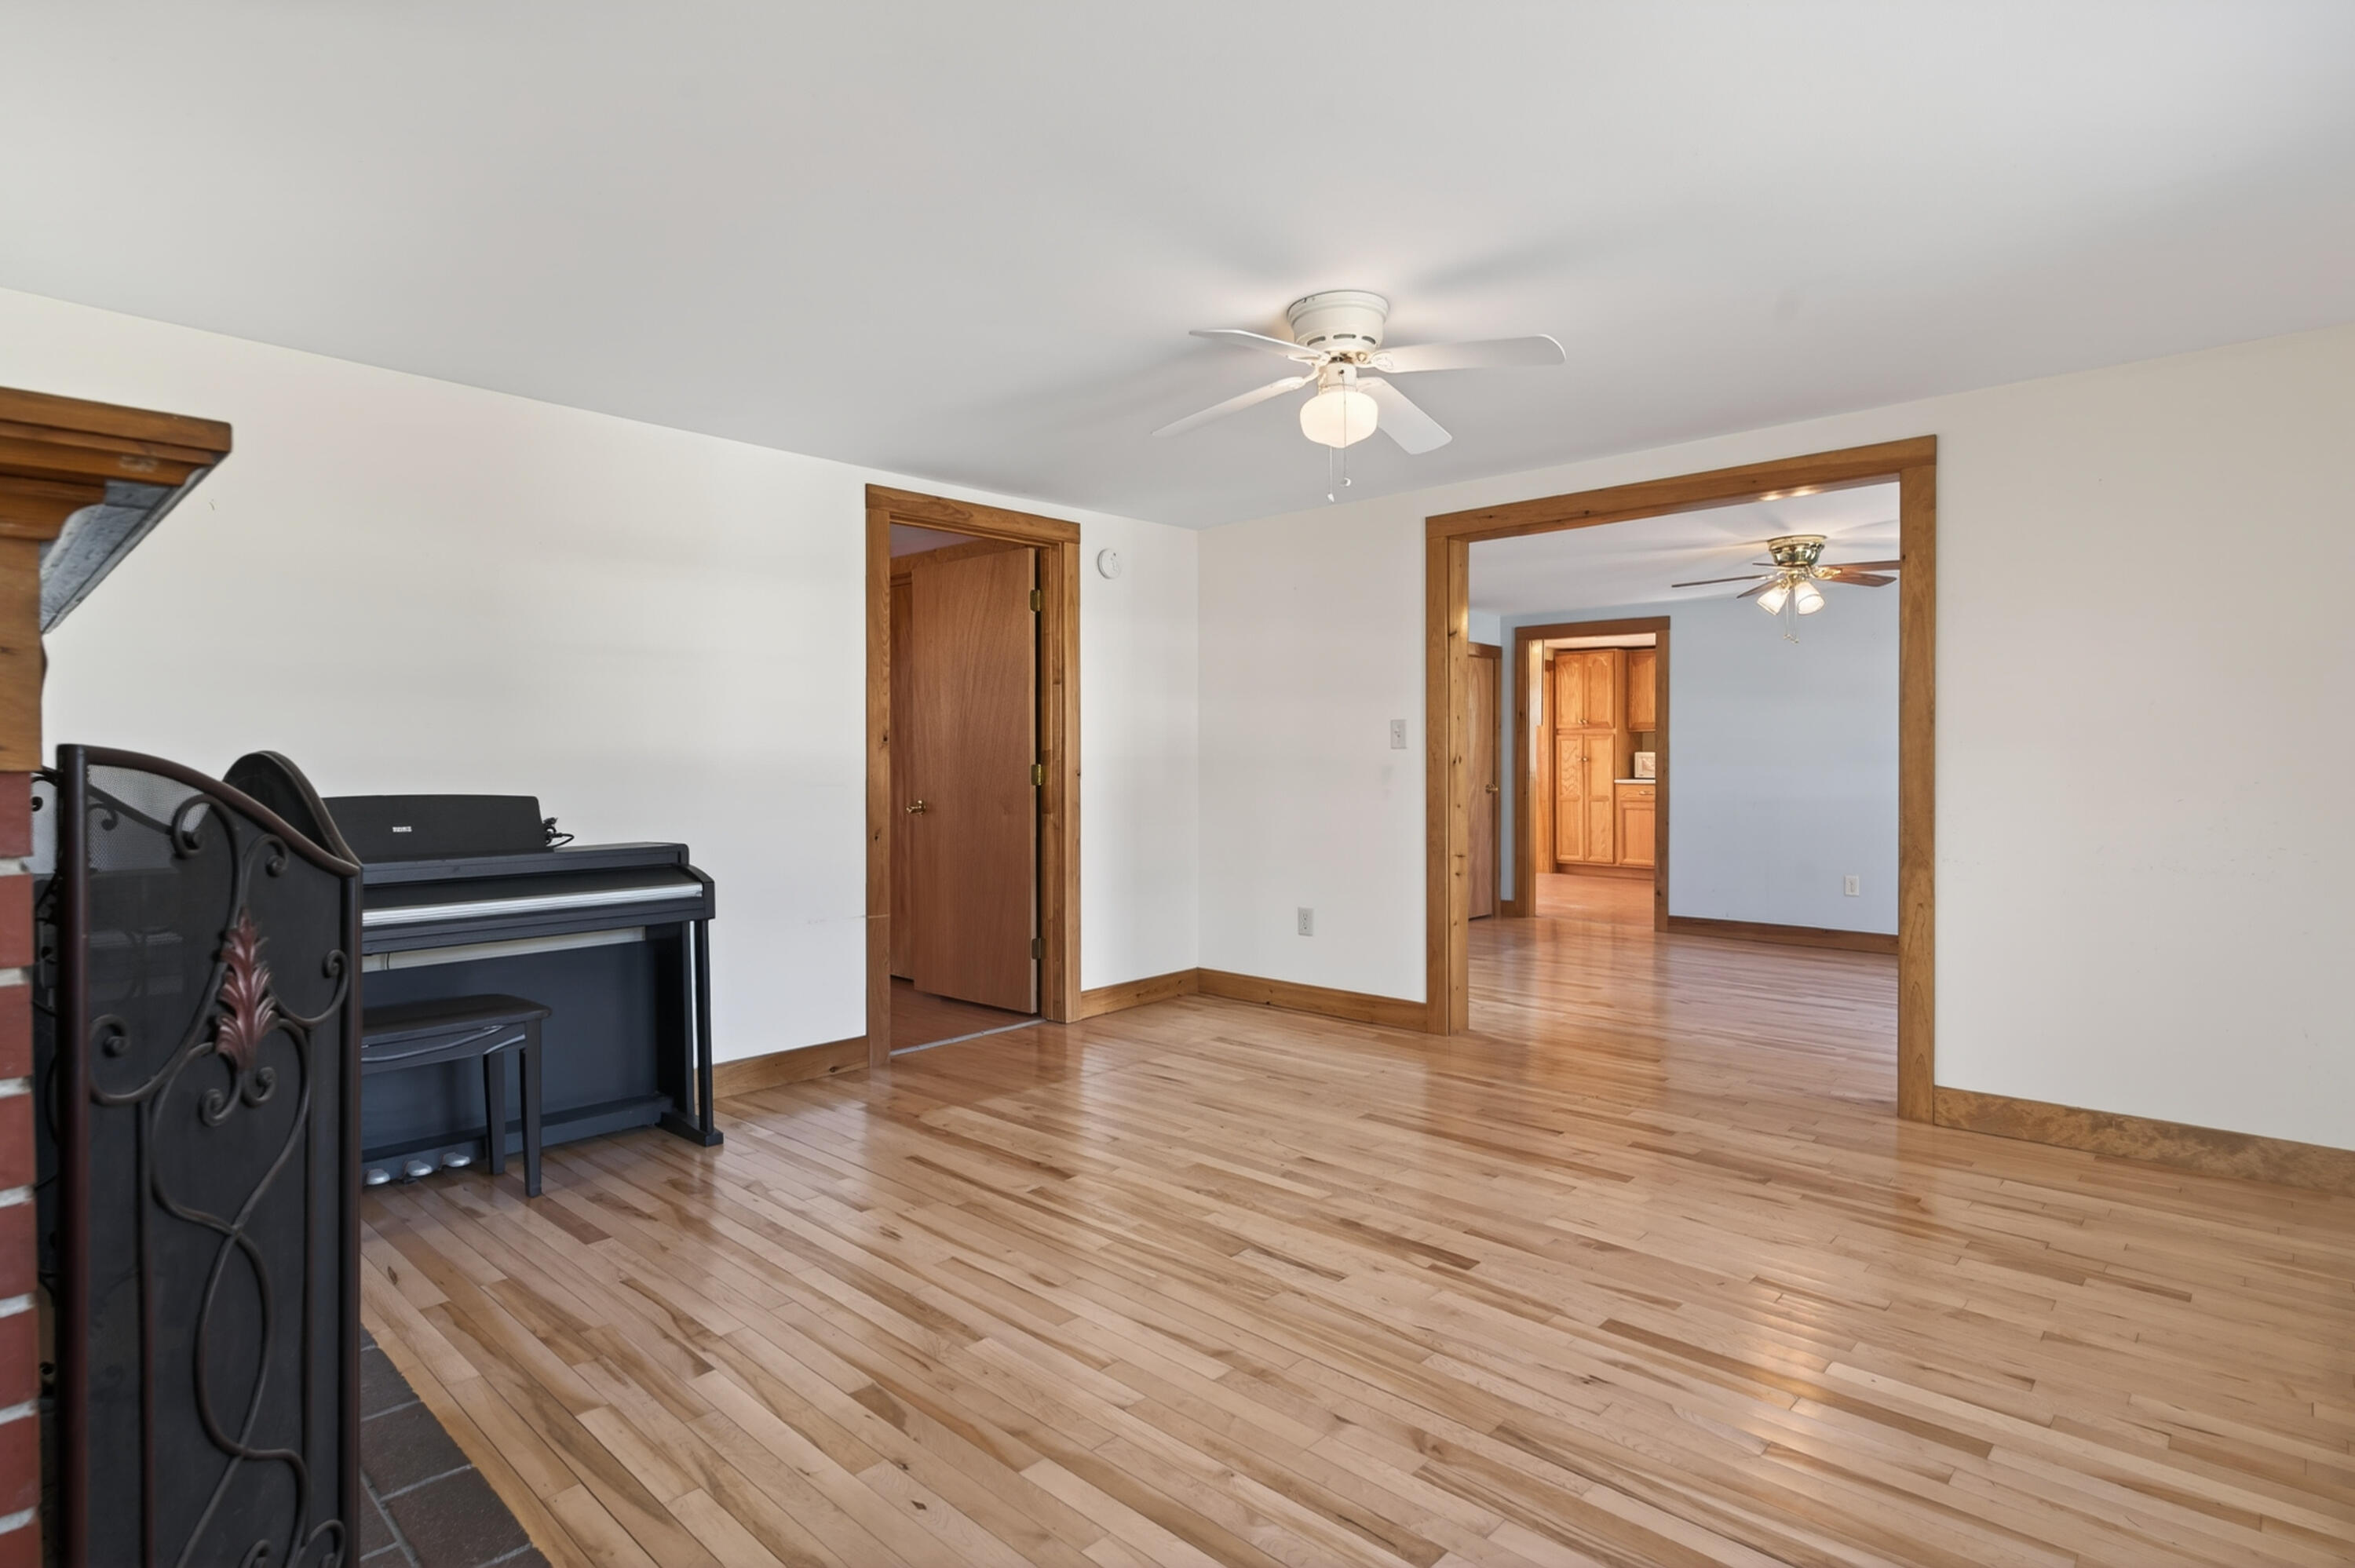
Interior room with a piano beside a brick fireplace and hardwood floors leading to adjoining rooms.
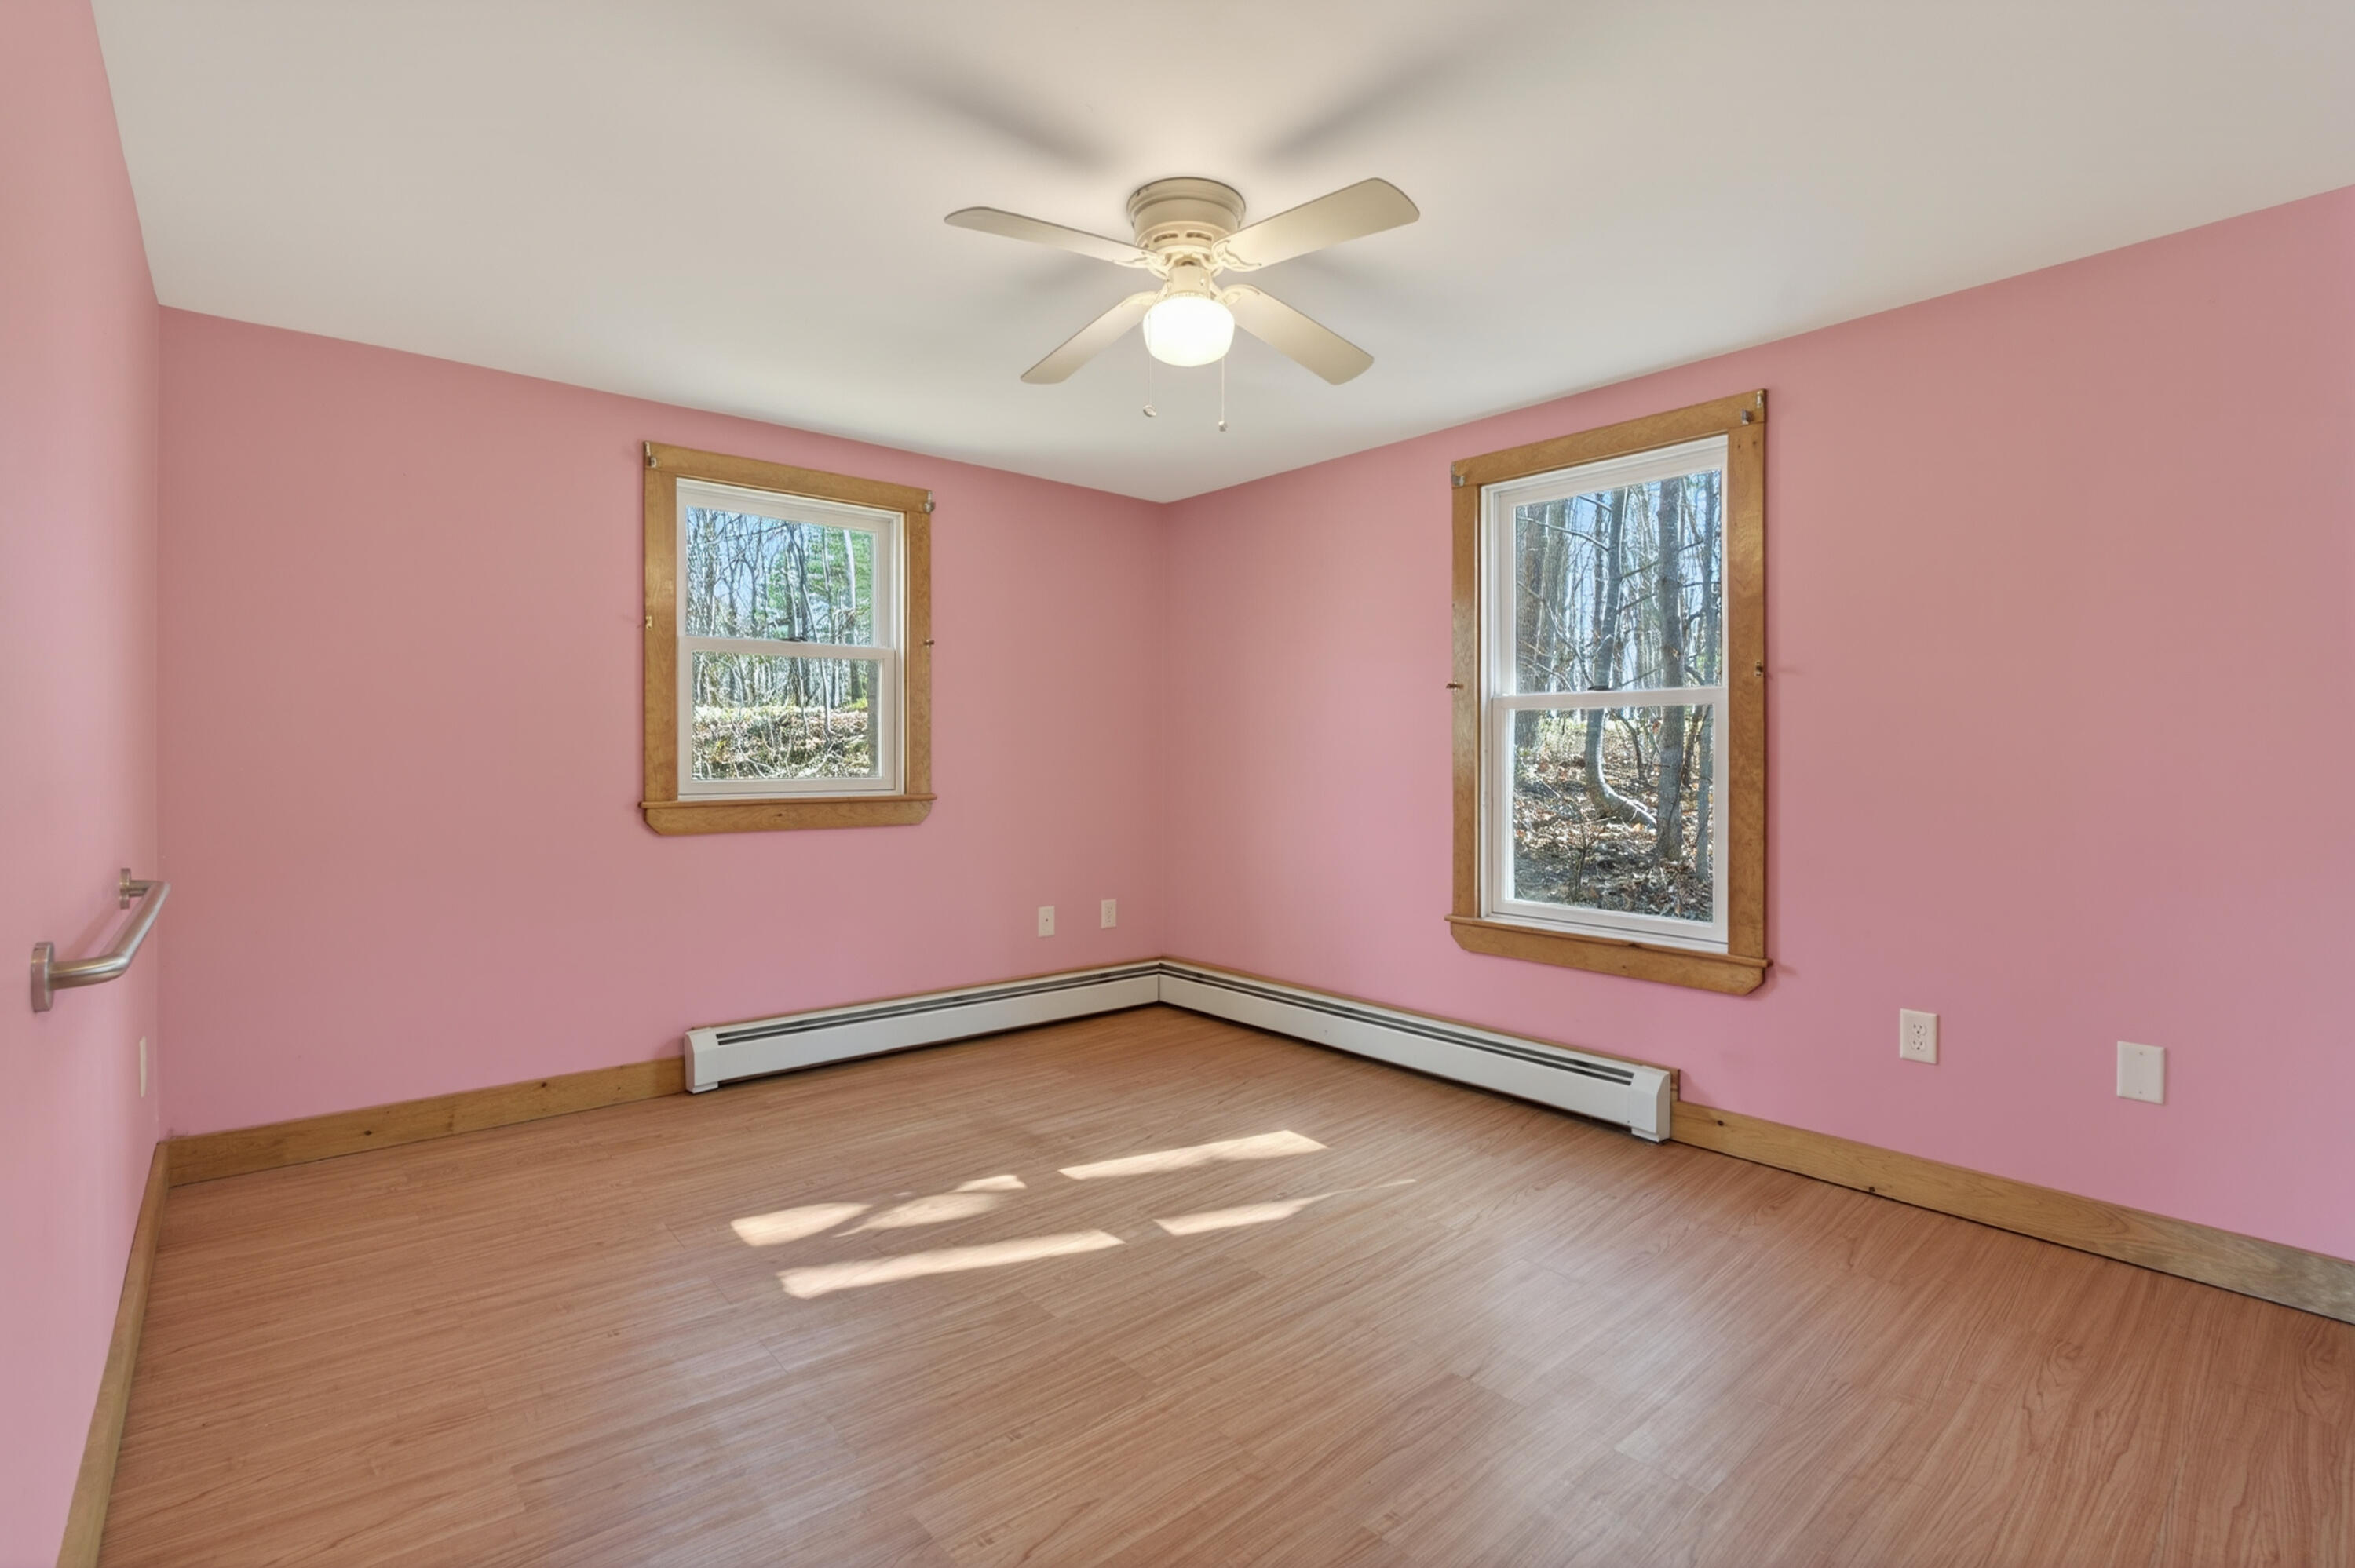
Empty bedroom with pink walls, wood-look flooring, and two windows overlooking leafless woods.
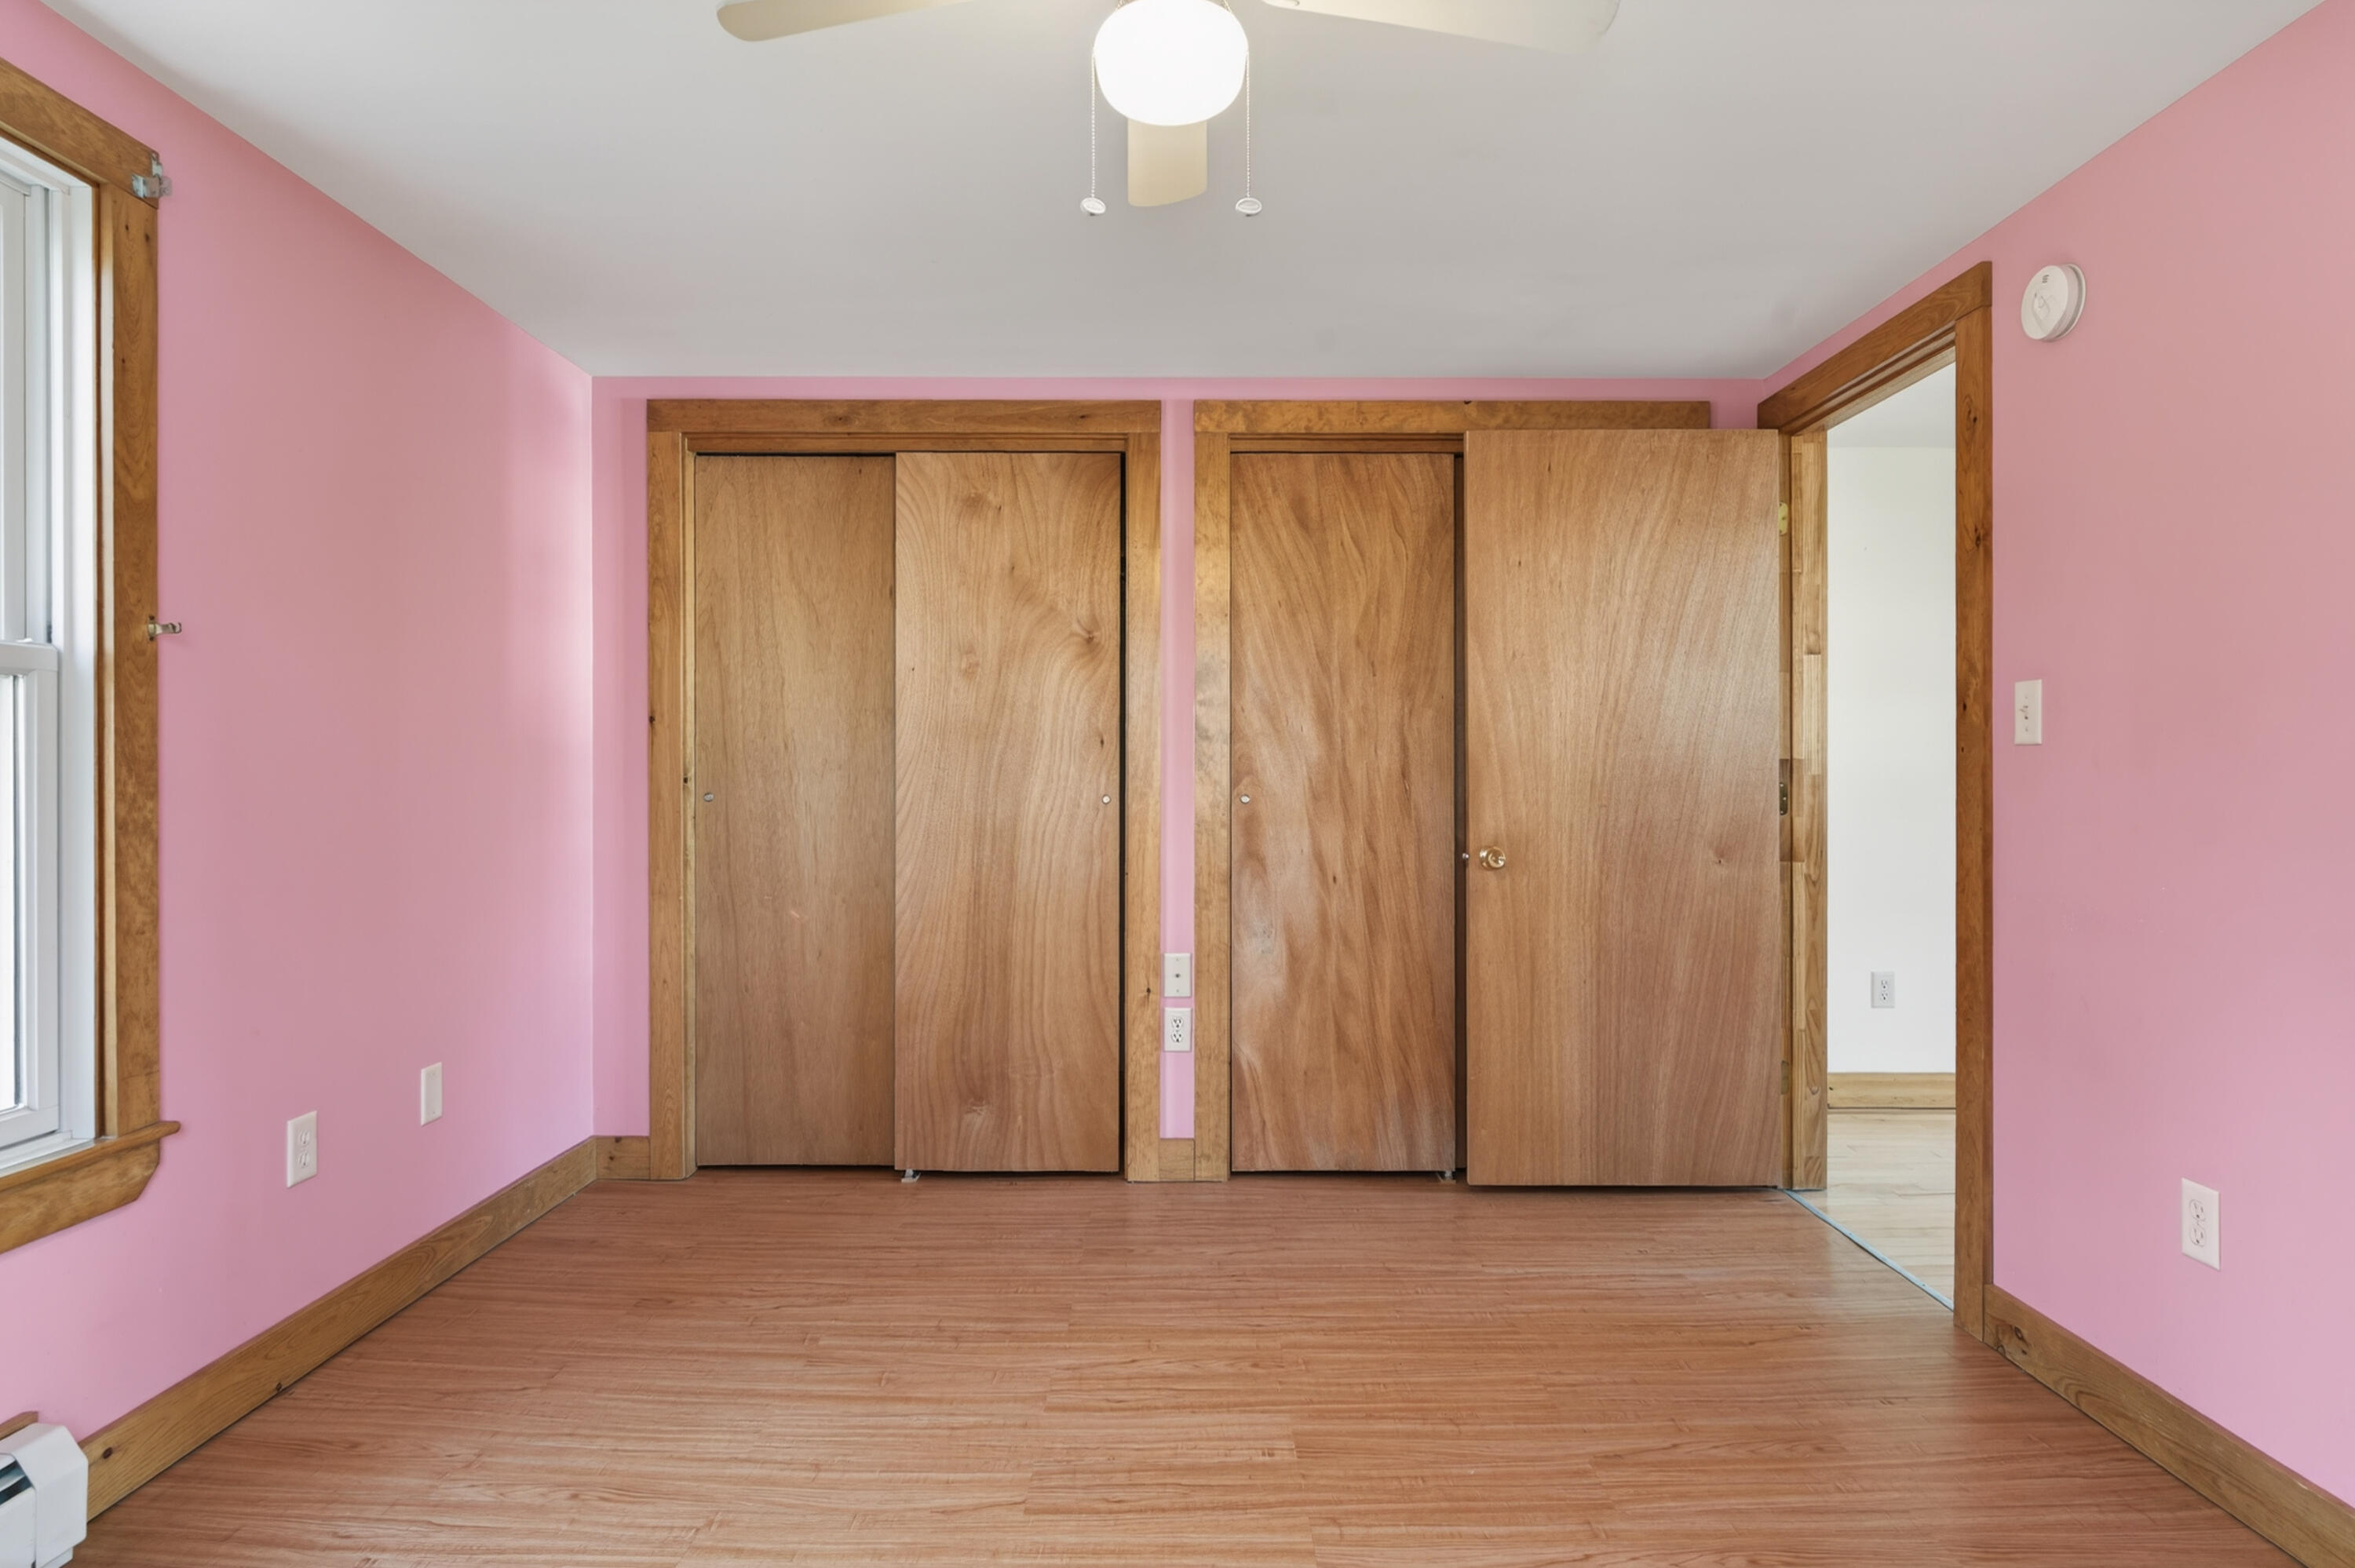
Vacant bedroom with pink walls, wood trim, and several wooden closet doors.
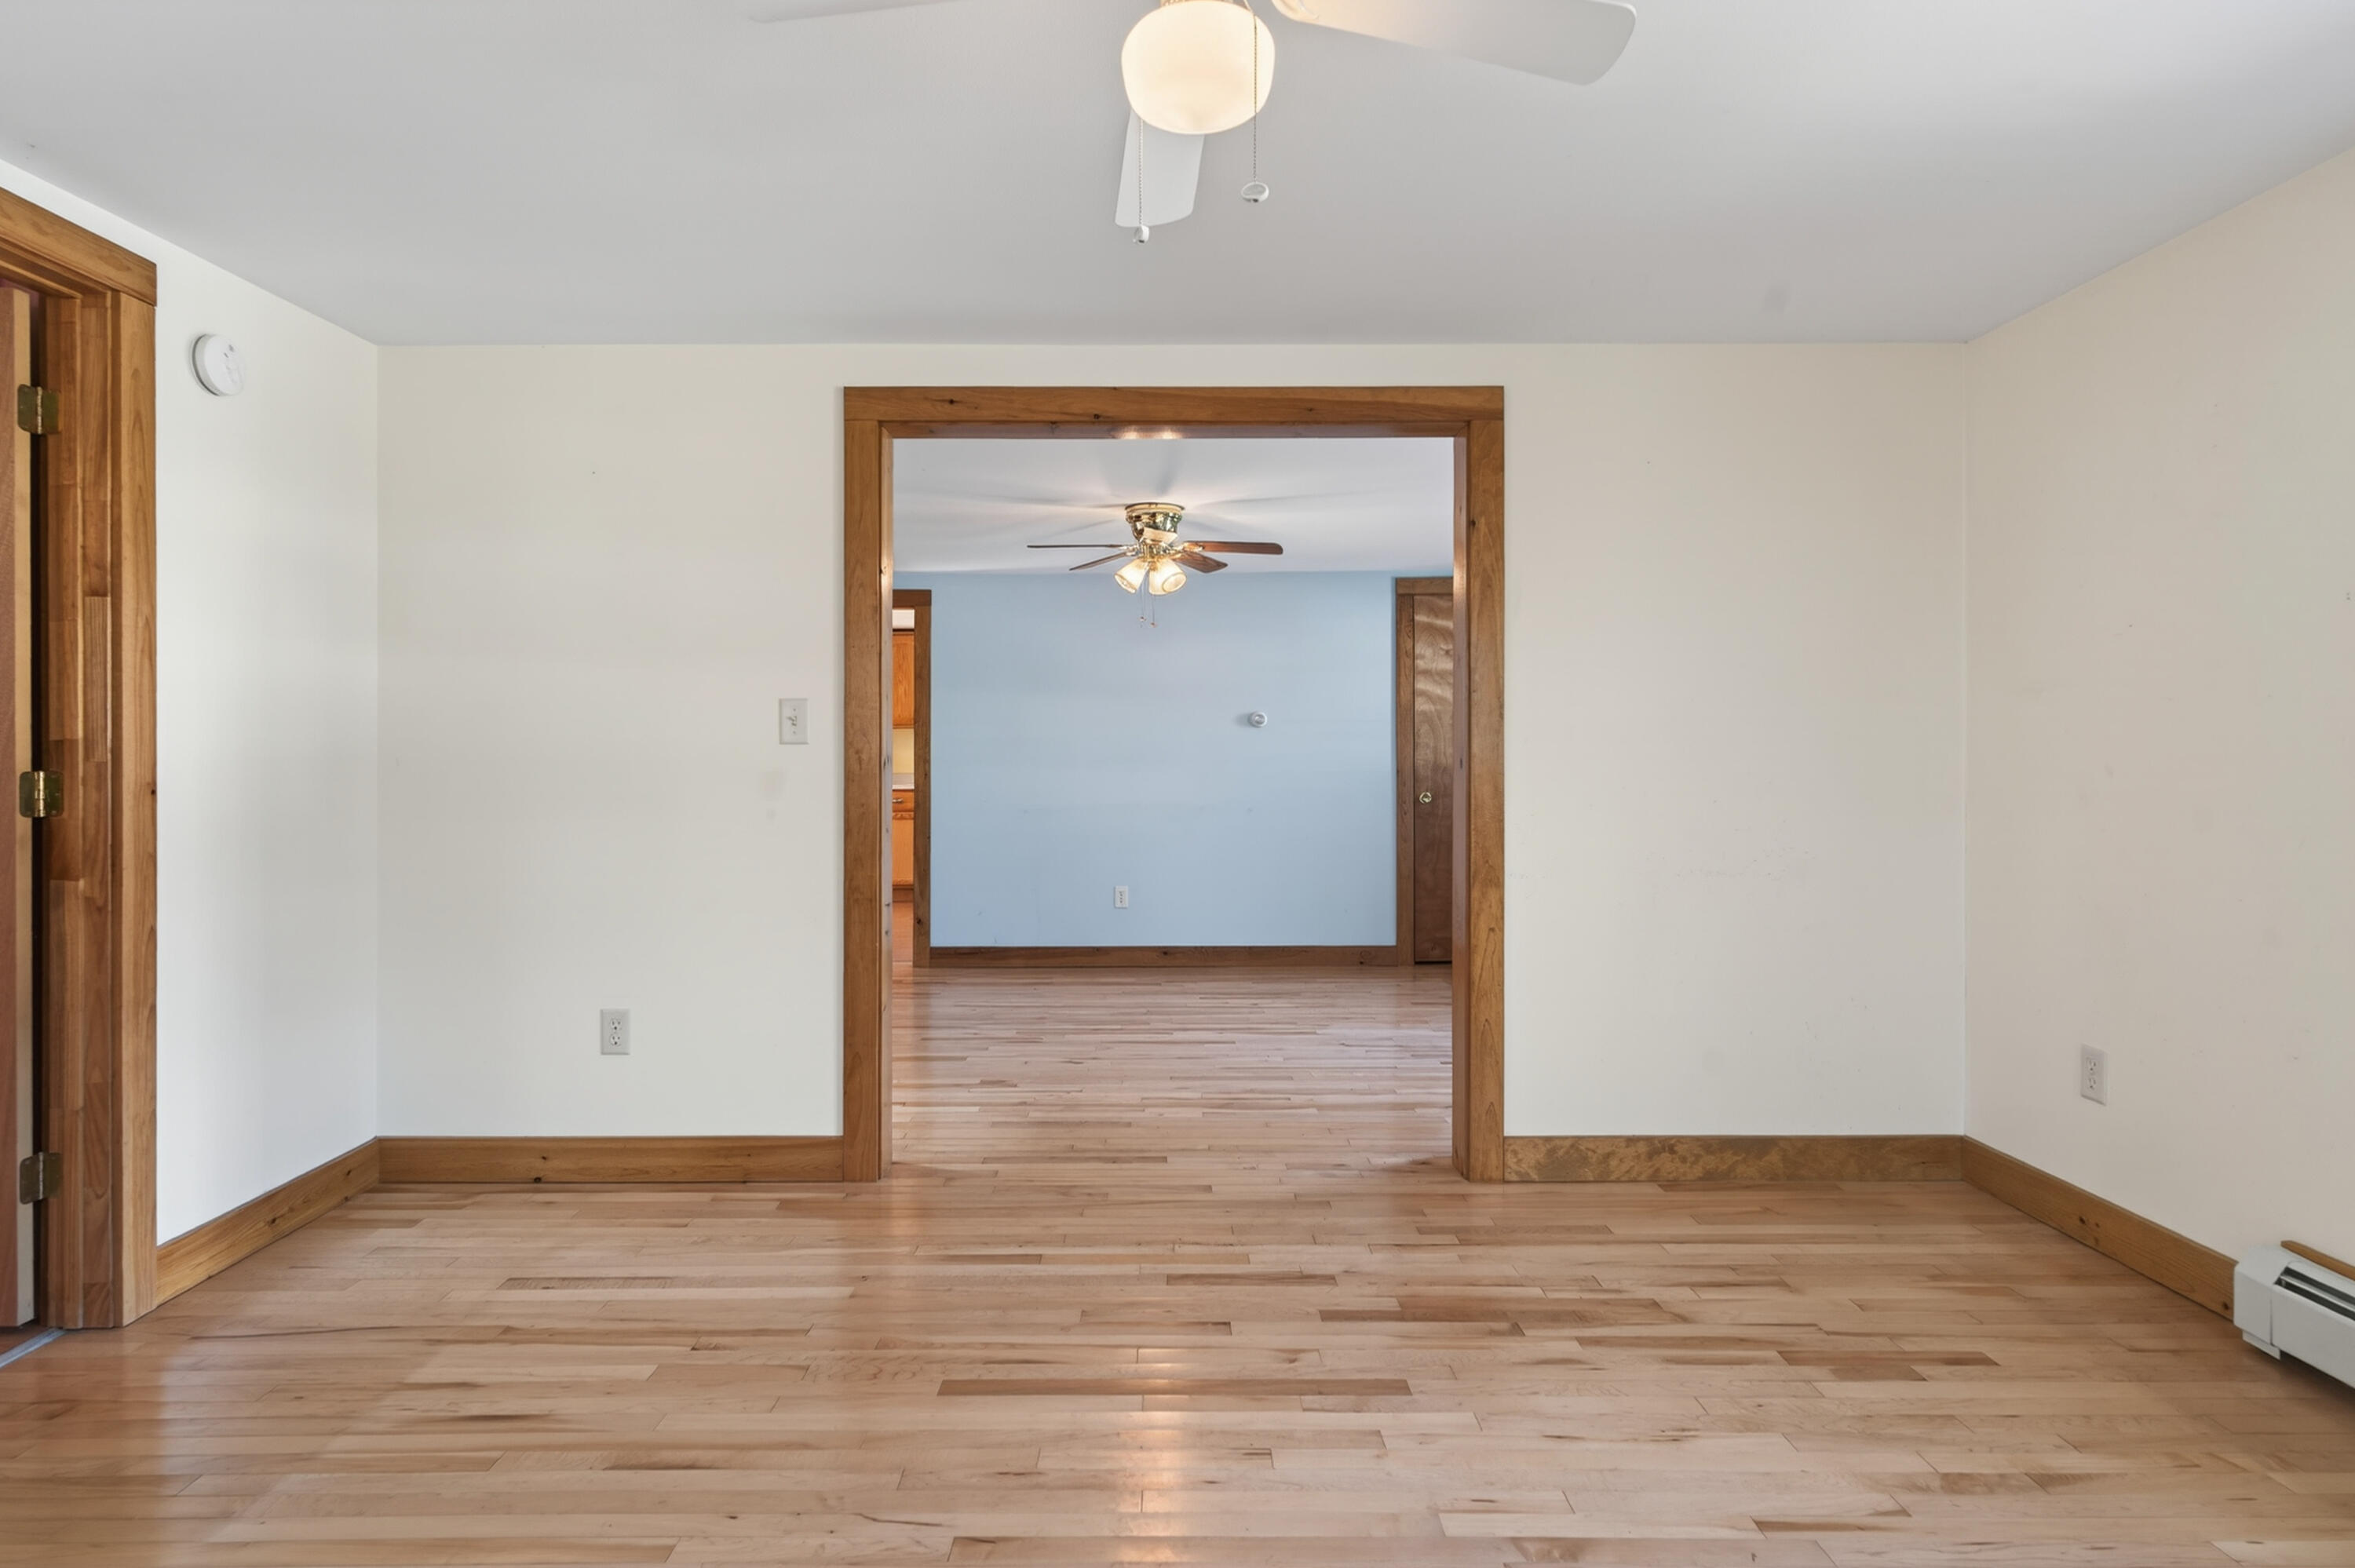
Empty room with hardwood floors and wood trim opening into a blue-walled room.
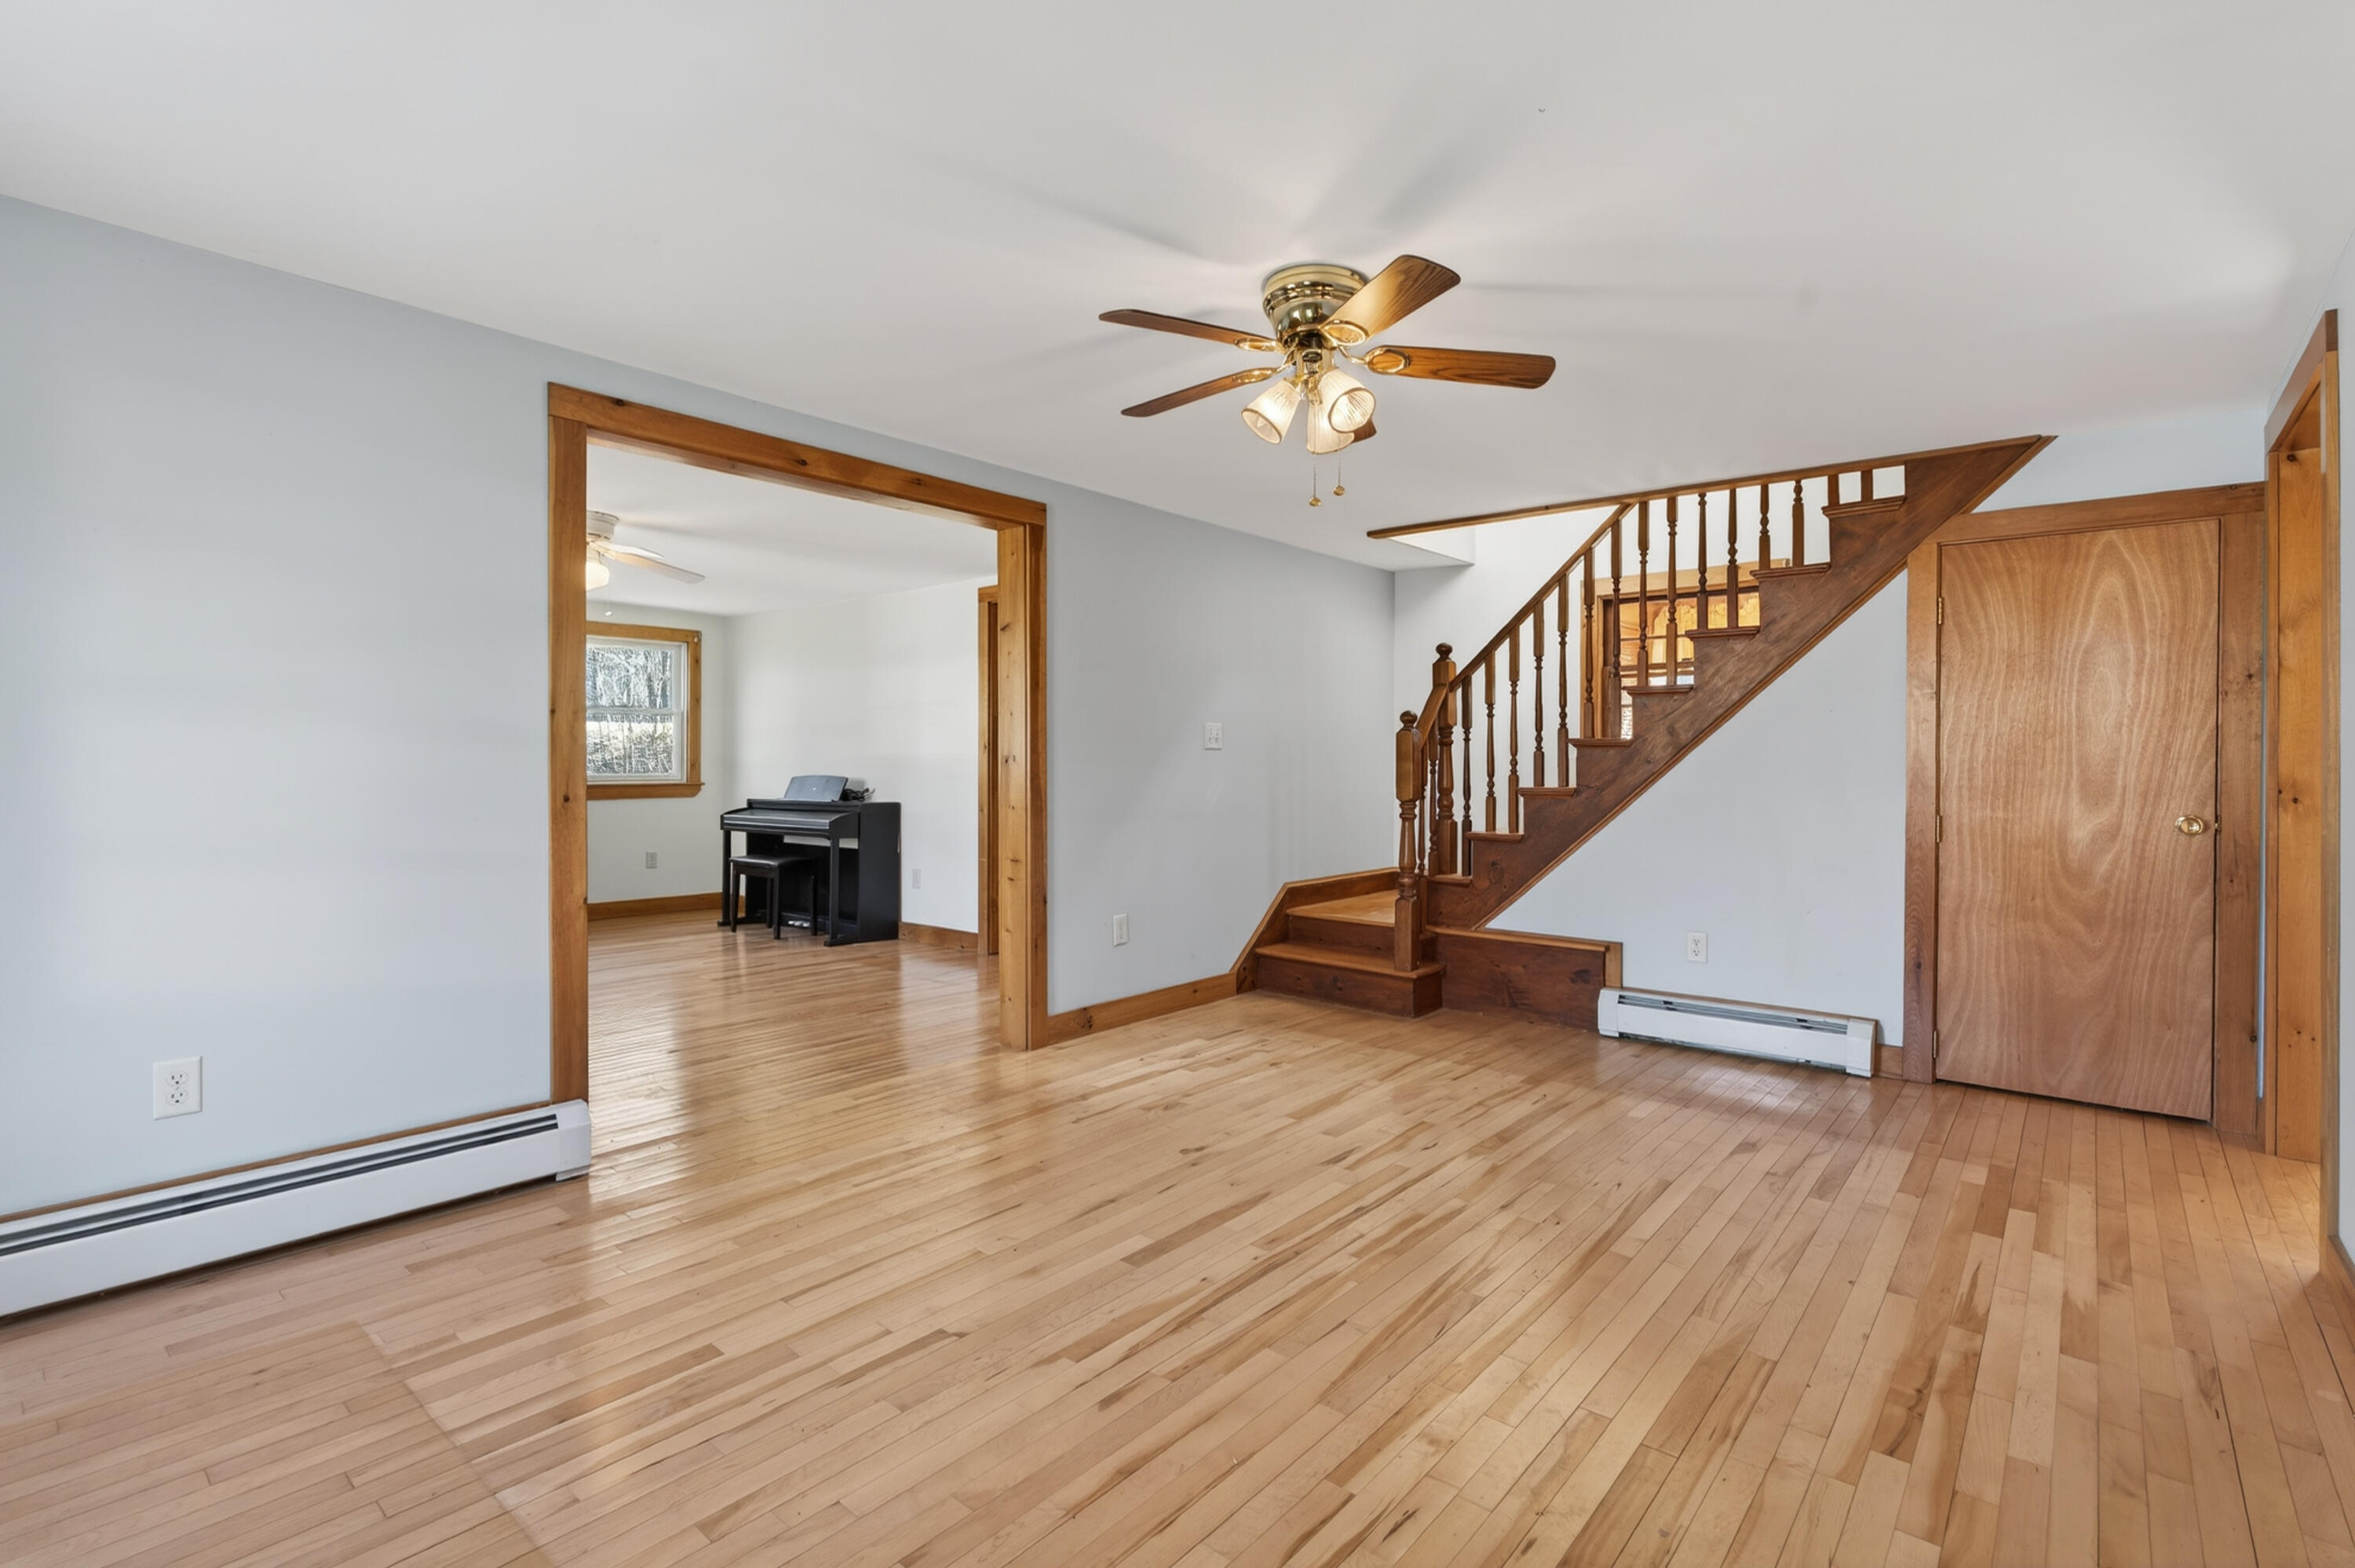
Empty living room with hardwood floors, a wooden staircase, and a piano visible through the doorway.
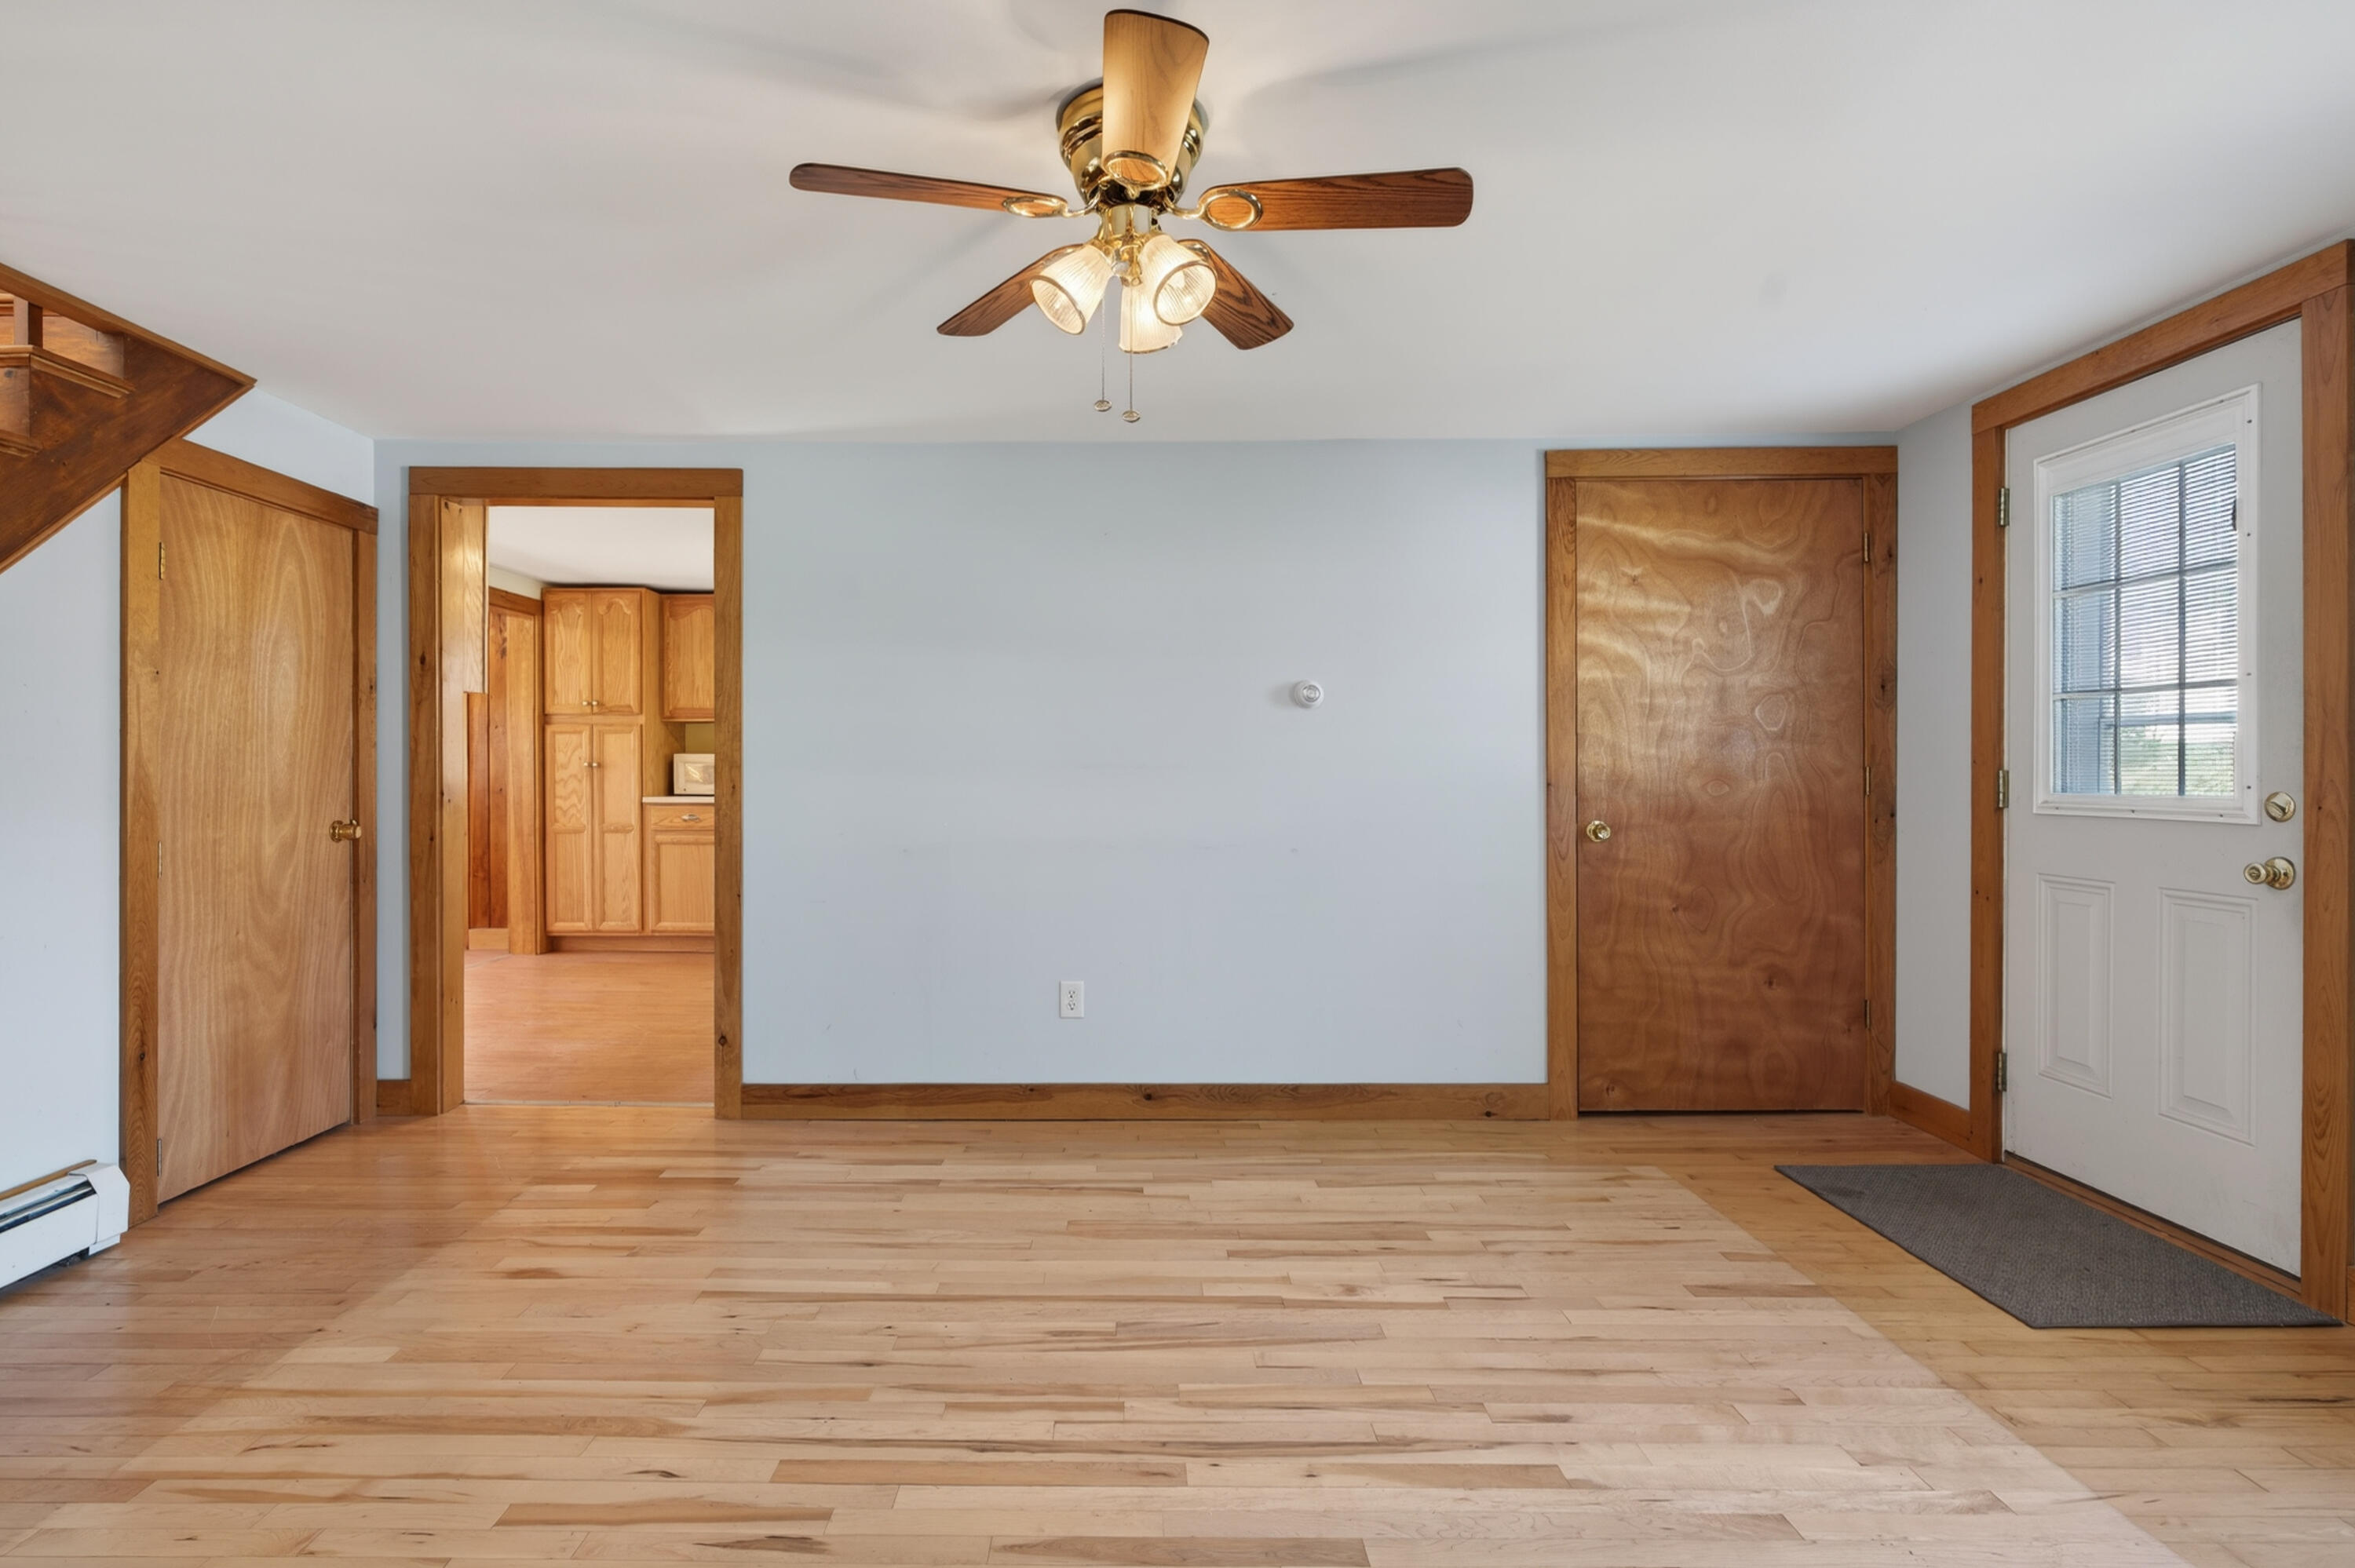
Empty room with light wood floors, wood trim, ceiling fan, staircase, and glazed exterior door.
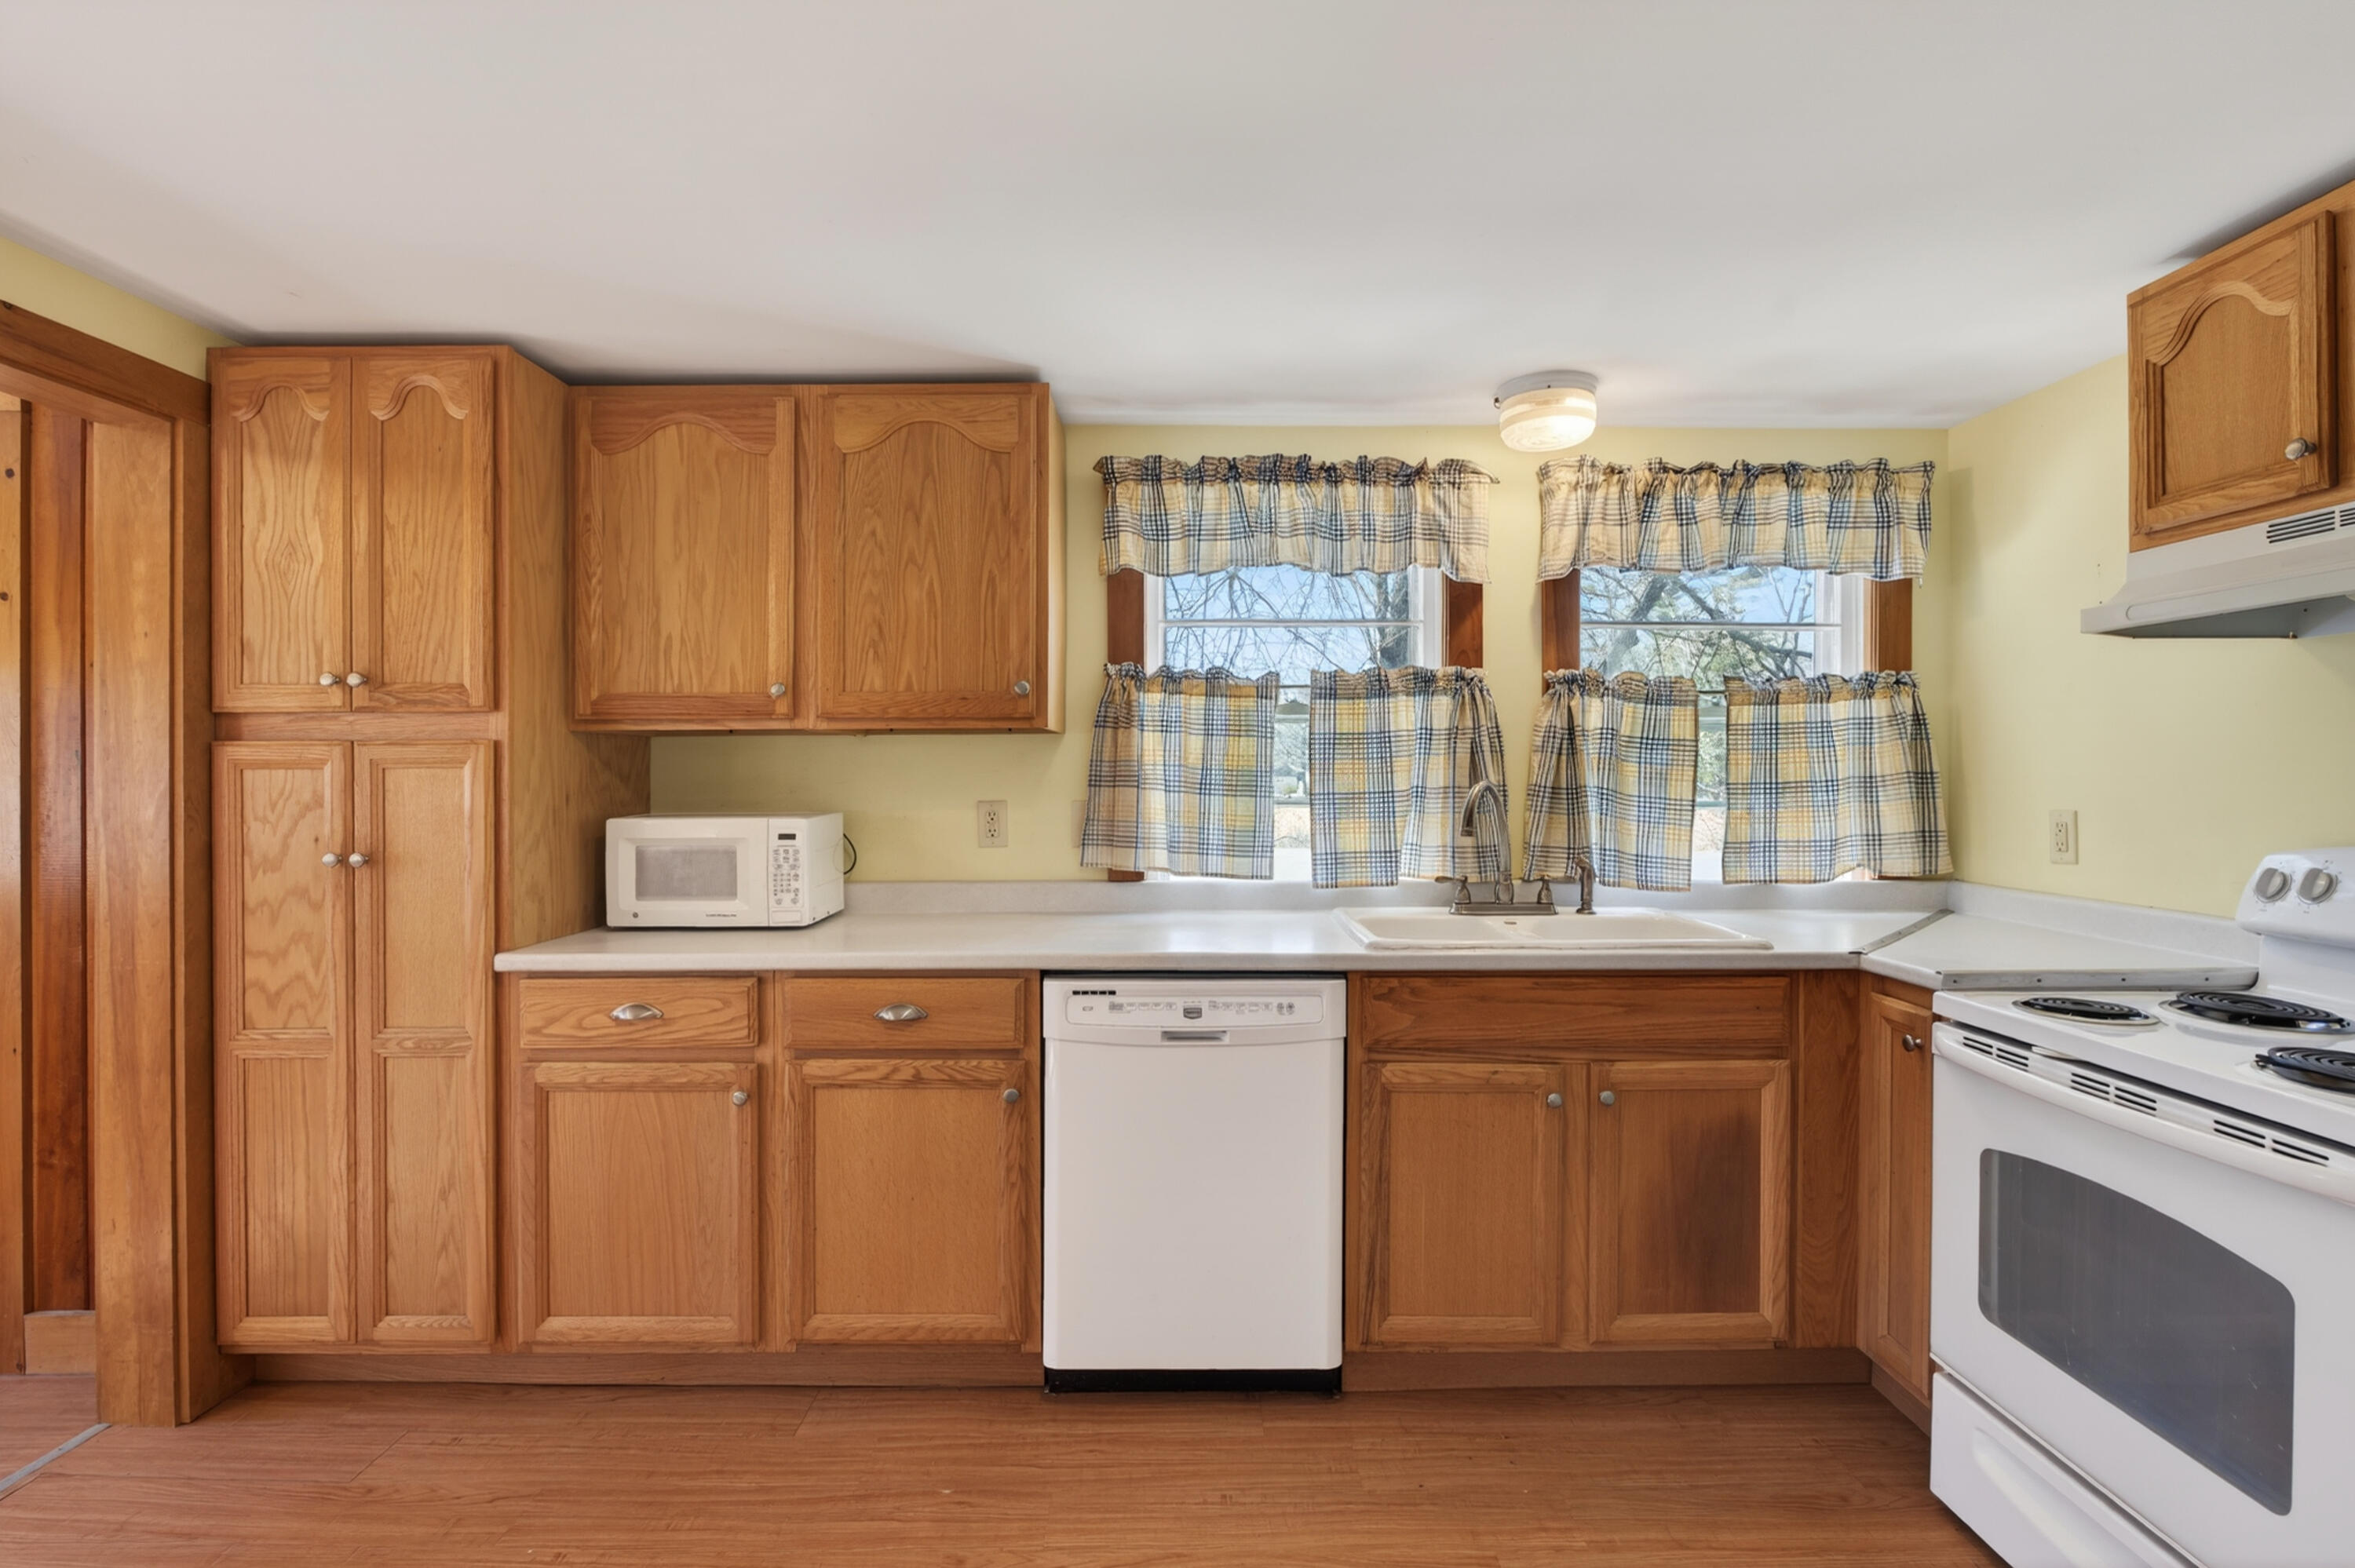
Kitchen with honey-colored wood cabinets, a sink beneath two curtained windows, and white appliances.
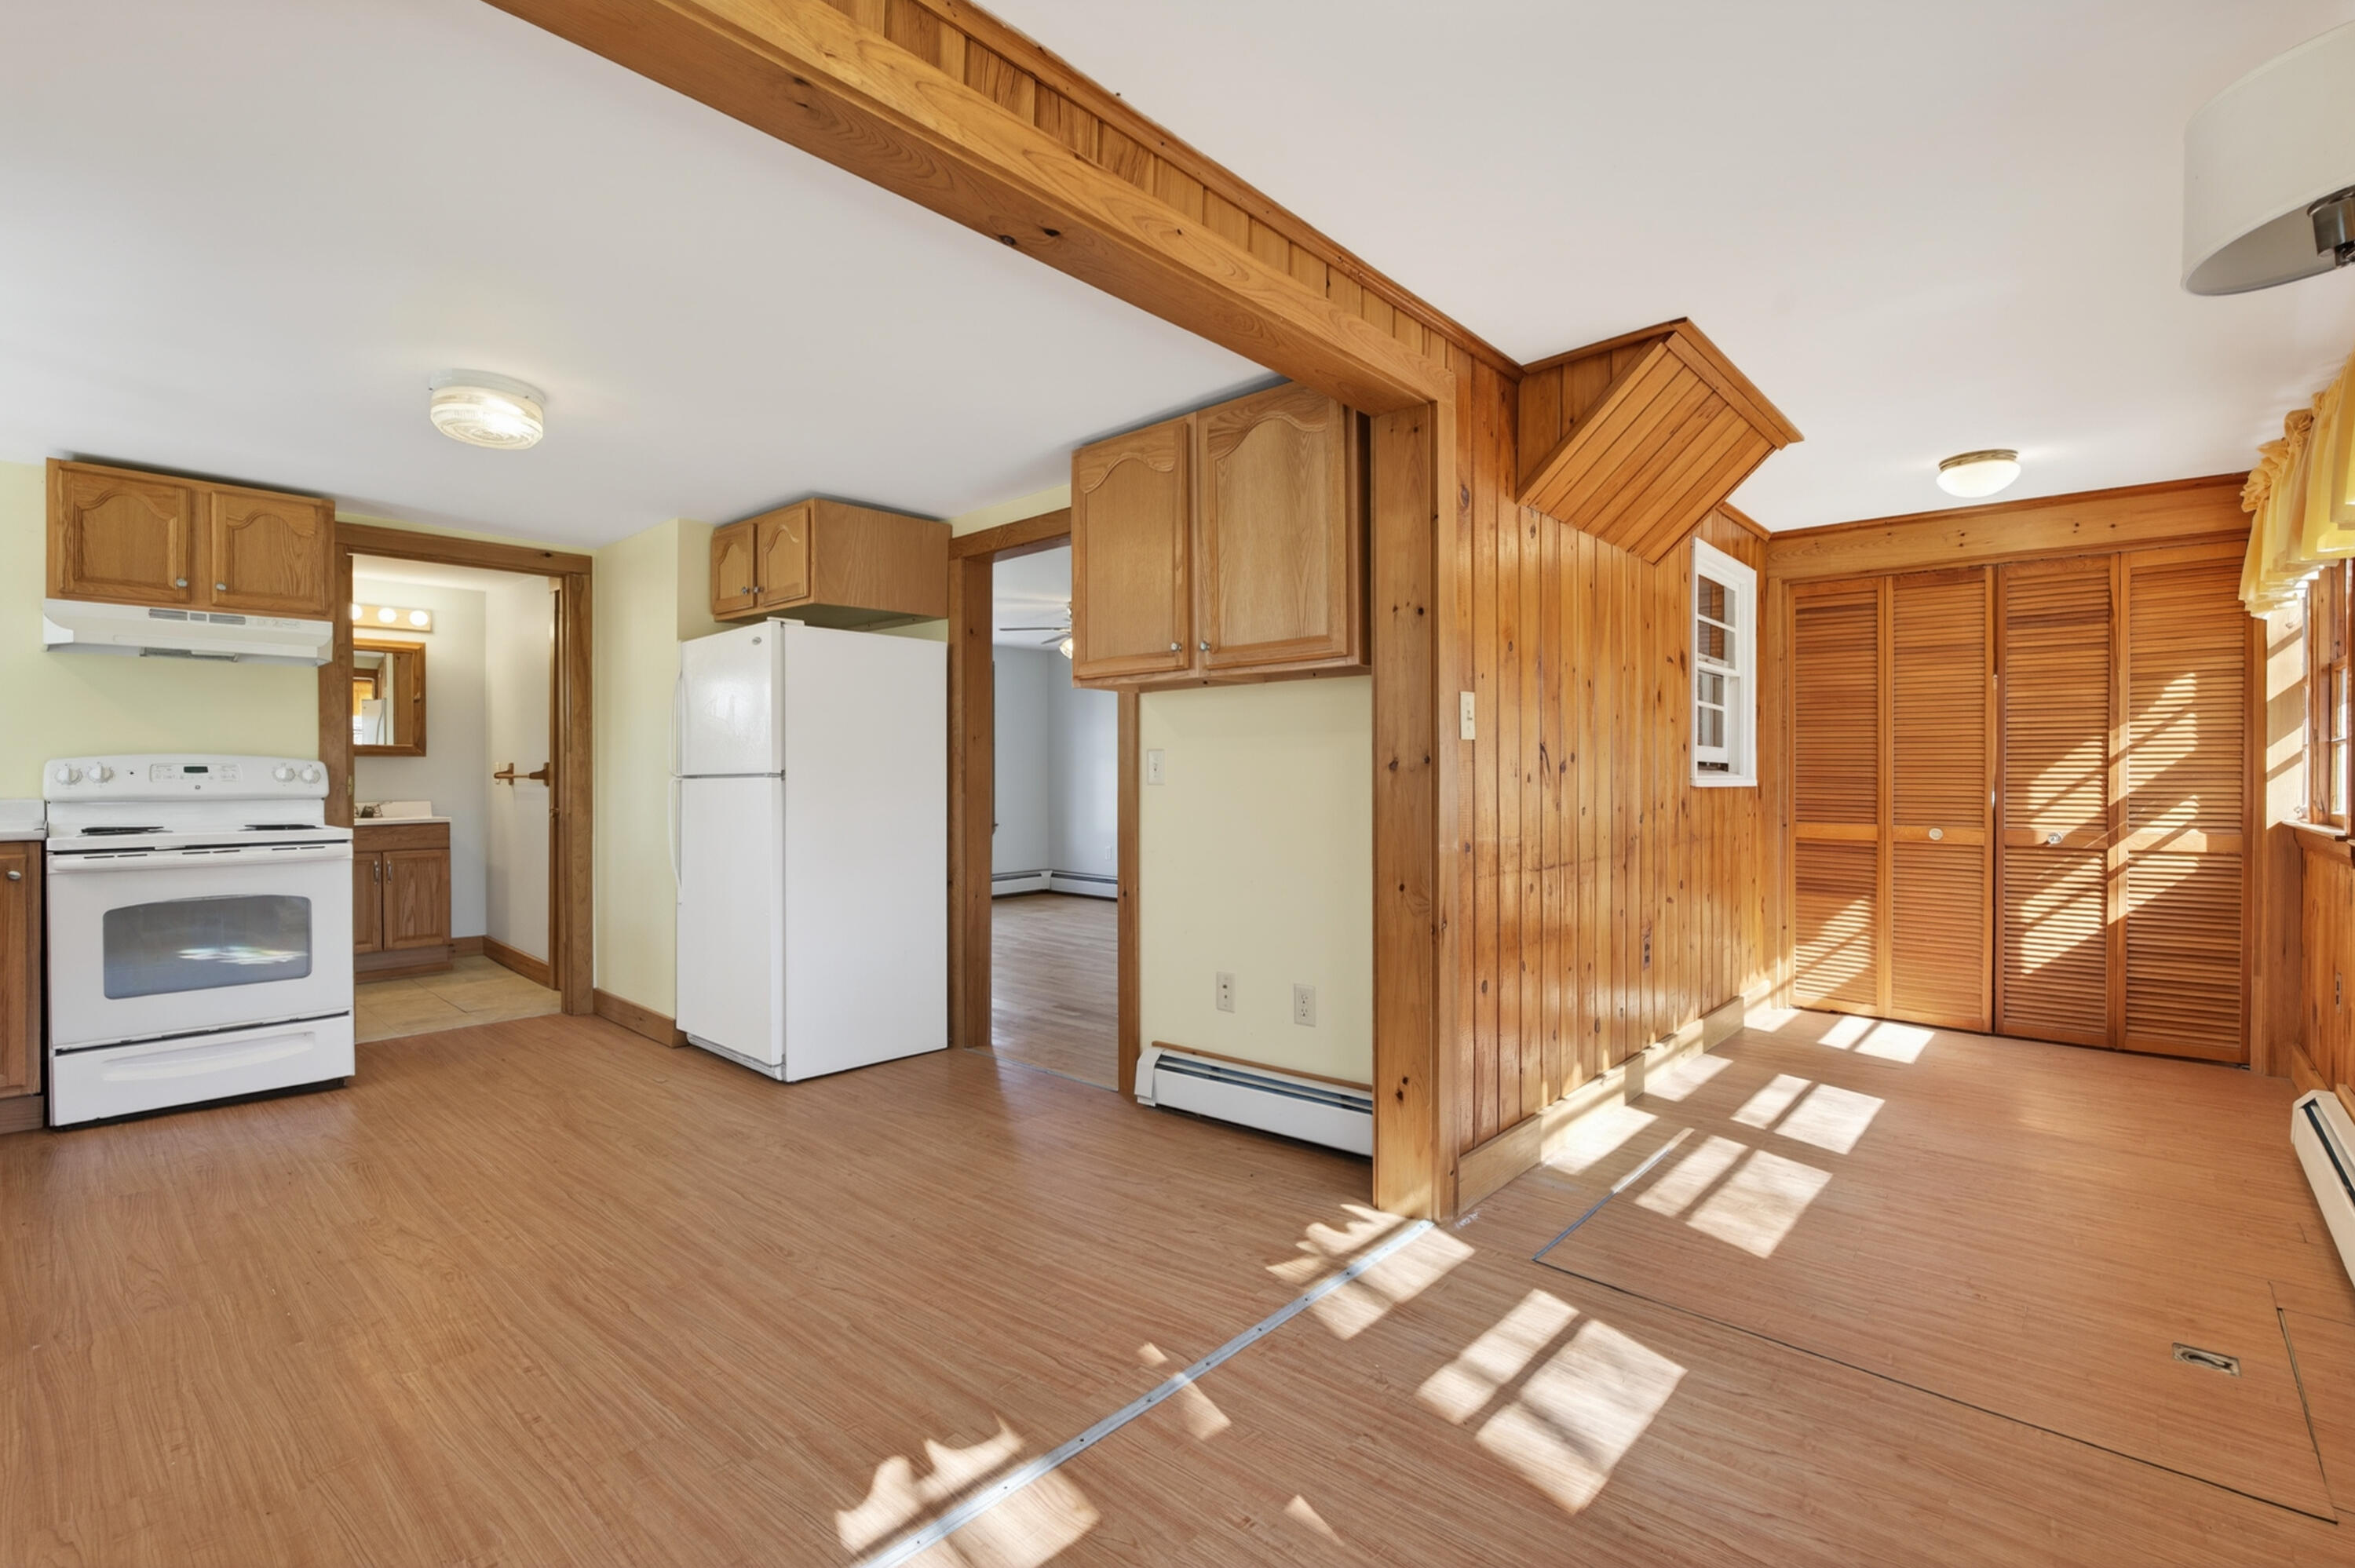
Kitchen opening into a sunlit wood-paneled living area with oak cabinets and louvered doors.
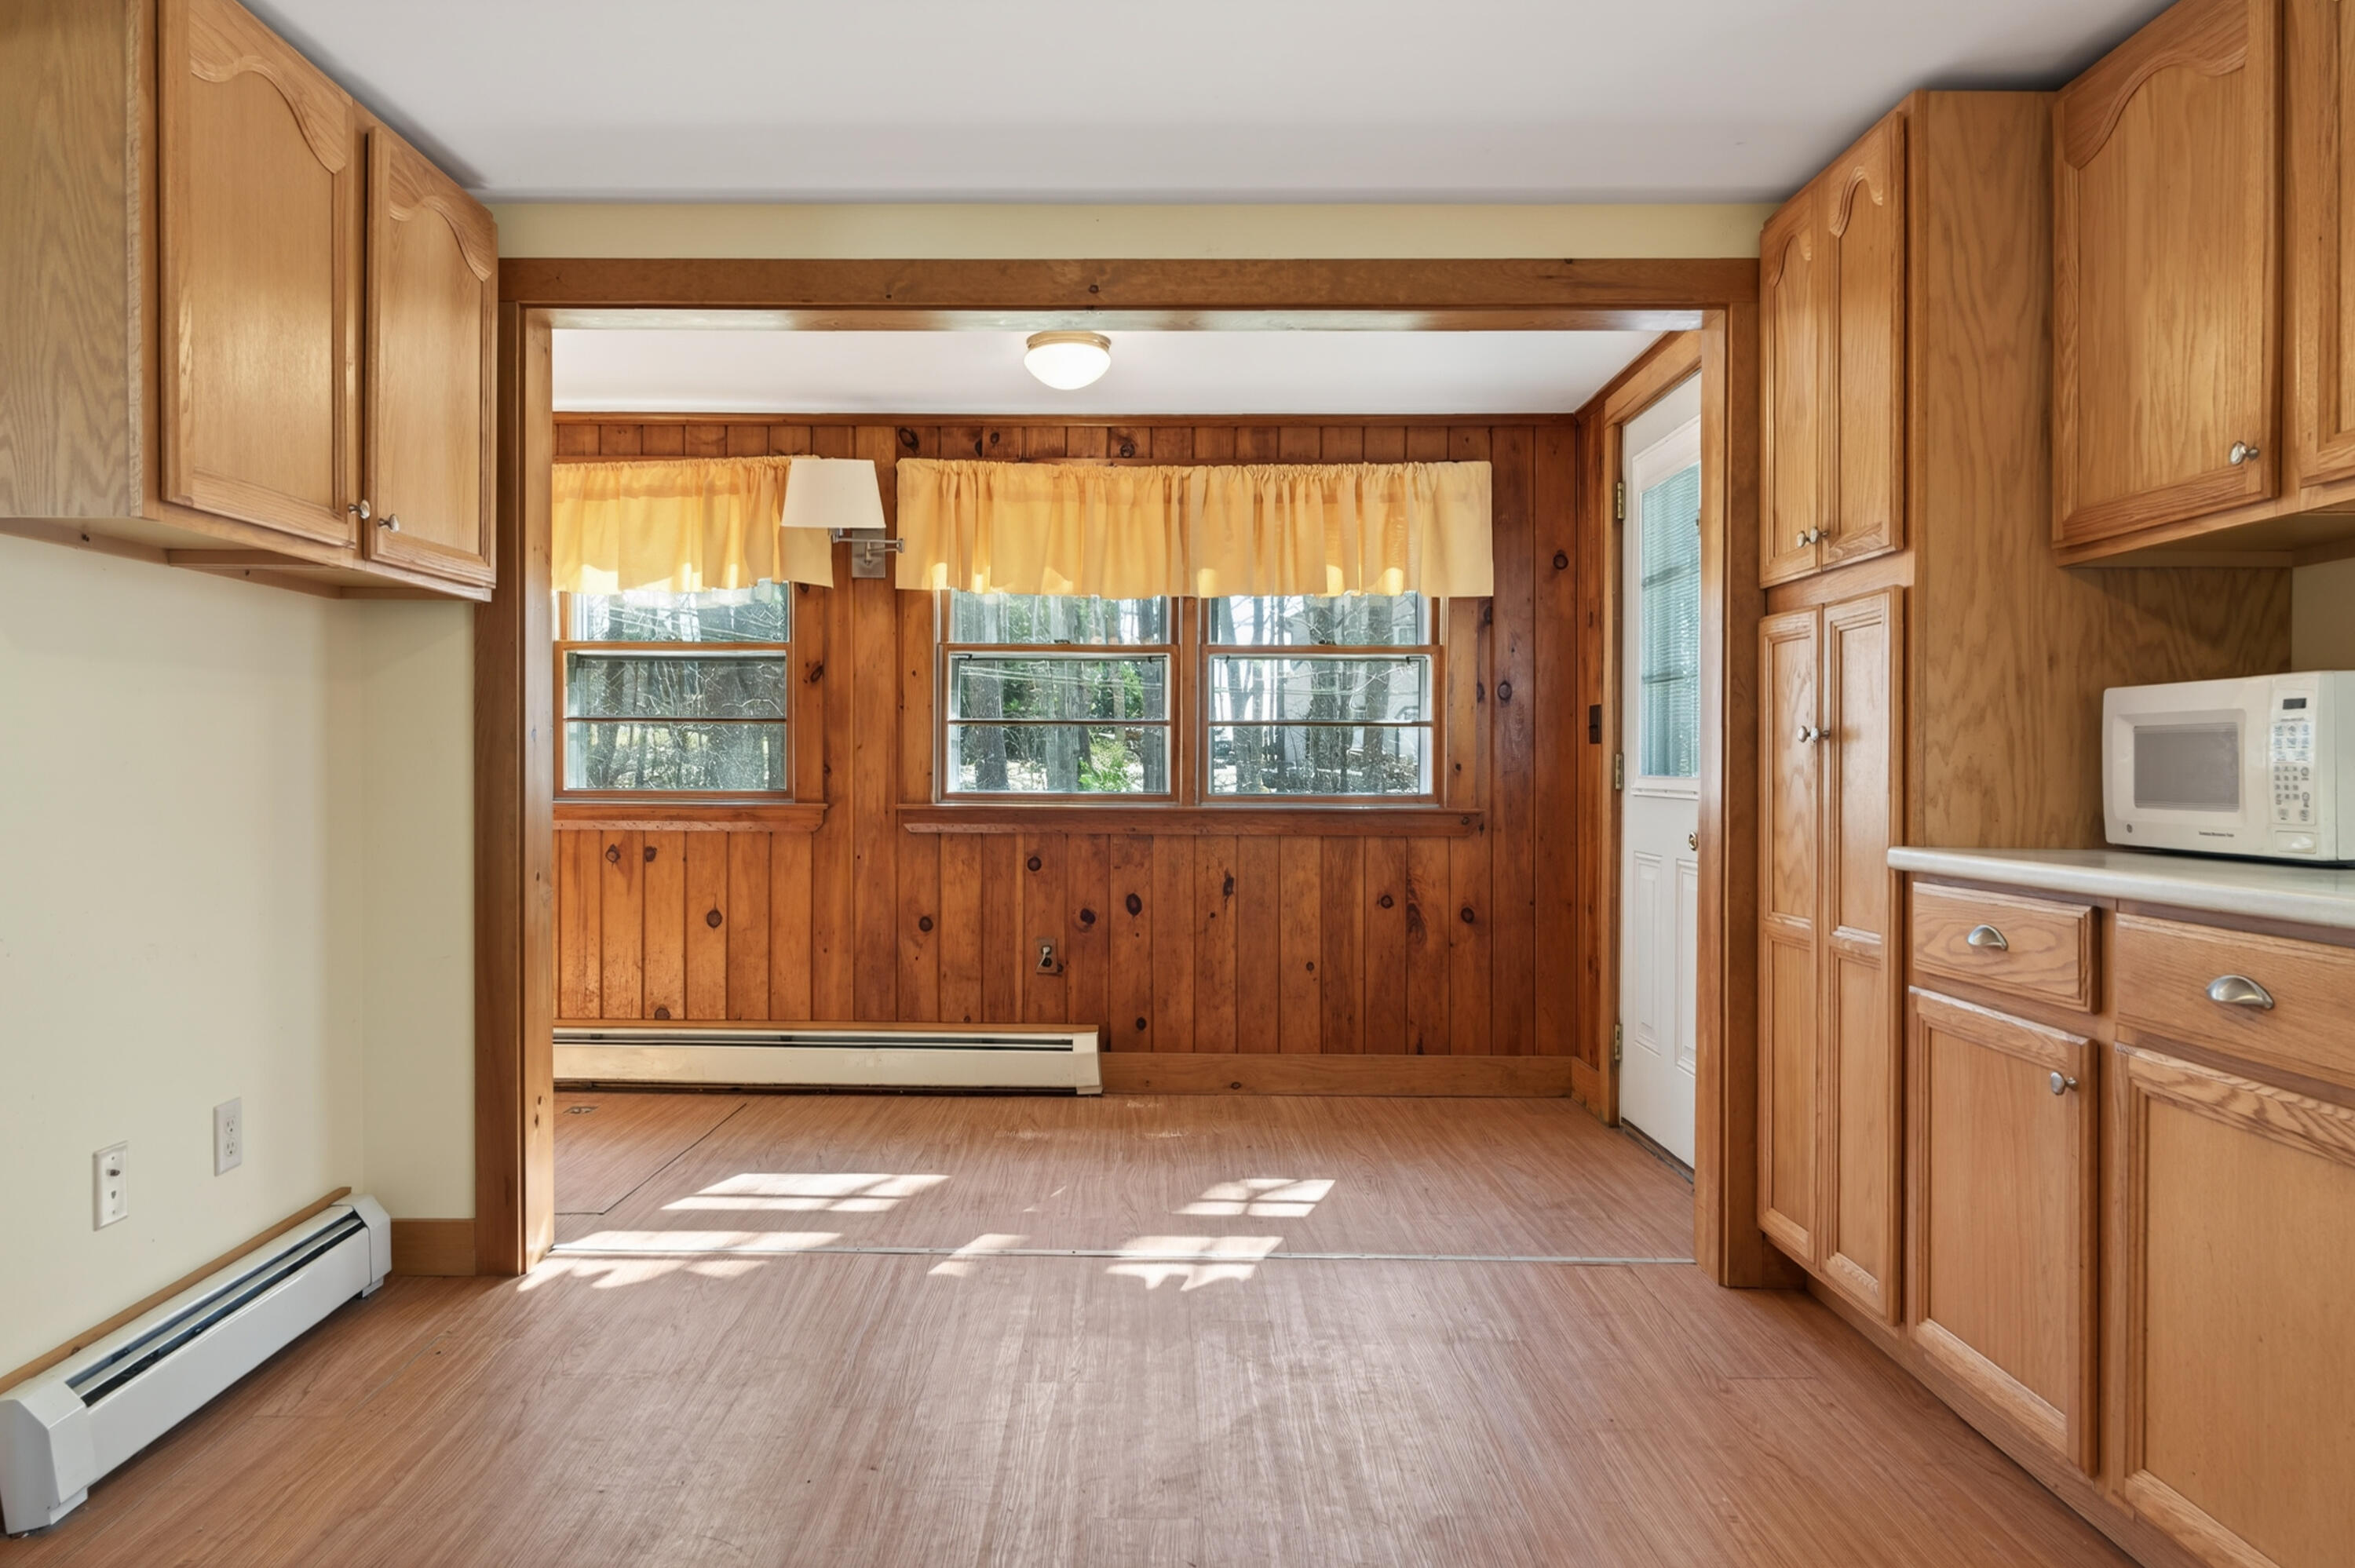
Empty kitchen with wood cabinets and paneled dining area beyond, lit by sunlight through several windows.
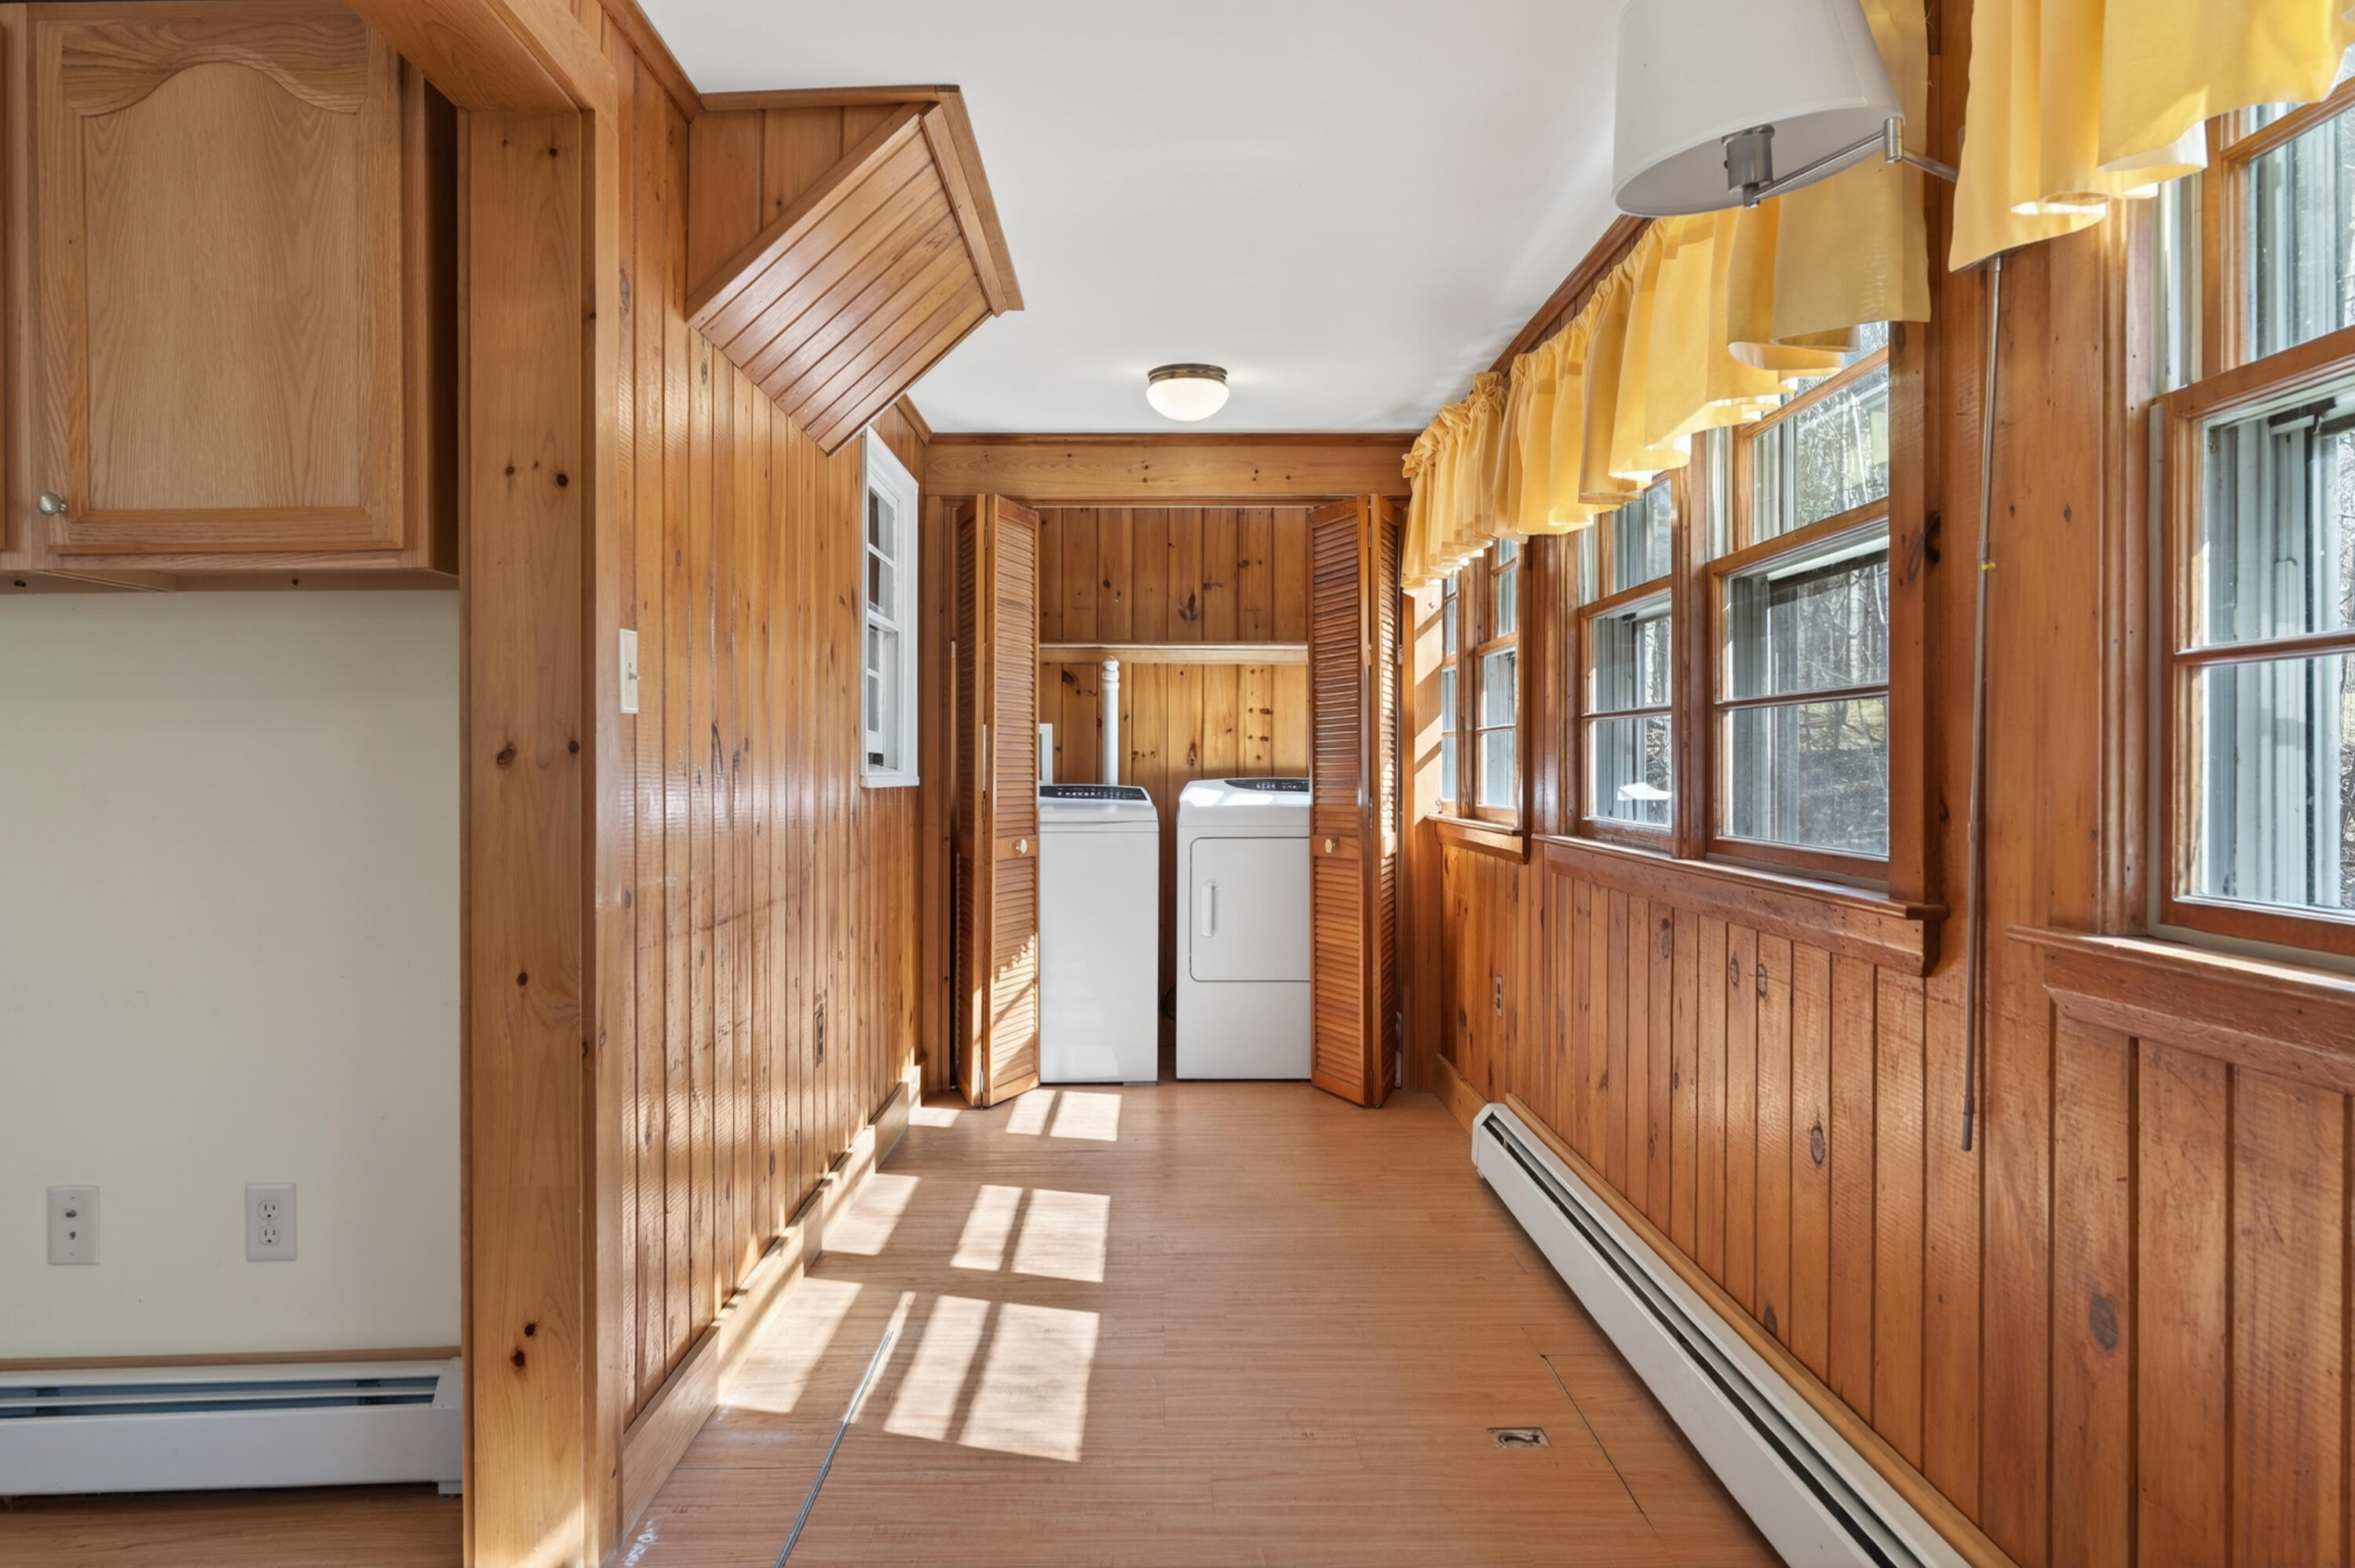
Wood-paneled laundry room with washer and dryer behind louvered doors and sunny windows with yellow curtains.
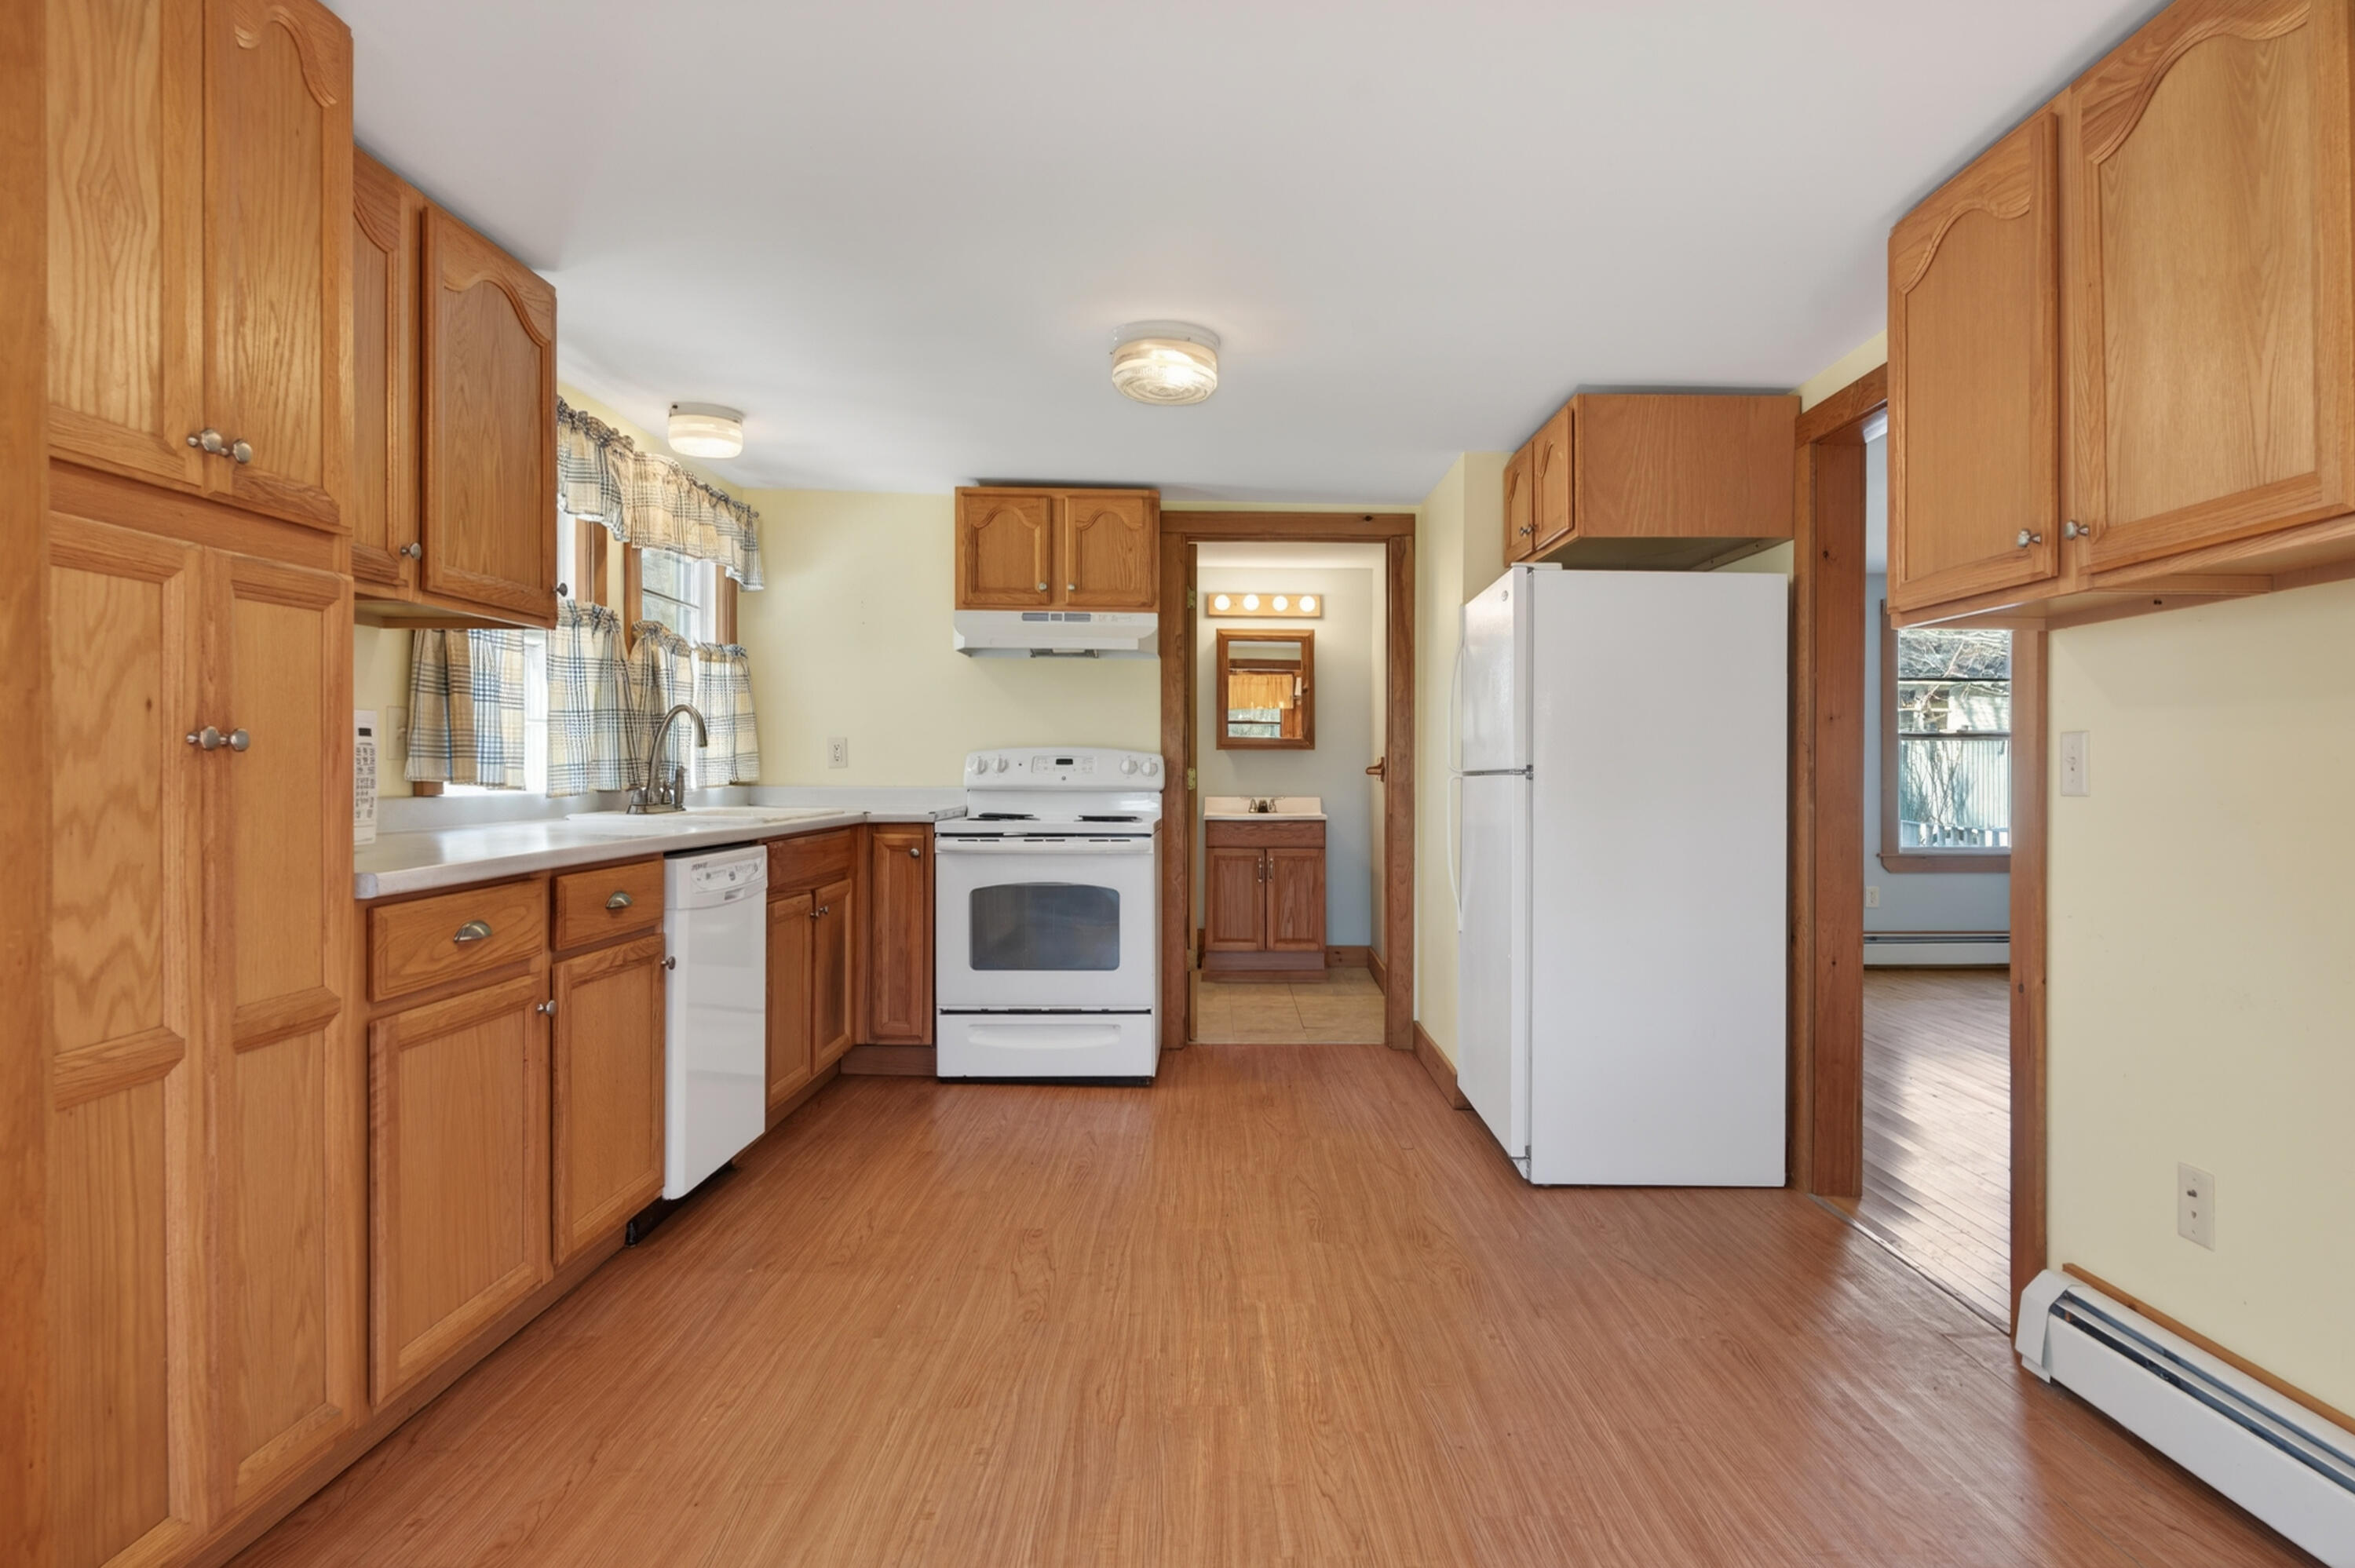
Kitchen with honey-colored wood cabinets, white appliances, and a sink beneath curtained windows.
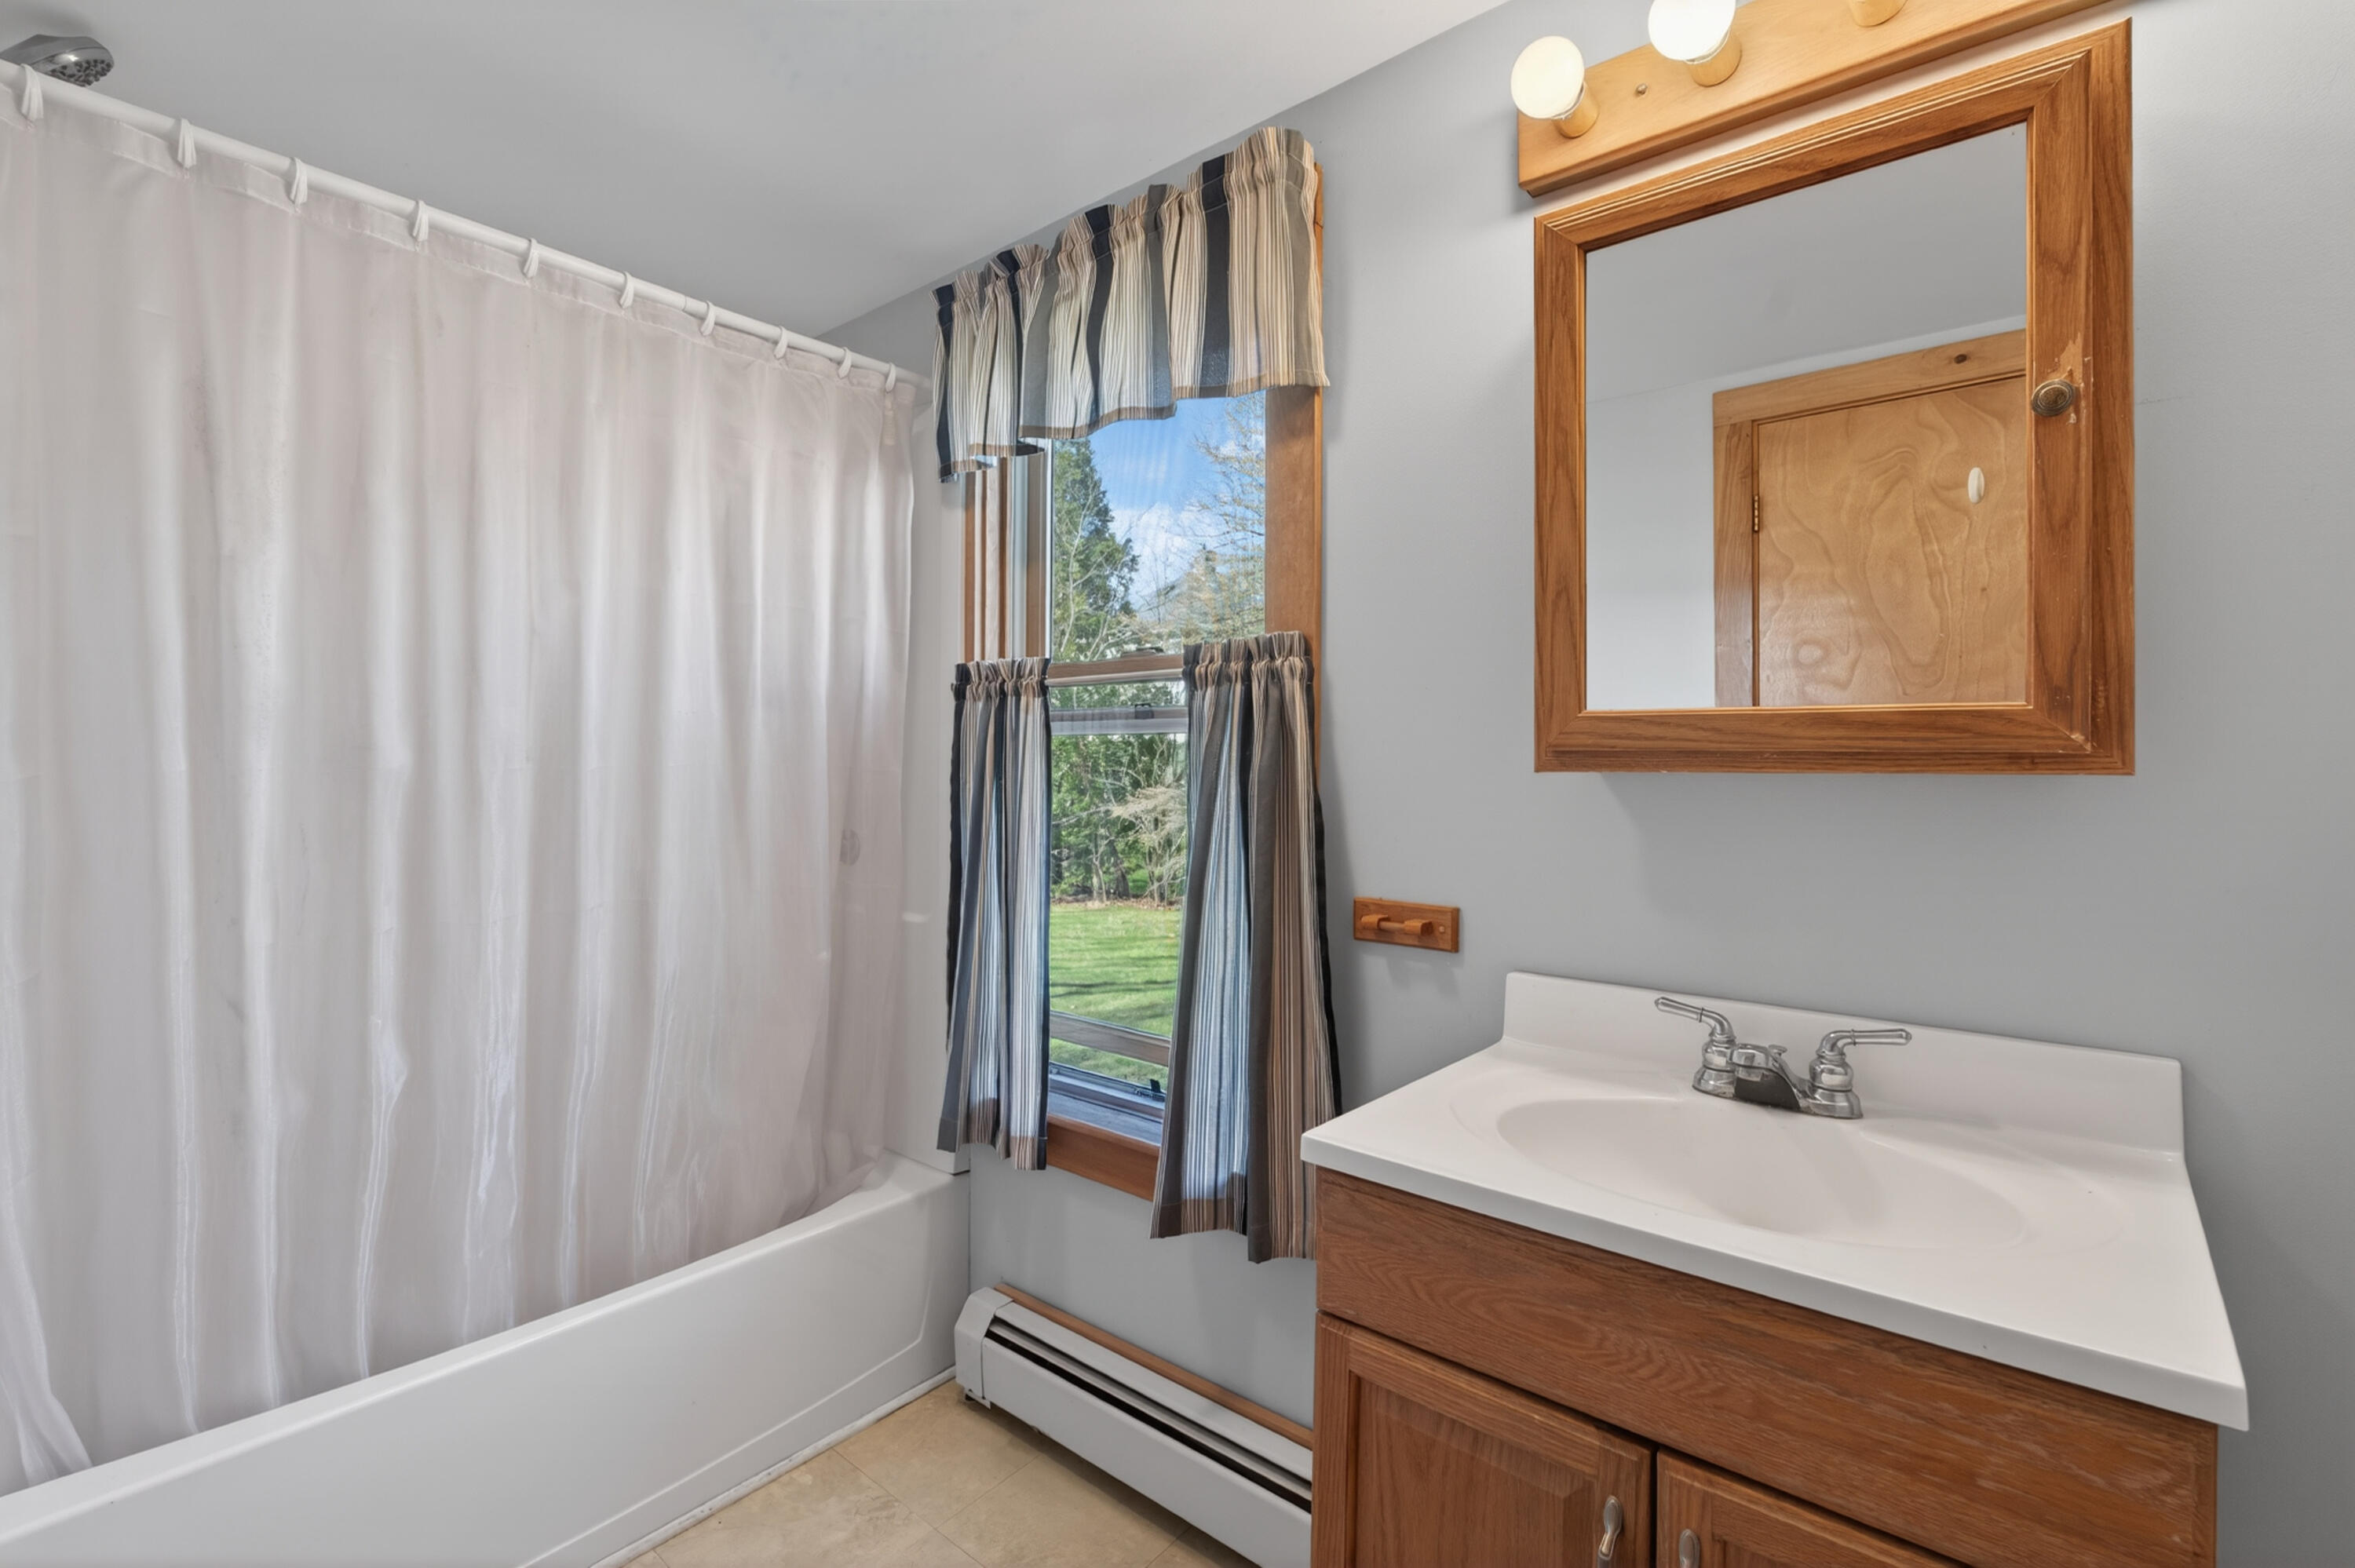
Bathroom with a white tub, wood vanity, and window overlooking a green lawn.
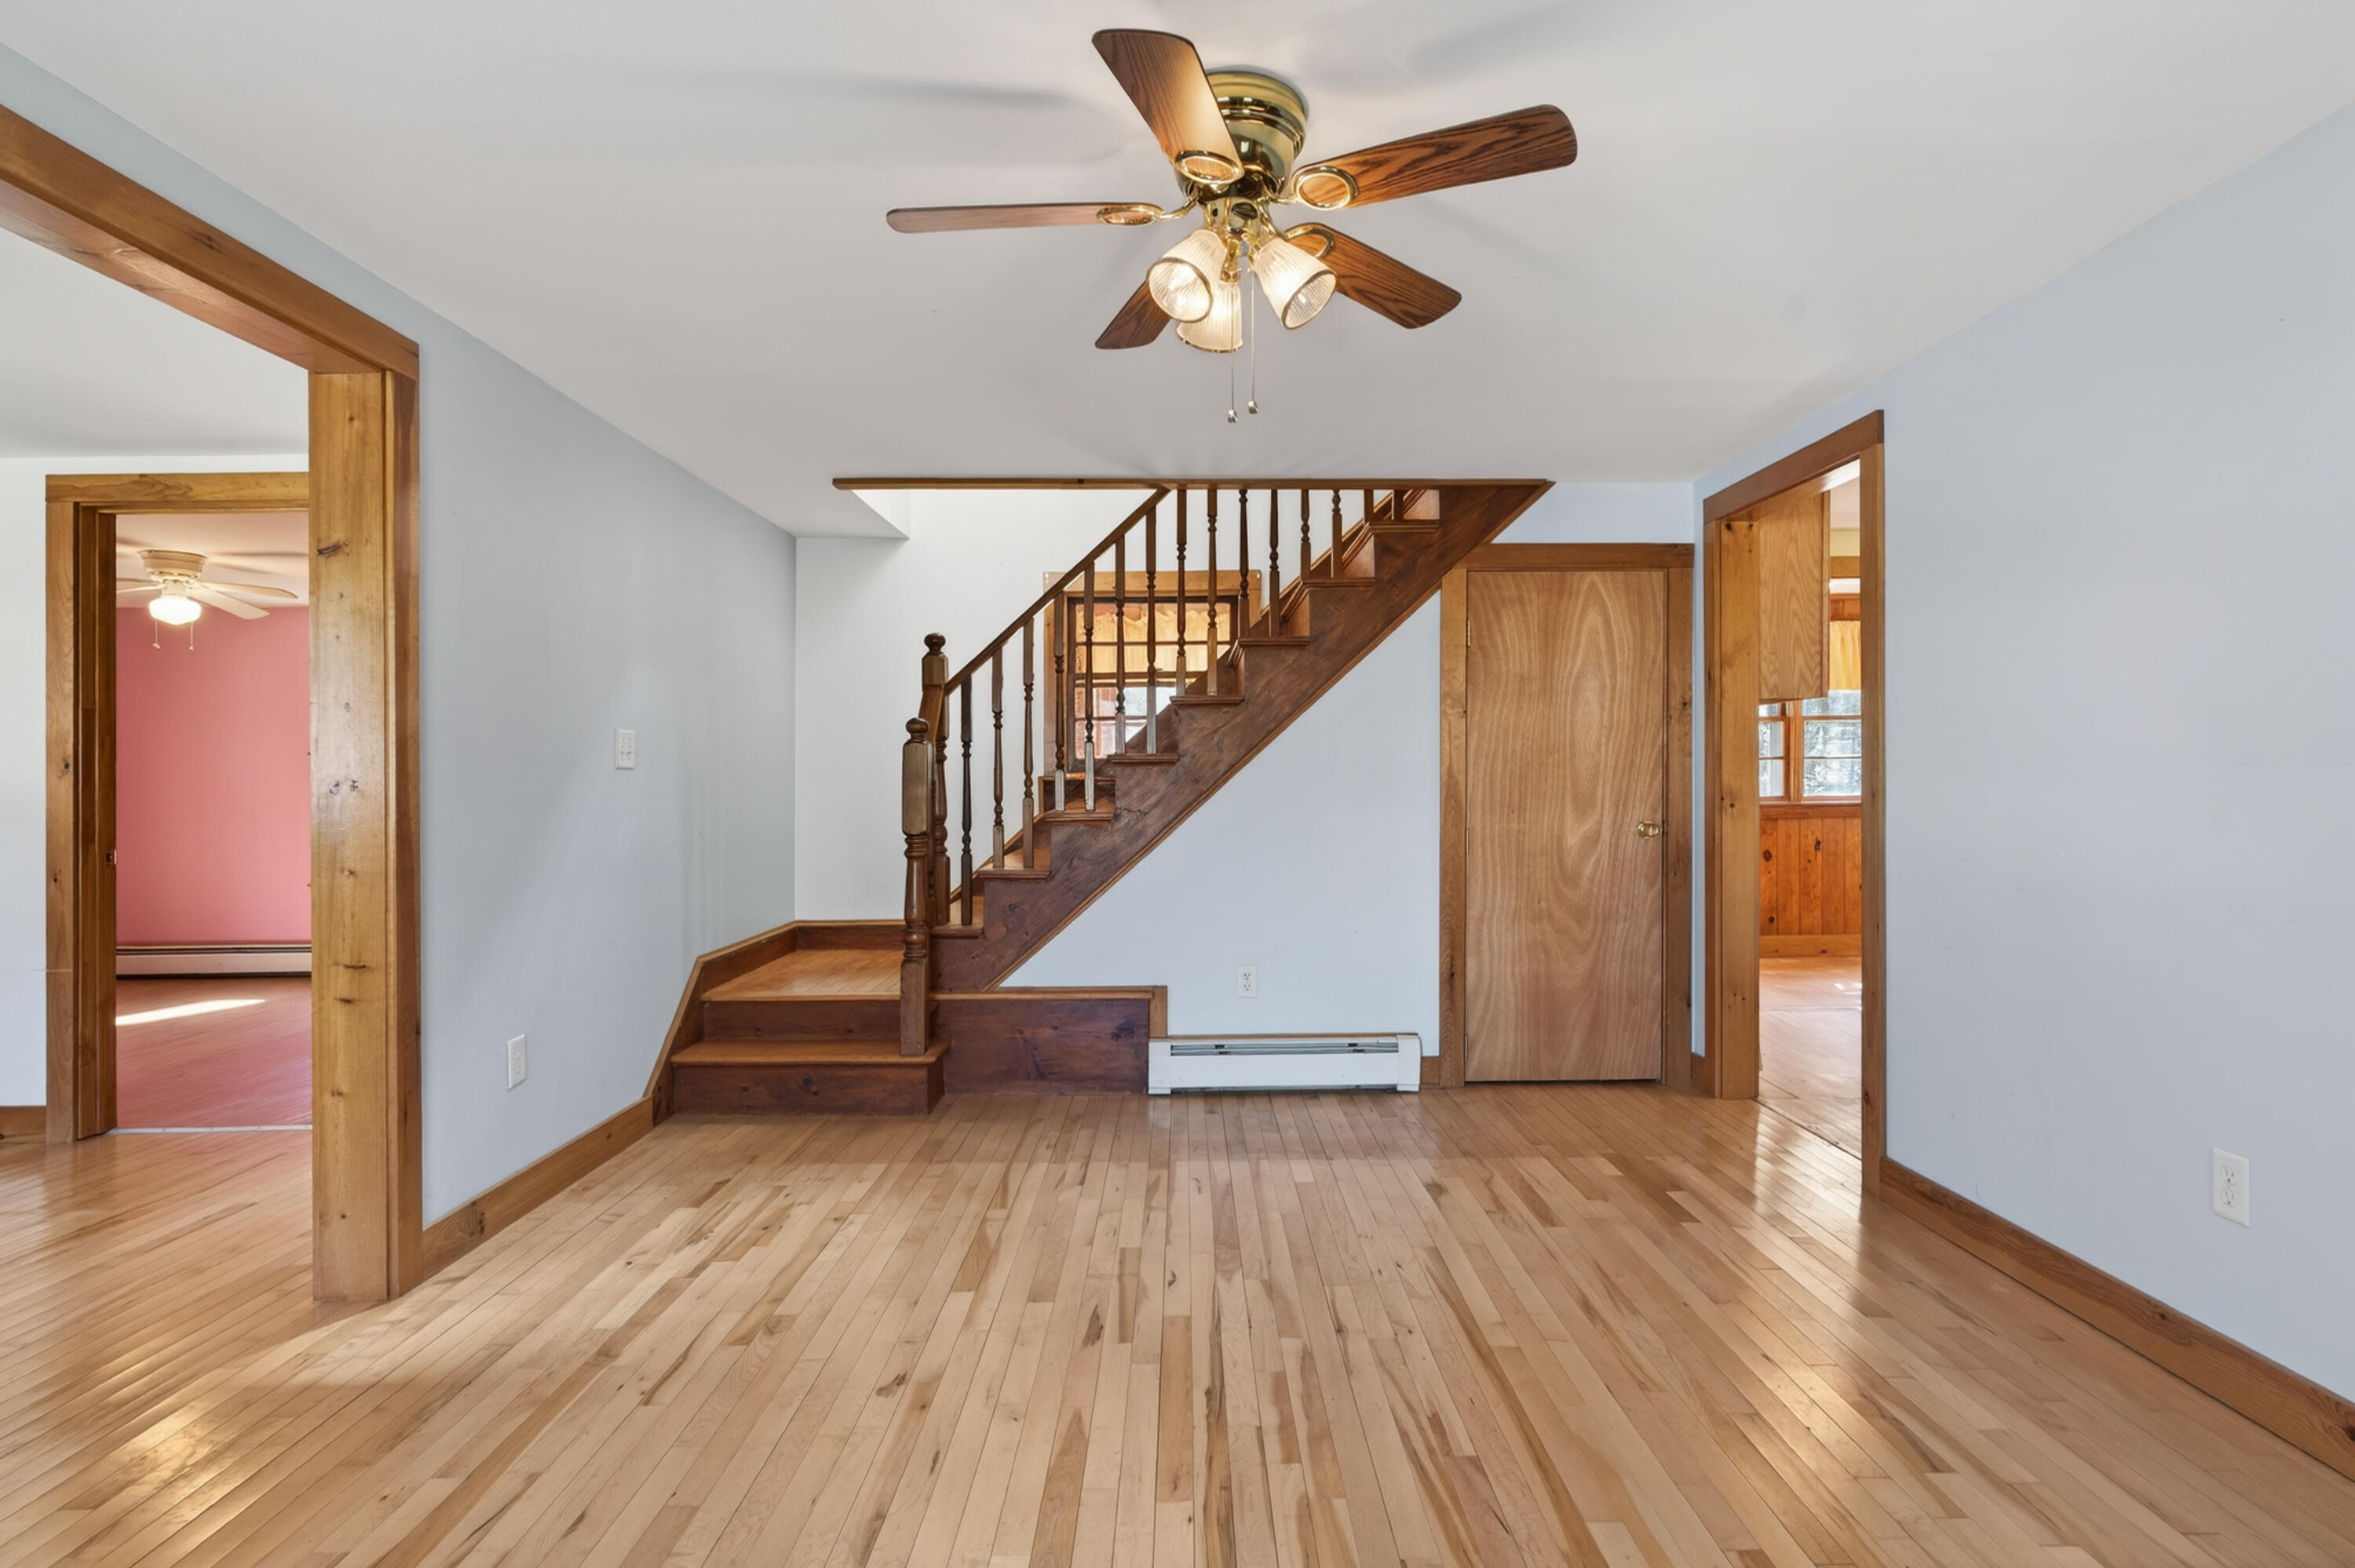
Empty room with a dark wood staircase, pale hardwood floors, and wood-trimmed doorways.
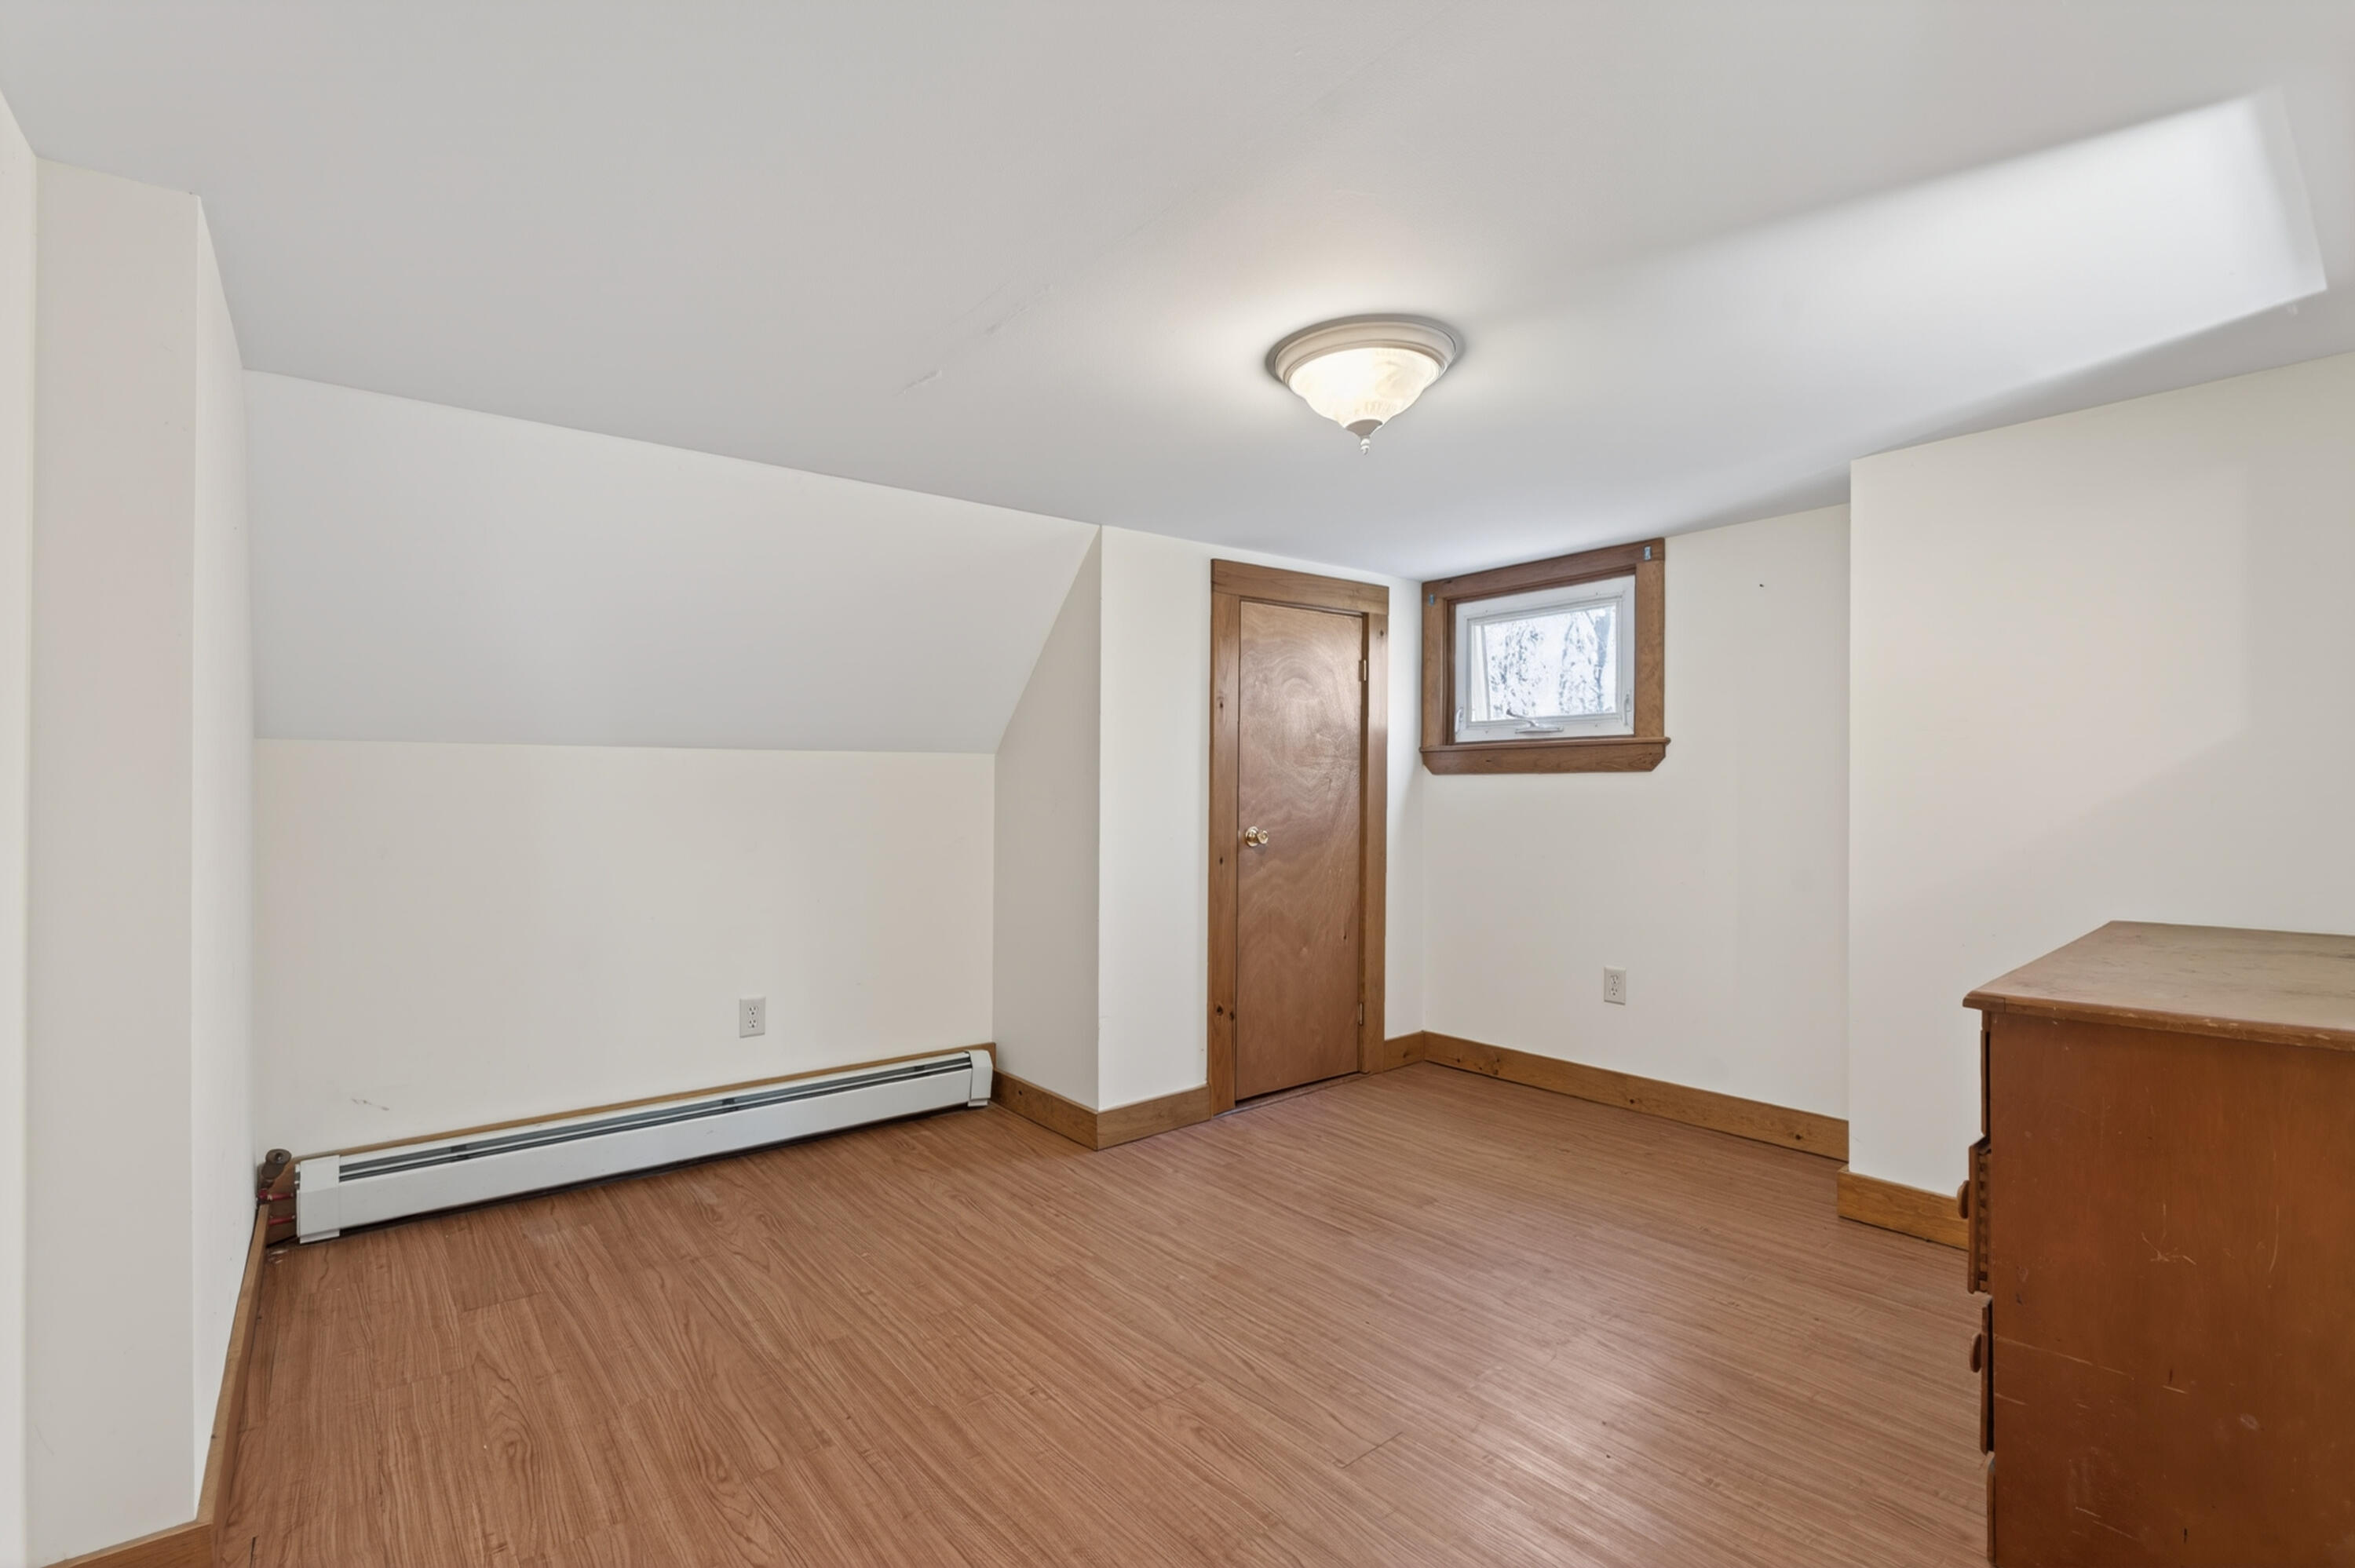
Compact room with a sloped ceiling, wood-look floor, baseboard heater, and small window overlooking snowy trees.
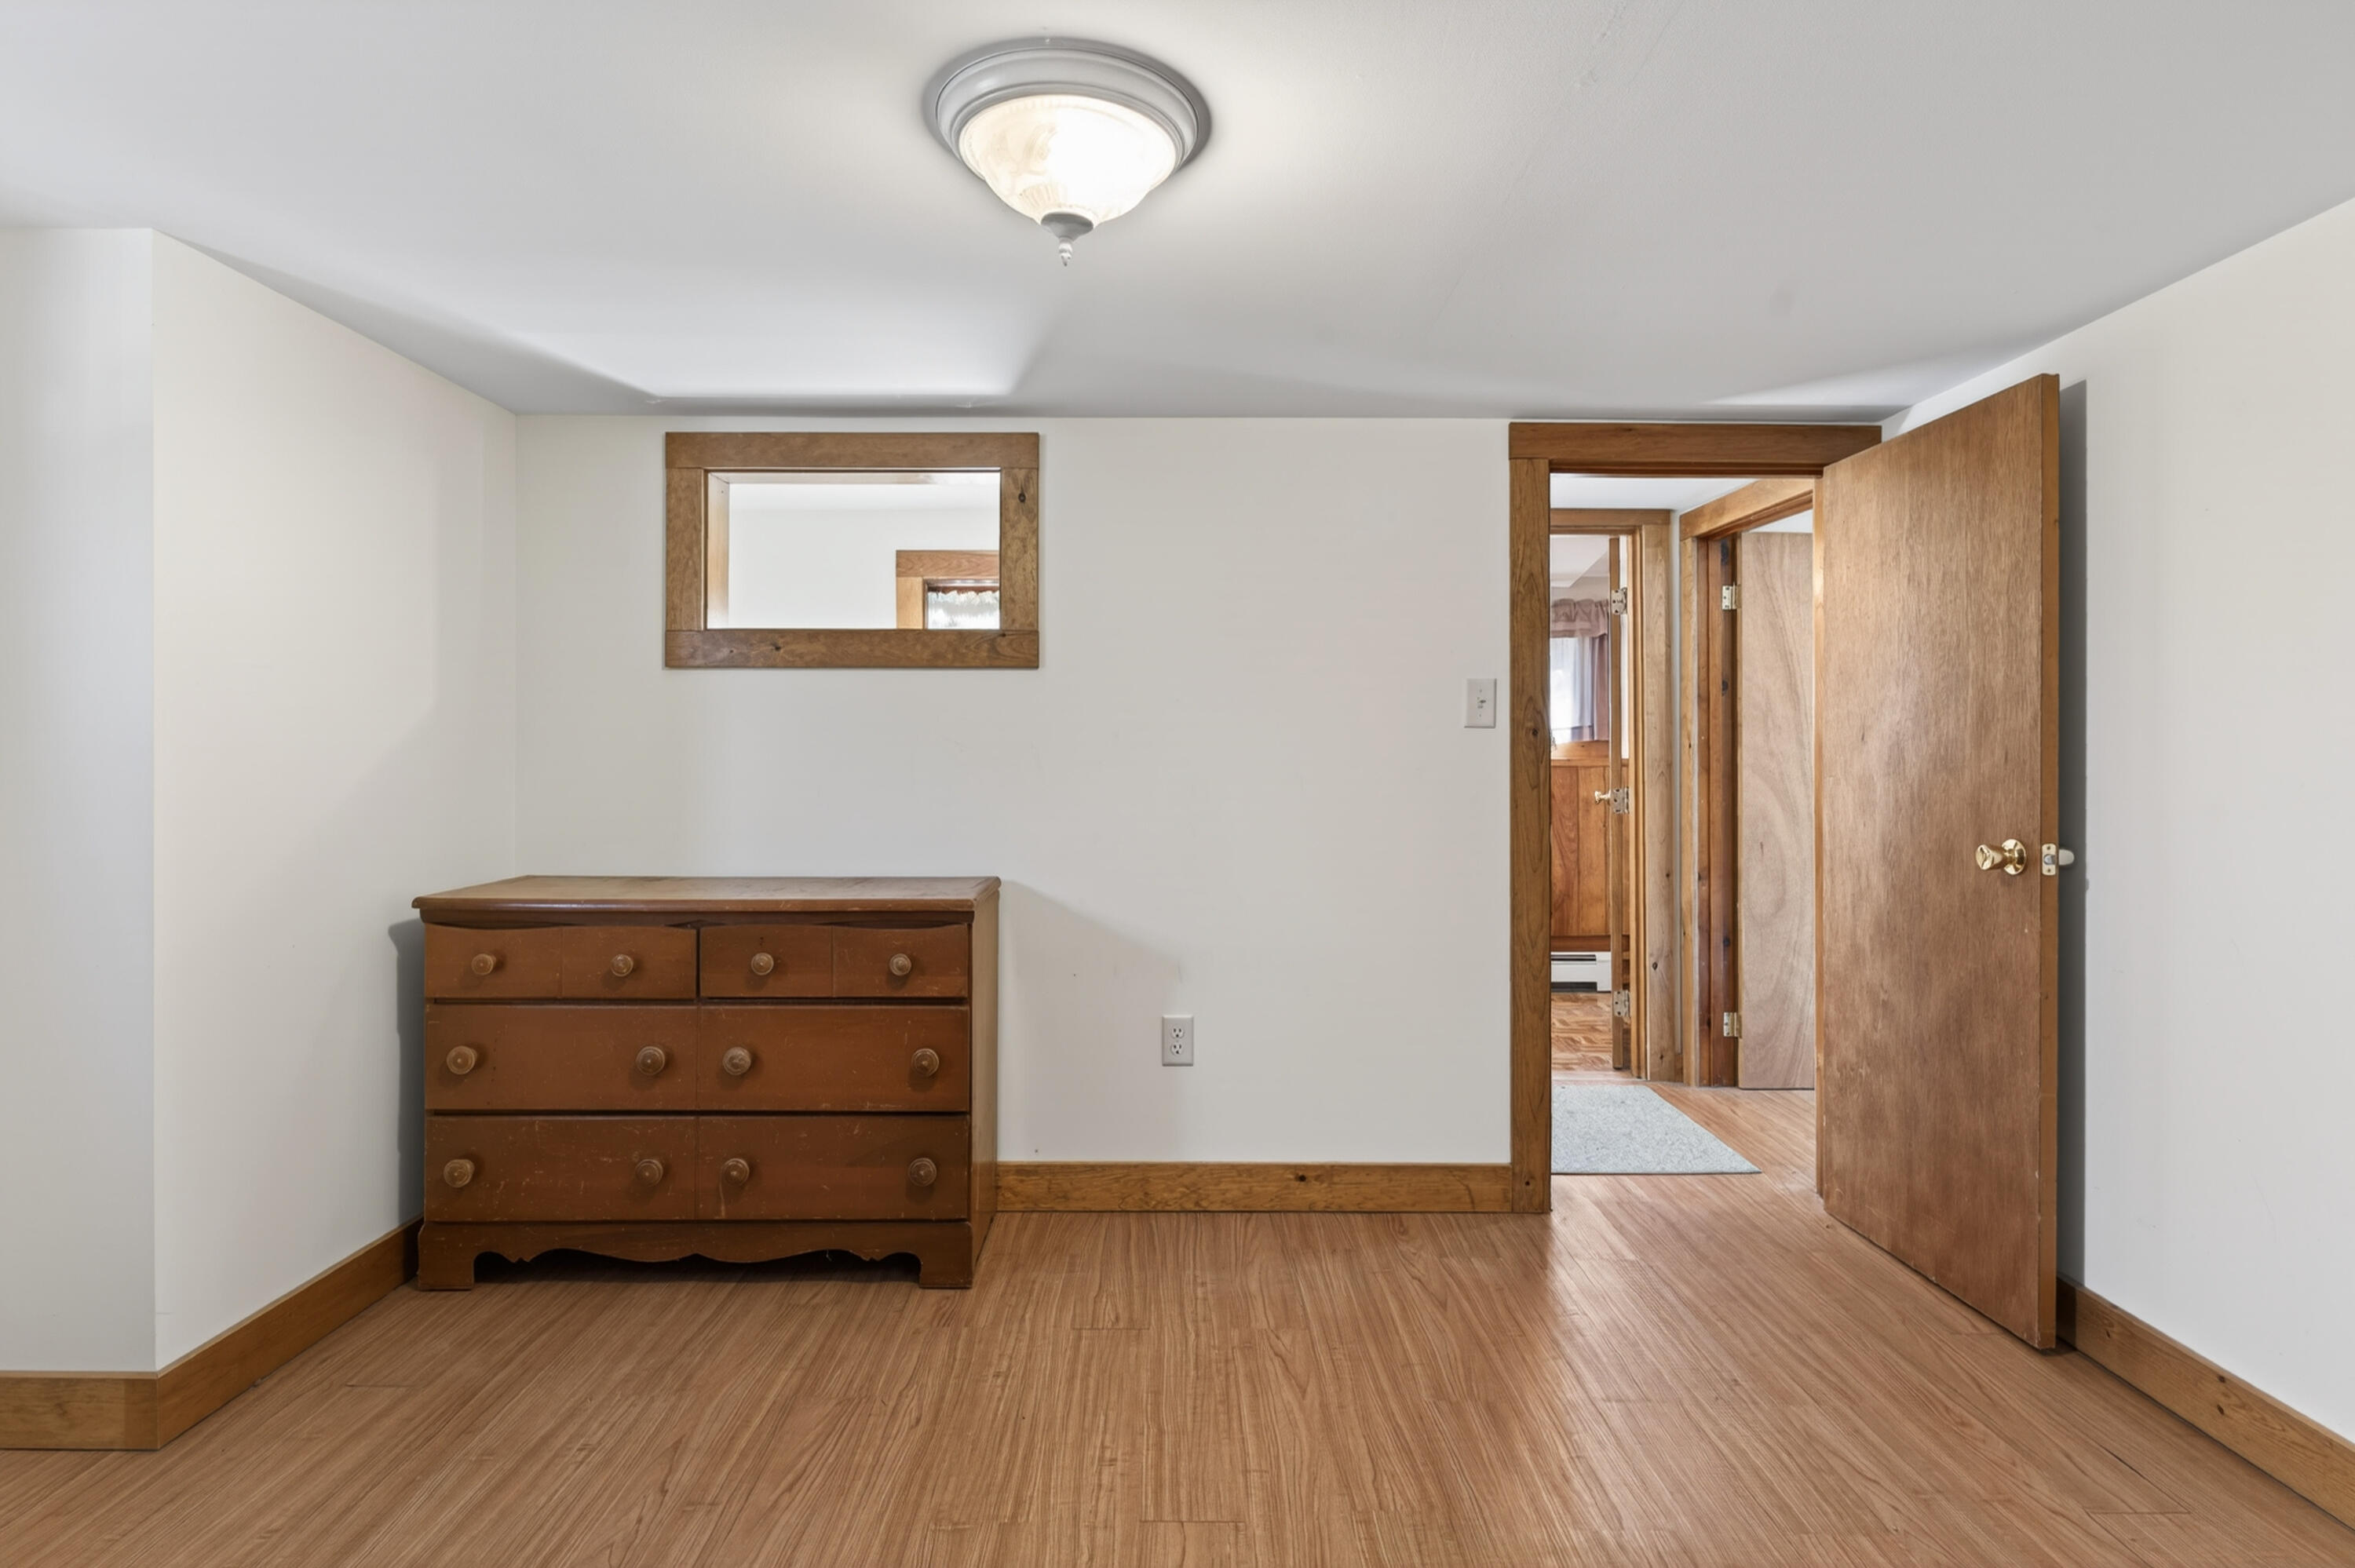
Mostly empty room with wood-look flooring, a wooden dresser, and an open doorway.
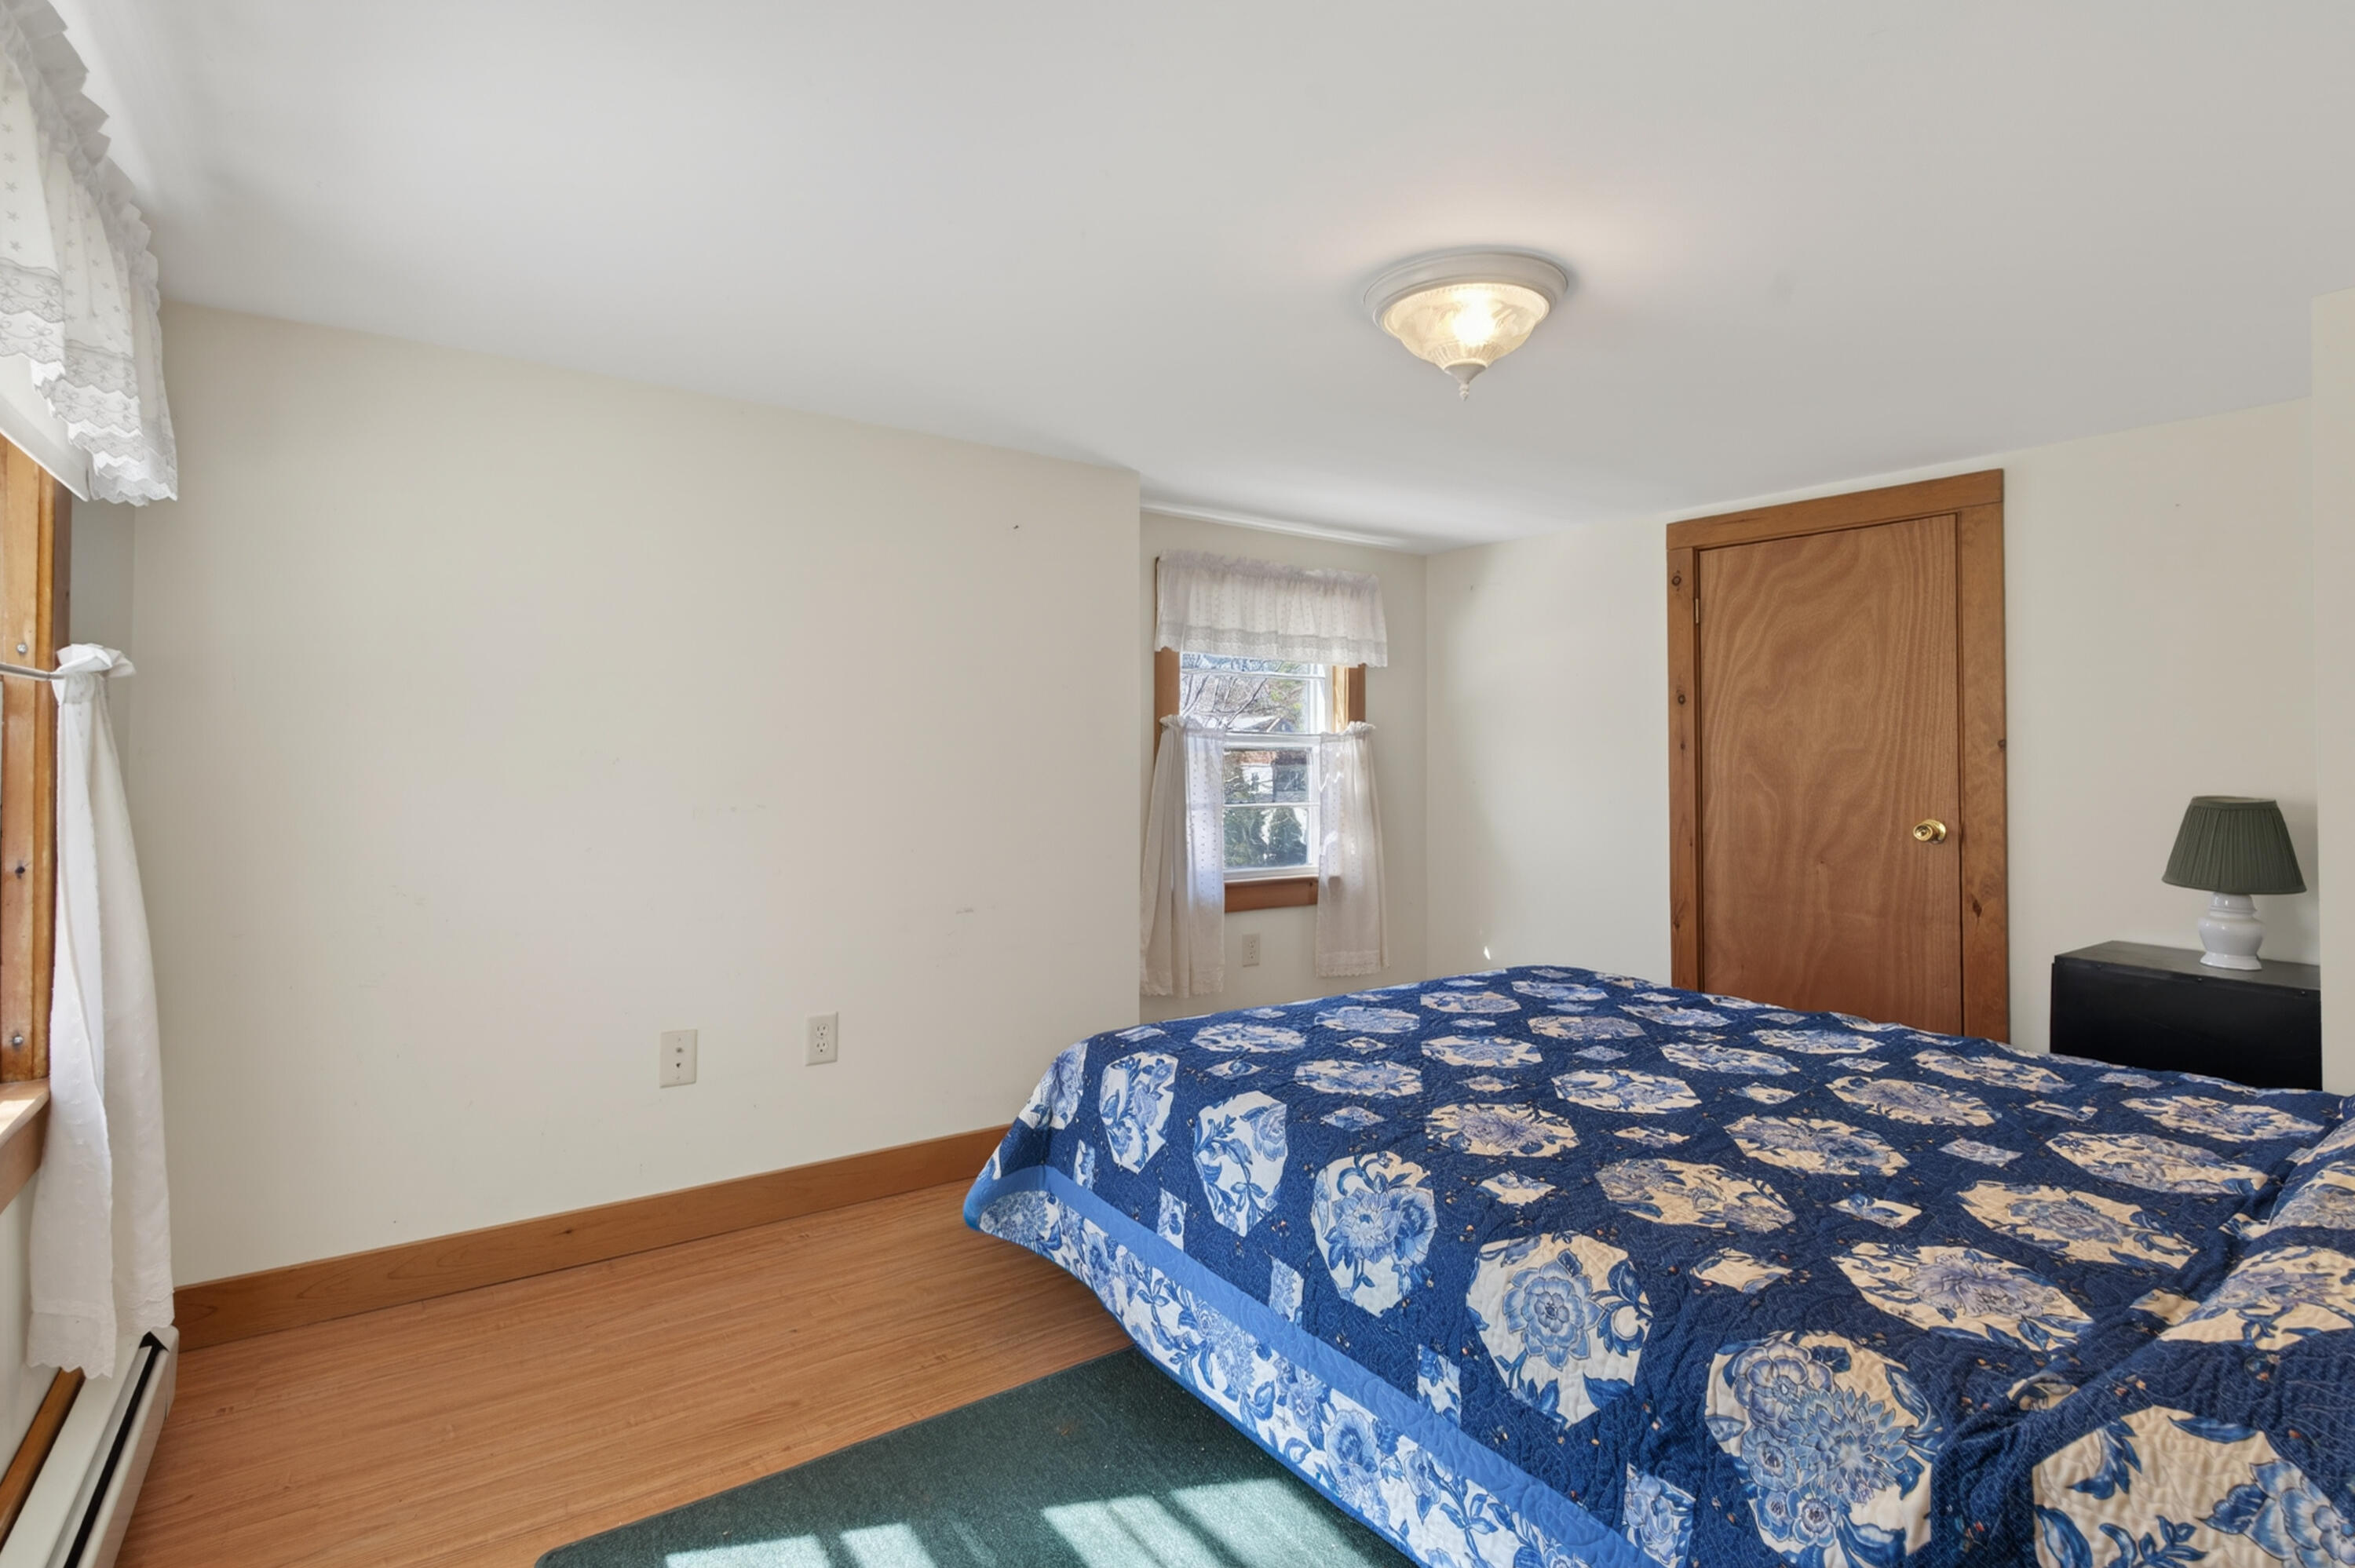
Bedroom with a blue floral quilt, lace-curtained windows, and hardwood flooring.
VIEW PHOTOS
Courtesy of Legacy Properties Sotheby's International Realty
$585,000

27 Mills Road Rear

3 Beds 2 Baths 1,312 Sq.Ft. 0.32 Acres

Description

Nestled in the heart of Cape Porpoise, this
quintessential Cape Cod-style cottage offers the perfect blend of coastal charm and everyday convenience. Just a short stroll to the village center and the iconic Cape Porpoise Pier, you'll enjoy easy access to local shops, dining, and the scenic Maine
waterfront.

This well-maintained home features 3 bedrooms and 2 full bathrooms, offering a comfortable and functional layout ideal for a variety of lifestyles. The interior is clean and move-in ready, making it an
excellent option for those looking to downsize or for buyers seeking a turnkey investment opportunity.

Whether you're searching for a year-round residence, a seasonal getaway, or a rental income property, this classic coastal retreat captures the essence of Maine living in one of the area's most desirable seaside communities. Conveniently located between Dock Square and Goose Rocks Beach!

Share Property

Location

27 Mills Road Rear, Kennebunkport, ME 04046

Status

Active Under Contract
Marika Alexis Clark

Marika Alexis Clark

TITLE

Senior Vice President

PHONE

207.671.6927

Property Amenities

Interior
Laundry room Main Level
Appliances Dishwasher, Dryer, Electric Range, Refrigerator, Washer
Flooring Tile, Wood
Total Bedrooms: 3
Full Bathrooms: 2
Other Interior Features 1st Floor Bedroom
Area & Lot
Total area 1,312 Sq.Ft.
Lot Area 0.32 Acres
Living area 1,312 Sq.Ft.
MLS® ID 1662152
Year Built 1957
Architecture Styles Cape Cod
Type Residential
Status Active Under Contract
Exterior
Air conditioning None
Heat type Oil, Baseboard, Forced Air
Water Source Public
Sewer Public Sewer
Parking Gravel, 1 - 4 Spaces, On Site
Lot Features Near Town, Level, Open Lot
Roof Composition, Shingle
Utilities Utilities On
Finance
Sales Price $585,000
Real Estate Tax $3,196 yearly
Gray shingle-sided house with a raised white deck, surrounded by trees and lawn.

Schedule a Showing

I would love to show you my beautiful property. Please select your preferred date and time below. I will be in touch shortly to confirm your appointment.

Schedule a Showing

I would love to show you my beautiful property. Please select your preferred date and time below. I will be in touch shortly to confirm your appointment.

Thank you for your interest in 27 Mills Road Rear, Kennebunkport, ME 04046. We are reviewing your request and will be in touch shortly!

Mortgage Calculator

Estimate your monthly mortgage payment, including the principal and interest, property taxes, and HOA. Adjust the values to generate a more accurate rate.

All estimates are provided for informational purposes only. Actual amounts may vary.
$0,000 Your Payment 20 15 65
$0,000 Your Payment

Kennebunkport

Your Trusted Agent, Ready to Help

Marika Alexis Clark brings unmatched insight, care, and dedication to every home journey. Whether buying, selling, or simply exploring possibilities, her integrity and passion ensure you feel confident every step of the way.